Skip main navigation
Sold for $496,300
  • $496,300

    2382 Spruce Knob Ter, Frederick, MD 21702

    3beds
    2,469sqft
    Townhouse
    Built in 2023
    2,223 Square Feet Lot
    $496,300 Zestimate®
    $201/sqft
    $2,979 Estimated rent

    Home value

    $496,300

    $467,000 - $526,000

    $2,979/mo

    Zestimate® history
    Loading
    Loading...

    Owner options

    List your home for rent

    $2,979/mo

    Rent Zestimate®

    Find your next renter with Zillow Rental Manager. Plus, with online applications, you can quickly screen prospective tenants – for free.

    Learn more

    $2,979/mo

    Rent Zestimate®

    Refinance and save

    $3,347/mo

    Est. payment

    Refinancing to a lower rate could help reduce your monthly payments and save thousands over the life of the loan.

    See today's rates

    $3,347/mo

    Est. payment

    Explore your selling options

    Work with a Zillow partner agent

    Leverage their expertise and Zillow's premium Showcase listings to get your home seen by more buyers.

    Get started

    List with your own agent

    Get your home in front of millions of buyers by listing it on Zillow.

    Learn how to do it

    Sell it yourself

    Take full control of how buyers see your home on Zillow by listing For Sale by Owner (FSBO).

    List your home

    What's special

    Immaculate end-unit townhomeBright and inviting homeGenerously sized bedrooms
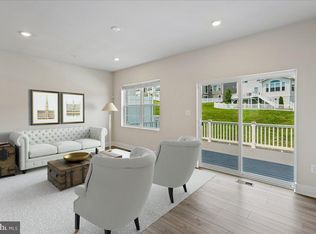
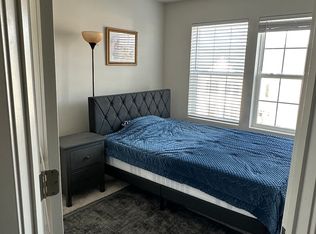
    Welcome to this immaculate end-unit townhome in the Sycamore Ridge community, built in 2023, featuring nearly every possible upgrade imaginable! The sellers spared absolutely no expense upgrading this unit to be one of the best in the entire community. One of the few FOUR LEVEL TOWNHOMES WITH ROOFTOP in the entire community, making this an exceptional opportunity for those who need to maximize space in a townhome without paying single family prices. This bright and inviting home is bathed in beautiful morning sunlight pouring through its windows, with beautiful LVP flooring flowing throughout the main living areas. The lower level basement entry(slab) offers a comfortable family room and full bathroom, with direct access to the attached 1-car garage and rear yard. The main floor is the heart of the home, featuring an open-concept kitchen, living room, and dining room, plus access to a maintenance free Trex deck, perfect for indoor/outdoor entertaining. The upper level bedroom floor is home to the primary suite with a private ensuite bath, along with additional generously sized bedrooms sharing a full bath. Finally, the best for last! The fourth-floor loft offers incredible versatility with a half bath and its own rec room/sitting room. This level is ideal for a home office, media room, or quiet retreat. Enjoy ending your day or starting your day in the quiet and solitude of your rooftop terrace. Look out from on high to one of the best views and lots in the neighborhood. Sycamore Ridge offers convenient access to downtown Frederick, Ft. Detrick, and dining and shopping. With easy access to Route 355, I-270, and I-70, this is one of the easiest commuter locations in Frederick. Just minutes from Historic Downtown Frederick's cafes, breweries, restaurants, and boutiques, with Gambrill State Park nearby for hiking, camping, fishing, and mountain biking. This nearly new gem won't last, so please schedule your tour today!

    Zillow last checked:

    Listing updated:

    Listed by:

    Drew Hopley 301-275-2352,

    Keller Williams Realty Centre,

    Listing Team: Live Frederick Group Of Keller Williams Realty Centre

    Bought with:

    Bob Chew, 0225277244

    Samson Properties

    Source: Bright MLS,MLS#: MDFR2083850MLS Logo

    Facts & features

    Interior

    Bedrooms & bathrooms
    • Bedrooms: 3
    • Bathrooms: 5
    • Full bathrooms: 3
    • 1/2 bathrooms: 2
    • Main level bathrooms: 1
    Rooms
    • Room types: Living Room, Dining Room, Primary Bedroom, Bedroom 2, Bedroom 3, Kitchen, Laundry, Loft
    Primary bedroom
    • Level: Upper
    Bedroom 2
    • Level: Upper
    Bedroom 3
    • Level: Upper
    Dining room
    • Level: Upper
    Kitchen
    • Level: Upper
    Laundry
    • Level: Upper
    Living room
    • Level: Upper
    Living room
    • Level: Main
    Loft
    • Level: Upper
    Heating
    • Heat Pump, Natural Gas, Electric
    Cooling
    • Central Air, Electric
    Appliances
    • Included: Dishwasher, Disposal, Microwave, Refrigerator, Washer, Dryer, Gas Water Heater
    • Laundry: Laundry Room
    Features
    • Ceiling Fan(s), Open Floorplan
    • Flooring: Hardwood, Carpet, Ceramic Tile
    • Has basement: No
    • Has fireplace: No
    Interior area
    • Total structure area: 2,469
    • Total interior livable area: 2,469 sqft
    • Finished area above ground: 2,469
    • Finished area below ground: 0

    Property

    Parking
    • Total spaces: 1
    • Parking features: Garage Faces Rear, Attached
    • Attached garage spaces: 1
    Accessibility
    • Accessibility features: None
    Features
    • Levels: Four
    • Stories: 4
    • Pool features: None
    Lot
    • Size: 2,223 Square Feet
    Details
    • Additional structures: Above Grade, Below Grade
    • Parcel number: 1102604731
    • Zoning: R
    • Special conditions: Standard

    Construction

    Type & style
    • Home type: Townhouse
    • Architectural style: Colonial
    • Property subtype: Townhouse
    Materials
    • Combination
    • Foundation: Slab
    • Roof: Architectural Shingle
    Condition
    • Excellent
    • New construction: No
    • Year built: 2023

    Utilities & green energy

    • Sewer: Public Sewer
    • Water: Public

    Community & HOA

    Community
    • Subdivision: Sycamore Ridge
    HOA
    • Has HOA: Yes
    • Amenities included: Tot Lots/Playground, Jogging Path
    • Services included: Common Area Maintenance, Lawn Care Front
    • HOA fee: $240 quarterly
    • HOA name: SYCAMORE RIDGE COMMUNITY ASSOCIATION, INC.
    Location
    • Region: Frederick
    • Municipality: Frederick City

    Financial & listing details

    • Price per square foot: $201/sqft
    • Tax assessed value: $435,100
    • Annual tax amount: $7,681
    • Date on market: 6/18/2026
    • Listing agreement: Exclusive Right To Sell
    • Listing terms: Cash,Conventional,FHA,VA Loan
    • Ownership: Fee Simple

    Price history

    DateEventPrice
    8/11/2026Sold$496,300+0.3%$201/sqft
    Source: Bright MLS #MDFR2083850 Report a problem
    7/10/2026Pending sale$495,000$200/sqft
    Source: Bright MLS #MDFR2083850 Report a problem
    6/18/2026Listed for sale$495,000-1.1%$200/sqft
    Source: Bright MLS #MDFR2083850 Report a problem
    12/21/2023Sold$500,715$203/sqft
    Source: Public Record Report a problem
    6/17/2023Listing removed--
    Source: Lennar Homes Report a problem
    6/7/2023Listed for sale$500,715$203/sqft
    Source: Lennar Homes Report a problem

    Public tax history

    YearProperty taxesTax assessment
    2025$88 -99.9%$420,800 +12.9%
    2024$156,520 +10143.1%$372,667 +338.4%
    2023$1,528 $85,000
    Find assessor info on the county website

    Neighborhood: 21702

    Nearby schools

    GreatSchools rating
    Schools provided by the listing agent
    • District: Frederick County Public Schools

    Source: Bright MLS. This data may not be complete. We recommend contacting the local school district to confirm school assignments for this home.

    Get a cash offer in 3 minutes
    Find out how much your home could sell for in as little as 3 minutes with a no-obligation cash offer.
    Estimated market value
    $496,300
    Get a cash offer in 3 minutes
    Find out how much your home could sell for in as little as 3 minutes with a no-obligation cash offer.
    Estimated market value
    $496,300