Welcome to this charming and meticulously maintained 3-bedroom, 2.5-bath home nestled on a quiet cul-de-sac in the View More Heights community on a gorgeous .93-acre lot. This is the perfect blend of peaceful country living just minutes from all that Downtown Frederick has to offer! The main level welcomes you with a formal living room featuring a stunning bay window, a formal dining room with new slider with built-in-blinds, flowing comfortably through a warm and inviting layout. The lower level adds tremendous value with a cozy living area anchored by a wood-burning stove and a convenient powder room, ideal for relaxing evenings or casual entertaining. Step outside and enjoy the beautifully landscaped grounds offering space, privacy, and endless outdoor enjoyment. Major system updates include a roof just six years old, a water heater five years old, a new pressure tank and chemical treatment system installed in 2023, and a brand-new UV water treatment system installed in 2025, offering comprehensive peace of mind for the next owner. The oversized two-car garage with side yard access rounds out this exceptional property. Tucked away in a serene setting yet just a short drive to Downtown Frederick, Fort Detrick, and easy access to Rt. 15, I-70, and I-270 - this one truly has it all. Don't miss it!
For sale
Price cut: $5K (9/15)
$470,000
10225 Allview Dr, Frederick, MD 21701
3beds
1,193sqft
Single Family Residence
Built in 1979
0.93 Acres Lot
$467,300 Zestimate®
$394/sqft
$-- HOA
What's special
Serene settingConvenient powder roomQuiet cul-de-sacWarm and inviting layout
- 42 days
- 1,882
- 189
Likely to sell faster than
Zillow last checked:
Listing updated:
Listed by:
Drew Hopley 301-275-2352,
Keller Williams Realty Centre 240-309-6000,
Listing Team: Live Frederick Group Of Keller Williams Realty Centre, Co-Listing Team: Live Frederick Group Of Keller Williams Realty Centre,Co-Listing Agent: Tyler James Cox 240-285-7126,
Keller Williams Realty Centre
Source: Bright MLS,MLS#: MDFR2086826
Facts & features
Interior
Bedrooms & bathrooms
- Bedrooms: 3
- Bathrooms: 3
- Full bathrooms: 2
- 1/2 bathrooms: 1
- Main level bathrooms: 2
- Main level bedrooms: 3
Rooms
- Room types: Living Room, Dining Room, Primary Bedroom, Bedroom 2, Bedroom 3, Kitchen, Laundry
Primary bedroom
- Level: Main
Bedroom 2
- Level: Main
Bedroom 3
- Level: Main
Dining room
- Features: Flooring - HardWood
- Level: Main
Kitchen
- Features: Flooring - Tile/Brick
- Level: Main
Laundry
- Level: Lower
Living room
- Features: Flooring - HardWood
- Level: Main
Living room
- Features: Flooring - HardWood
- Level: Lower
Heating
- Heat Pump, Electric, Oil
Cooling
- Central Air, Electric
Appliances
- Included: Microwave, Built-In Range, Dishwasher, Refrigerator, Ice Maker, Washer, Dryer, Electric Water Heater
- Laundry: In Basement, Laundry Room
Features
- Formal/Separate Dining Room, Family Room Off Kitchen
- Flooring: Hardwood, Carpet, Ceramic Tile, Wood
- Doors: Sliding Glass, Storm Door(s)
- Windows: Bay/Bow, Storm Window(s), Double Pane Windows
- Basement: Garage Access,Finished
- Number of fireplaces: 1
- Fireplace features: Wood Burning
Interior area
- Total structure area: 1,193
- Total interior livable area: 1,193 sqft
- Finished area above ground: 1,193
- Finished area below ground: 0
Property
Parking
- Total spaces: 2
- Parking features: Garage Faces Front, Inside Entrance, Attached, Driveway
- Attached garage spaces: 2
- Has uncovered spaces: Yes
- Details: Garage Sqft: 460
Accessibility
- Accessibility features: None
Features
- Levels: Split Foyer,Two
- Stories: 2
- Patio & porch: Deck
- Pool features: None
Lot
- Size: 0.93 Acres
- Features: Cul-De-Sac
Details
- Additional structures: Above Grade, Below Grade
- Parcel number: 1113302715
- Zoning: RESIDENTIAL
- Special conditions: Standard
Construction
Type & style
- Home type: SingleFamily
- Property subtype: Single Family Residence
Materials
- Frame
- Foundation: Concrete Perimeter, Active Radon Mitigation
- Roof: Asphalt
Condition
- New construction: No
- Year built: 1979
Utilities & green energy
- Sewer: On Site Septic
- Water: Well
Community & HOA
Community
- Subdivision: View More Heights
HOA
- Has HOA: No
Location
- Region: Frederick
Financial & listing details
- Price per square foot: $394/sqft
- Tax assessed value: $378,900
- Annual tax amount: $4,143
- Date on market: 8/28/2026
- Listing agreement: Exclusive Right To Sell
- Listing terms: USDA Loan,VA Loan,FHA,Conventional
- Ownership: Fee Simple
Estimated market value
$467,300
$444,000 - $491,000
$2,852/mo
Price history
| Date | Event | Price |
|---|---|---|
| 9/15/2026 | Price change | $470,000-1.1%$394/sqft |
Source:  Bright MLS #MDFR2086826 Report a problem Bright MLS #MDFR2086826 Report a problem | ||
| 8/28/2026 | Listed for sale | $475,000+4.4%$398/sqft |
Source: Bright MLS #MDFR2086826 Report a problem | ||
| 4/7/2023 | Sold | $455,000+1.1%$381/sqft |
Source: Bright MLS #MDFR2031646 Report a problem | ||
| 3/5/2023 | Pending sale | $450,000$377/sqft |
Source:  RE/MAX International #MDFR2031646 Report a problem RE/MAX International #MDFR2031646 Report a problem | ||
| 3/5/2023 | Contingent | $450,000$377/sqft |
Source: Bright MLS #MDFR2031646 Report a problem | ||
| 3/3/2023 | Listed for sale | $450,000$377/sqft |
Source: Bright MLS #MDFR2031646 Report a problem | ||
Public tax history
| Year | Property taxes | Tax assessment |
|---|---|---|
| 2025 | $4,434 +13.9% | $341,800 +7.3% |
| 2024 | $3,894 +15.9% | $318,633 +11.2% |
| 2023 | $3,359 +12.6% | $286,567 +12.6% |
| 2022 | $2,983 | $254,500 |
| 2021 | $2,983 | $254,500 |
| 2020 | $2,983 -1.6% | -- |
| 2019 | $3,031 +2.4% | $258,600 +2.4% |
| 2018 | $2,959 -2.4% | $252,500 -2.4% |
| 2017 | $3,031 +11.2% | $258,600 +7.6% |
| 2016 | $2,725 | $240,300 |
| 2015 | $2,725 | $240,300 |
| 2014 | $2,725 | $240,300 -3% |
| 2013 | -- | $247,700 |
| 2012 | -- | $247,700 |
| 2011 | -- | $247,700 -25.5% |
| 2010 | -- | $332,420 +8.6% |
| 2009 | -- | $306,002 +9.4% |
| 2008 | -- | $279,586 +10.4% |
| 2007 | -- | $253,170 +14.6% |
| 2006 | -- | $220,832 +17.2% |
| 2005 | -- | $188,496 +20.7% |
| 2004 | -- | $156,160 +3.6% |
| 2003 | -- | $150,676 +3.8% |
| 2002 | -- | $145,193 +3.9% |
| 2001 | -- | $139,710 |
Find assessor info on the county website
Monthly payment
Est. payment
Payment breakdown
Explore the cost of this home by adjusting the details. Changes won't be saved.Climate risks
Neighborhood: 21701
Nearby schools
Schools provided by the listing agent
- Elementary: Liberty
- Middle: New Market
- High: Linganore
- District: Frederick County Public Schools
Source: Bright MLS. This data may not be complete. We recommend contacting the local school district to confirm school assignments for this home.
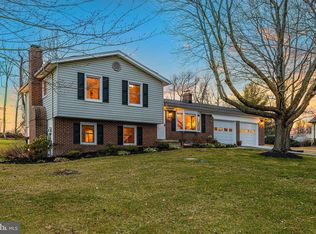
Similar homes
- $399,9003 bd2 ba1.1k sqft1609 Norwich Dr, Frederick, MD 21701For Sale
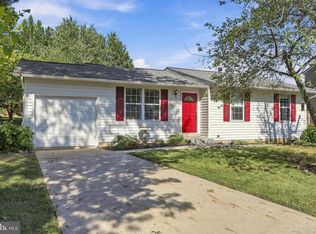
 MLS ID #MDFR2089512, Timothy O'Boyle, Mackintosh, Inc.. Bright MLS
 - $489,0002 bd3 ba1.2k sqft1606 N Market St, Frederick, MD 21701For Sale
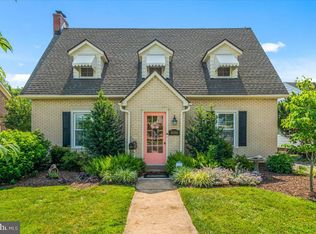 MLS ID #MDFR2084778, Lori Rogers, Keller Williams Realty Centre. Bright MLS
 - $484,9003 bd2 ba1k sqft6582 Hemlock Point Rd, New Market, MD 21774For Sale
 MLS ID #MDFR2088040, Jack Klingler, Long & Foster Real Estate, Inc.. Bright MLS
 - $413,9003 bd3 ba1.6k sqft2537 Waterside Dr, Frederick, MD 21701For Sale
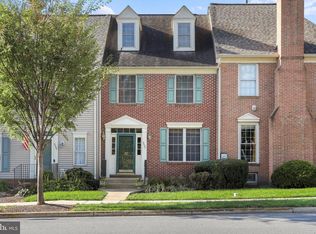 MLS ID #MDFR2090344, Mr. Darwyn W Benedict, Kandor Real Estate. Bright MLS
 - $469,9004 bd3 ba1.5k sqft4016 Ballenger Creek Pike, Frederick, MD 21703For SaleMLS ID #MDFR2089184, Ernesto Grandez, Deausen Realty. Bright MLS
- $450,0003 bd3 ba1.4k sqft2 James St, Woodsboro, MD 21798For SaleMLS ID #MDFR2088378, Diane Heppner, RE/MAX Plus. Bright MLS
- $480,0003 bd3 ba1.7k sqft28 E 4th St, Frederick, MD 21701For SaleMLS ID #MDFR2088980, Carla Colvin, Taylor Properties. Bright MLS
- $550,0004 bd3 ba1.6k sqft6710 Hemlock Point Rd, New Market, MD 21774For SaleMLS ID #MDFR2089874, Lynn Collins, Long & Foster Real Estate, Inc.. Bright MLS
- $499,9003 bd3 ba1.6k sqft2600 Gillis Falls Rd, Woodbine, MD 21797For SaleMLS ID #MDCR2038084, Elise Williams, RE/MAX Realty Plus. Bright MLS
- $409,0003 bd4 ba1.6k sqftSpring Ridge, Frederick, MD 21701For SaleMLS ID #MDFR2089554, Lori Rogers, Keller Williams Realty Centre. Bright MLS
- $410,0004 bd2 ba1.1k sqft420 Burck St, Frederick, MD 21701For SaleMLS ID #MDFR2087838, Cathryn Campbell, RE/MAX Results. Bright MLS
- $422,5003 bd3 ba1.7k sqft8039 Hollow Reed Ct, Frederick, MD 21701For SaleMLS ID #MDFR2086362, Melissa Davey, Keller Williams Realty Centre. Bright MLS
- $449,9003 bd2 ba1.5k sqft624 Military Rd, Frederick, MD 21702For SaleMLS ID #MDFR2084780, Diane Heppner, RE/MAX Plus. Bright MLS
- $355,0003 bd3 ba1.2k sqft178 Stonegate Dr, Frederick, MD 21702For SaleMLS ID #MDFR2089998, Mr. Jonathan S Lahey, EXP Realty, LLC. Bright MLS
- $440,0003 bd2 ba1.2k sqft1312 Hillcrest Dr, Frederick, MD 21703For SaleMLS ID #MDFR2086694, Liz MacLaren, RE/MAX Results. Bright MLS
- $375,0003 bd2 ba1.4k sqft4029 Araby Church Rd, Frederick, MD 21704For SaleMLS ID #MDFR2087992, Alicyn DelZoppo, Northrop Realty. Bright MLS
- $399,9003 bd3 ba1.7k sqft8023 Broken Reed Ct, Frederick, MD 21701For SaleMLS ID #MDFR2089352, Ruth Henriquez, Campos International Group. Bright MLS
- $510,0003 bd2 ba1.6k sqft16707 Frederick Rd, Mount Airy, MD 21771For SaleMLS ID #MDHW2074494, Anthony Friedman, Northrop Realty. Bright MLS
- $374,0003 bd2 ba1.3k sqft2250 Bear Den Rd Unit 207, Frederick, MD 21701For SaleMLS ID #MDFR2088970, Denise Perkins, Kelley Real Estate Professionals. Bright MLS
- $399,9003 bd2 ba1.3k sqft12157 Woodsboro Pike, Keymar, MD 21757For SaleMLS ID #MDFR2090086, Chris Highland, EXP Realty, LLC. Bright MLS
