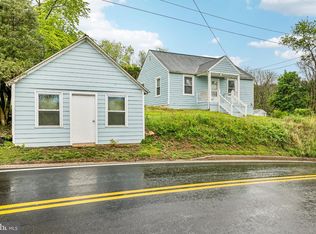
Welcome to 4029 Araby Church Road, a charming traditional farmhouse set on 2.26 acres in Frederick, with the modern conveniences of Urbana just minutes away. Filled with timeless character, the home features inviting living and dining rooms along with a spacious eat-in kitchen offering ample cabinetry and plenty of room for casual dining. A full bath and convenient laundry area complete the main level, while the upper level offers three bedrooms and an additional full bath. Covered front and side porches, along with a rear deck, provide wonderful spaces to relax and enjoy the surrounding countryside. An impressive four-bay detached garage, detached storage shed, and two additional sheds are ideal for car enthusiasts, hobbyists, contractors, or anyone seeking workshop space and abundant storage the possibilities are endless. The extended driveway and convenient turnaround area provide generous guest parking and allow for easy entry and departure from the property. Enjoy a tranquil country setting while remaining close to Urbana’s abundant shopping, dining, and everyday services. Nearby recreation includes Urbana District Park, featuring athletic fields, playgrounds, picnic facilities, and additional outdoor amenities. Convenient access to MD-80, MD-355, I-270, and I-70 provides connections to downtown Frederick, Montgomery County, and the greater Washington metropolitan area. Some photos have been virtually staged. This property was once two parcels combined into one. Please look at aerial, easement agreements, and available maps to see the layout of the property and division of the lot.
For sale
$400,000
4029 Araby Church Rd, Frederick, MD 21704
3beds
1,408sqft
Single Family Residence
Built in 1920
2.26 Acres Lot
$394,500 Zestimate®
$284/sqft
$-- HOA
What's special
Charming traditional farmhouseImpressive four-bay detached garageRear deckGenerous guest parkingAmple cabinetrySpacious eat-in kitchenSurrounding countryside
- 16 days
- 4,150
- 322
Zillow last checked:
Listing updated:
Listed by:
Alicyn DelZoppo 443-250-9859,
Northrop Realty 4104651770
Source: Bright MLS,MLS#: MDFR2087992
Facts & features
Interior
Bedrooms & bathrooms
- Bedrooms: 3
- Bathrooms: 2
- Full bathrooms: 2
- Main level bathrooms: 1
Rooms
- Room types: Living Room, Dining Room, Primary Bedroom, Bedroom 2, Bedroom 3, Kitchen, Basement, Laundry, Attic
Primary bedroom
- Features: Attached Bathroom, Flooring - HardWood
- Level: Upper
- Area: 110 Square Feet
- Dimensions: 11 X 10
Bedroom 2
- Features: Ceiling Fan(s), Flooring - Carpet
- Level: Upper
- Area: 208 Square Feet
- Dimensions: 16 X 13
Bedroom 3
- Features: Flooring - Carpet
- Level: Upper
- Area: 224 Square Feet
- Dimensions: 16 X 14
Other
- Level: Upper
- Area: 480 Square Feet
- Dimensions: 16 X 30
Basement
- Level: Lower
- Area: 364 Square Feet
- Dimensions: 13 X 28
Dining room
- Features: Chair Rail, Dining Area, Flooring - HardWood
- Level: Main
- Area: 130 Square Feet
- Dimensions: 10 X 13
Kitchen
- Features: Dining Area, Flooring - Ceramic Tile
- Level: Main
- Area: 210 Square Feet
- Dimensions: 15 X 14
Laundry
- Level: Main
- Area: 30 Square Feet
- Dimensions: 5 X 6
Living room
- Features: Ceiling Fan(s), Flooring - Carpet
- Level: Main
- Area: 208 Square Feet
- Dimensions: 16 X 13
Heating
- Radiator, Oil
Cooling
- Ceiling Fan(s), Window Unit(s)
Appliances
- Included: Oven/Range - Electric, Refrigerator, Water Heater, Dryer, Electric Water Heater
- Laundry: Hookup, Main Level, Dryer In Unit, Washer/Dryer Hookups Only, Laundry Room
Features
- Attic, Ceiling Fan(s), Crown Molding, Chair Railings, Dining Area, Formal/Separate Dining Room, Eat-in Kitchen, Kitchen - Table Space, Dry Wall
- Flooring: Carpet, Ceramic Tile, Hardwood, Wood
- Doors: Atrium
- Windows: Wood Frames
- Basement: Concrete,Unfinished
- Has fireplace: No
Interior area
- Total structure area: 1,408
- Total interior livable area: 1,408 sqft
- Finished area above ground: 1,408
- Finished area below ground: 0
Video & virtual tour
Property
Parking
- Total spaces: 4
- Parking features: Driveway, Off Street
- Uncovered spaces: 4
Accessibility
- Accessibility features: None
Features
- Levels: Three
- Stories: 3
- Patio & porch: Deck, Porch
- Exterior features: Storage
- Pool features: None
- Has view: Yes
- View description: Garden
Lot
- Size: 2.26 Acres
- Features: Front Yard, Rear Yard, SideYard(s)
Details
- Additional structures: Above Grade, Below Grade, Outbuilding
- Parcel number: 1107200188
- Zoning: R1
- Special conditions: Standard
Construction
Type & style
- Home type: SingleFamily
- Architectural style: Colonial,Farmhouse/National Folk
- Property subtype: Single Family Residence
Materials
- Other
- Foundation: Other
- Roof: Other,Metal
Condition
- New construction: No
- Year built: 1920
Utilities & green energy
- Sewer: Nitrogen Removal System, Private Septic Tank, Septic Exists
- Water: Well
Community & HOA
Community
- Security: Main Entrance Lock
- Subdivision: None Available
HOA
- Has HOA: No
Location
- Region: Frederick
Financial & listing details
- Price per square foot: $284/sqft
- Tax assessed value: $374,367
- Annual tax amount: $4,136
- Date on market: 9/3/2026
- Listing agreement: Exclusive Right To Sell
- Inclusions: 2 Detached Sheds, 2 Detached Garages (on Slabs)
- Ownership: Fee Simple
Estimated market value
$394,500
$375,000 - $414,000
$2,622/mo
Price history
| Date | Event | Price |
|---|---|---|
| 9/3/2026 | Listed for sale | $400,000+447.9%$284/sqft |
Source:  Bright MLS #MDFR2087992 Report a problem Bright MLS #MDFR2087992 Report a problem | ||
| 5/17/1982 | Sold | $73,000$52/sqft |
Source: Agent Provided Report a problem | ||
Public tax history
| Year | Property taxes | Tax assessment |
|---|---|---|
| 2025 | $4,318 +14.7% | $341,233 +10.8% |
| 2024 | $3,765 +11.8% | $308,100 +7.2% |
| 2023 | $3,368 +7.8% | $287,333 -6.7% |
| 2022 | $3,124 +8.4% | $308,100 +25.3% |
| 2021 | $2,881 +1.3% | $245,800 |
| 2020 | $2,844 +1.3% | -- |
| 2019 | $2,807 +1.3% | $245,800 +4% |
| 2018 | $2,771 | $236,400 |
| 2017 | $2,771 +28.2% | $236,400 +0.3% |
| 2016 | $2,162 | $235,600 +0.2% |
| 2015 | $2,162 | $235,200 |
| 2014 | $2,162 | $235,200 |
| 2013 | -- | $235,200 -0.3% |
| 2012 | -- | $235,800 |
| 2011 | -- | $235,800 |
| 2010 | -- | $235,800 -29.6% |
| 2009 | -- | $334,980 +18.2% |
| 2008 | -- | $283,516 +22.2% |
| 2007 | -- | $232,053 +28.5% |
| 2006 | -- | $180,590 +7.8% |
| 2005 | -- | $167,530 +8.5% |
| 2004 | -- | $154,470 +9.2% |
| 2003 | -- | $141,410 +0.6% |
| 2002 | -- | $140,620 +0.6% |
| 2001 | -- | $139,830 |
Find assessor info on the county website
Monthly payment
Est. payment
Payment breakdown
Explore the cost of this home by adjusting the details. Changes won't be saved.Climate risks
Neighborhood: 21704
Nearby schools
Schools provided by the listing agent
- District: Frederick County Public Schools
Source: Bright MLS. This data may not be complete. We recommend contacting the local school district to confirm school assignments for this home.
Similar homes
- $389,9002 bd2 ba1.4k sqft6879 Snowberry Ct, Frederick, MD 21703For Sale

 MLS ID #MDFR2089014, Cassandra Bailey, Maryland Elite Realtors. Bright MLS
 - $415,0003 bd2 ba1k sqft10808 Lake Square Ct, New Market, MD 21774For Sale
 MLS ID #MDFR2088312, Barb Herndon, The Cornerstone Agency, LLC. Bright MLS
 - $429,5004 bd2 ba1.5k sqft25828 Old Hundred Rd, Dickerson, MD 20842For Sale
 MLS ID #MDMC2256086, Bob Chew, Samson Properties. Bright MLS
 - $470,0003 bd3 ba1.1k sqft10225 Allview Dr, Frederick, MD 21701For Sale
 MLS ID #MDFR2086826, Drew Hopley, Keller Williams Realty Centre. Bright MLS
 - $375,0003 bd2 ba1.4k sqft102 Woodsboro Creagerstown Rd, Woodsboro, MD 21798For SaleMLS ID #MDFR2089340, Andy Quinteros, Keller Williams Realty. Bright MLS
- $399,9903 bd3 ba1.7k sqft7990 Schooner Ct, Frederick, MD 21701For SaleMLS ID #MDFR2088274, Chris Reeder, Long & Foster Real Estate, Inc.. Bright MLS
- $440,0003 bd2 ba1.2k sqft1312 Hillcrest Dr, Frederick, MD 21703For SaleMLS ID #MDFR2086694, Liz MacLaren, RE/MAX Results. Bright MLS
- $410,0003 bd2 ba1.5k sqft10801 N Glade Ct, New Market, MD 21774For SaleMLS ID #MDFR2088308, Jill Coleman, RE/MAX Realty Centre, Inc.. Bright MLS
- $325,0002 bd2 ba1.1k sqft6861 Snowberry Ct, Frederick, MD 21703For SaleMLS ID #MDFR2086496, Lina Montoya, Keller Williams Realty. Bright MLS
- $449,0003 bd2 ba1.4k sqft1013 N Market St, Frederick, MD 21701For SaleMLS ID #MDFR2088882, Don Delauter, AHC Real Estate LLC. Bright MLS
- $449,9003 bd2 ba1.5k sqft624 Military Rd, Frederick, MD 21702For SaleMLS ID #MDFR2084780, Diane Heppner, RE/MAX Plus. Bright MLS
- $375,0003 bd1 ba988 sqft902 Young Pl, Frederick, MD 21702For SaleMLS ID #MDFR2086556, Craig Marsh, Marsh Realty. Bright MLS
- $355,0003 bd3 ba1.7k sqft5060 Croydon Ter, Frederick, MD 21703For SaleMLS ID #MDFR2087178, colette releford, Redfin Corp. Bright MLS
- $385,0002 bd2 ba1.1k sqft225 Center St, Frederick, MD 21701For SaleMLS ID #MDFR2088466, Jim Keating, Keller Williams Realty Centre. Bright MLS
- $375,0003 bd2 ba1.8k sqft319 S Church St, Middletown, MD 21769For SaleMLS ID #MDFR2087904, Lenny T Grzeskiewicz, Corner House Realty. Bright MLS
- $459,0002 bd1 ba968 sqft11703 Fingerboard Rd, Monrovia, MD 21770For SaleMLS ID #MDFR2085530, Matt Aspey, Bach Real Estate. Bright MLS
- $415,0003 bd4 ba1.9k sqftSpring Ridge, Frederick, MD 21701For SaleMLS ID #MDFR2086964, Scott Mogar, RE/MAX Advantage Realty. Bright MLS
- $449,0003 bd1 ba1.4k sqft2 Quarter Branch Rd, Lovettsville, VA 20180For SaleMLS ID #VALO2131352, Wes Schoeb, Samson Properties. Bright MLS
- $365,0004 bd1 ba1.5k sqft21006 Boonsboro Mountain Rd, Boonsboro, MD 21713For SaleMLS ID #MDWA2035638, Stacey Nikirk, Roberts Realty Group, LLC. Bright MLS
- $529,0004 bd2 ba1.7k sqft7052 Linganore Rd, Frederick, MD 21701For SaleMLS ID #MDFR2083156, Brenda Myers, RE/MAX Results. Bright MLS
