Enjoy peaceful country living and beautiful mountain views from this spacious 3-bedroom, 2-full-bath rancher situated on a gorgeous 1.99-acre lot surrounded by picturesque farmland. This home offers plenty of room to spread out with a spacious living room, family room, dining room, and kitchen. The primary suite features a private bath and walk-in closet, while two additional bedrooms and a second full bath complete the main living area. A bright sunroom with ceramic tile flooring connects the home to the oversized two-car garage, providing a wonderful space to relax and enjoy the surrounding countryside. The expansive unfinished basement offers endless possibilities for additional living space, complete with a full bath rough-in and walk-out access to the rear yard. Recent improvements include an upgraded central air conditioning system (July 2024) and a new well pump. Outside, you'll appreciate the beautiful lot with plenty of room for gardening, outdoor activities, or simply enjoying the lovely setting and gorgeous views of the surrounding farmland and mountains. A wonderful opportunity to enjoy country living with room to make this home your own!
Pending
$434,900
12802 Legore Bridge Rd, Rocky Ridge, MD 21778
3beds
1,820sqft
Single Family Residence
Built in 1987
1.99 Acres Lot
$427,300 Zestimate®
$239/sqft
$-- HOA
What's special
Surrounded by picturesque farmlandDining roomFamily roomOversized two-car garage
- --
- on Zillow
- 925
- views
- 61
- saves
Likely to sell faster than
Zillow last checked:
Listing updated:
Listed by:
Cindy Grimes 301-788-5354,
J&B Real Estate (301) 788-5354
Source: Bright MLS,MLS#: MDFR2091524
Facts & features
Interior
Bedrooms & bathrooms
- Bedrooms: 3
- Bathrooms: 2
- Full bathrooms: 2
- Main level bathrooms: 2
- Main level bedrooms: 3
Rooms
- Room types: Living Room, Dining Room, Primary Bedroom, Bedroom 2, Bedroom 3, Kitchen, Family Room, Basement, Sun/Florida Room, Laundry, Storage Room, Bathroom 2, Primary Bathroom
Primary bedroom
- Level: Main
Bedroom 2
- Level: Main
Bedroom 3
- Level: Main
Primary bathroom
- Level: Main
Bathroom 2
- Level: Main
Basement
- Level: Lower
Dining room
- Level: Main
Family room
- Level: Main
Kitchen
- Level: Main
Laundry
- Level: Main
Living room
- Level: Main
Storage room
- Level: Lower
Other
- Level: Main
Heating
- Baseboard, Electric
Cooling
- Central Air, Electric
Appliances
- Included: Dryer, Oven/Range - Electric, Range Hood, Refrigerator, Washer, Water Heater, Electric Water Heater
- Laundry: Main Level, Laundry Room
Features
- Bathroom - Tub Shower, Breakfast Area, Ceiling Fan(s), Dining Area, Entry Level Bedroom, Floor Plan - Traditional, Eat-in Kitchen, Pantry, Primary Bath(s), Walk-In Closet(s), Dry Wall, Paneled Walls
- Flooring: Carpet, Vinyl, Ceramic Tile
- Basement: Interior Entry,Exterior Entry,Space For Rooms,Walk-Out Access,Rough Bath Plumb
- Has fireplace: No
Interior area
- Total structure area: 3,640
- Total interior livable area: 1,820 sqft
- Finished area above ground: 1,820
- Finished area below ground: 0
Video & virtual tour
Property
Parking
- Total spaces: 6
- Parking features: Garage Faces Front, Inside Entrance, Gravel, Attached, Driveway
- Attached garage spaces: 2
- Uncovered spaces: 4
Accessibility
- Accessibility features: None
Features
- Levels: Two
- Stories: 2
- Pool features: None
- Fencing: Wood
- Has view: Yes
- View description: Mountain(s), Pasture
Lot
- Size: 1.99 Acres
- Features: Cleared
Details
- Additional structures: Above Grade, Below Grade
- Parcel number: 1104157354
- Zoning: AG
- Special conditions: Standard
Construction
Type & style
- Home type: SingleFamily
- Architectural style: Ranch/Rambler
- Property subtype: Single Family Residence
Materials
- Brick
- Foundation: Block
- Roof: Shingle
Condition
- Average
- New construction: No
- Year built: 1987
Utilities & green energy
- Sewer: On Site Septic
- Water: Well
Community & HOA
Community
- Subdivision: None Available
HOA
- Has HOA: No
Location
- Region: Rocky Ridge
Financial & listing details
- Price per square foot: $239/sqft
- Tax assessed value: $433,400
- Annual tax amount: $5,296
- Date on market: 11/4/2026
- Listing agreement: Exclusive Right To Sell
- Ownership: Fee Simple
Estimated market value
$427,300
$406,000 - $449,000
$2,495/mo
Price history
| Date | Event | Price |
|---|---|---|
| 5/19/1993 | Sold | $75,000$41/sqft |
Source: Agent Provided Report a problem | ||
Public tax history
| Year | Property taxes | Tax assessment |
|---|---|---|
| 2026 | $5,444 +8.7% | $433,400 +9% |
| 2025 | $5,006 +13.3% | $397,567 +9.9% |
| 2024 | $4,420 +15.7% | $361,733 +11% |
| 2023 | $3,820 +5% | $325,900 |
| 2022 | $3,637 +5.3% | $325,900 +10.6% |
| 2021 | $3,455 +5.6% | $294,767 |
| 2020 | $3,272 +2.8% | -- |
| 2019 | $3,182 +2.9% | $279,200 +5.9% |
| 2018 | $3,091 +3% | $263,733 +3% |
| 2017 | $3,000 -13.5% | $256,000 |
| 2016 | $3,467 | $256,000 |
| 2015 | $3,467 | $256,000 -0.2% |
| 2014 | $3,467 | $256,400 |
| 2013 | -- | $256,400 |
| 2012 | -- | $256,400 -21.5% |
| 2011 | -- | $326,800 0% |
| 2010 | -- | $326,860 |
| 2009 | -- | $326,860 -6.6% |
| 2008 | -- | $349,770 +15.8% |
| 2007 | -- | $302,126 +18.7% |
| 2006 | -- | $254,483 +23% |
| 2005 | -- | $206,840 +3.2% |
| 2004 | -- | $200,522 +3.3% |
| 2003 | -- | $194,206 +3.4% |
| 2002 | -- | $187,890 +0.5% |
| 2001 | -- | $186,960 |
Find assessor info on the county website
Monthly payment
Est. payment
Payment breakdown
Explore the cost of this home by adjusting the details. Changes won't be saved.Climate risks
Neighborhood: 21778
Nearby schools
Schools provided by the listing agent
- District: Frederick County Public Schools
Source: Bright MLS. This data may not be complete. We recommend contacting the local school district to confirm school assignments for this home.

Similar homes
- $450,0004 bd3 ba2.1k sqft9506 Glade Ave, Walkersville, MD 21793For Sale

 MLS ID #MDFR2091818, Teal Clise, EXP Realty, LLC. Bright MLS
- $449,9003 bd1 ba1.6k sqft14721 Albert Staub Rd, Thurmont, MD 21788For Sale
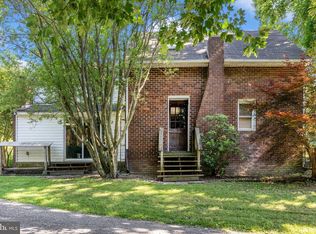 MLS ID #MDFR2081674, Dottie Miller, Samson Properties. Bright MLS
- $450,0003 bd2 ba2.1k sqft11306 Hessong Bridge Rd, Thurmont, MD 21788For Sale
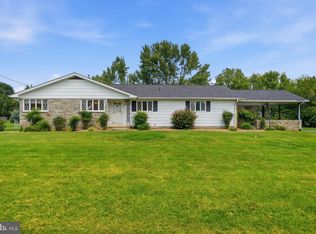 MLS ID #MDFR2088726, Bret Merson, Keller Williams Realty Centre. Bright MLS
- $467,5003 bd4 ba1.9k sqft10216 Coolfont Xing, New Market, MD 21774For Sale
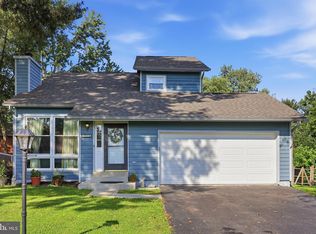 MLS ID #MDFR2090368, Cindy Grimes, J&B Real Estate. Bright MLS
- $475,0003 bd3 ba1.6k sqft2600 Gillis Falls Rd, Woodbine, MD 21797For SaleMLS ID #MDCR2038560, Elise Williams, RE/MAX Realty Plus. Bright MLS
- $405,0002 bd2 ba2.1k sqft135 Knoxlyn Rd, Gettysburg, PA 17325For SaleMLS ID #PAAD2023732, David Monsour, Keller Williams Keystone Realty. Bright MLS
- $324,9003 bd2 ba1.4k sqft14240 Windy Haven Rd, Smithsburg, MD 21783For SaleMLS ID #MDWA2041426, Kim Mills, Coldwell Banker Realty. Bright MLS
- $600,0004 bd4 ba2.5k sqft6113 Elaine Dr, Jefferson, MD 21755For SaleMLS ID #MDFR2091570, Lynn Holland, RE/MAX Realty Centre, Inc.. Bright MLS
- $514,0003 bd3 ba2.1k sqft800 Trevanion Rd, Union Bridge, MD 21791For SaleMLS ID #MDCR2035076, Timothy B Dulany, RE/MAX Advantage Realty. Bright MLS
- $429,9003 bd3 ba2k sqft870 Elmwood Ct, Westminster, MD 21158For SaleMLS ID #MDCR2038376, Jeannette Hitchcock, RE/MAX Solutions. Bright MLS
- $344,0003 bd2 ba1.1k sqft13320 Catoctin Furnace Rd, Thurmont, MD 21788For SaleMLS ID #MDFR2083566, Cathi Miller, Hagan Realty. Bright MLS
- $435,0002 bd1 ba1k sqft427 Clear Ridge Rd, Union Bridge, MD 21791For SaleMLS ID #MDCR2037474, John Robinson, State 7 Realty. Bright MLS
- $425,0004 bd3 ba2.2k sqft123 Sherris Way, Smithsburg, MD 21783For SaleMLS ID #MDWA2038152, Jay Day, LPT Realty, LLC. Bright MLS
- $415,0003 bd2 ba1.4k sqft1310 Hillcrest Dr, Frederick, MD 21703For SaleMLS ID #MDFR2091340, Anna Lee Williams, Taylor Properties. Bright MLS
- $429,9003 bd3 ba2.5k sqft901 E Main St, Waynesboro, PA 17268For SaleMLS ID #PAFL2037476, Ronnie Martin, Ronnie Martin Realty, Inc.. Bright MLS
- $508,0003 bd2 ba2k sqft11797 Rowe Rd, Monrovia, MD 21770For SaleMLS ID #MDFR2090236, Heather winpigler, Coldwell Banker Realty. Bright MLS
- $385,0003 bd2 ba1.1k sqft6992 Clover Hill Dr, Frederick, MD 21702For SaleMLS ID #MDFR2091230, Timothy Campbell, Coldwell Banker Realty. Bright MLS
- $414,9002 bd2 ba1.4k sqft4 Donalds Ln, Mount Airy, MD 21771For SaleMLS ID #MDFR2088906, Blake Haegele, Charis Realty Group. Bright MLS
- $459,0002 bd1 ba968 sqft11703 Fingerboard Rd, Monrovia, MD 21770For SaleMLS ID #MDFR2085530, Matt Aspey, Bach Real Estate. Bright MLS
- $525,0003 bd2 ba2.6k sqft20781 Beaver Creek Rd, Boonsboro, MD 21713For SaleMLS ID #MDWA2040928, Leslie Wheatley, RE/MAX Results. Bright MLS
