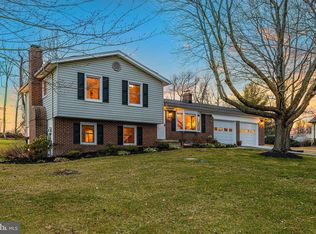
Welcome to this well maintained and maintenance free exterior home. Set on a level .92 Acre lot in a quiet country neighborhood, you will love the peace and serenity. The main level has gorgeous oak floors in the kitchen, dining & living rooms and 2 bedrooms. The kitchen has a granite counter, self cleaning oven, smooth top stove, refrigerator, dishwasher and built in microwave. Sliding glass doors by the kitchen take you to the lovely trex deck overlooking the beautiful view of the rear yard and beyond. There is a fully mechanized awning that covers the deck when needed with a push of a button. All the windows were replaced with vinyl clad double hung tilt windows. There is a full bath on each level. The lower level features a family room with a woodstove and a door that walks out a private brick patio. The swing on the patio conveys with the home. A 3rd bedroom with adjoining bathroom is also on the lower level. Access to the 2 car garage is through the family room and there are two garage door openers with a keypad on the outside. Both the washer and dryer convey along with a utility tub as well in the storage and utility room. 1 Year Home Warranty with Cinch Home Services. The pride of ownership shows throughout so this beauty won't be on the market long! Don't delay!
Sold for $417,000
$417,000
10234 Allview Dr, Frederick, MD 21701
3beds
1,450sqft
Single Family Residence
Built in 1980
0.92 Acres Lot
$466,200 Zestimate®
$288/sqft
$2,700 Estimated rent
Home value
$466,200
$443,000 - $490,000
$2,700/mo
Zestimate® history
Owner options
List your home for rent
$2,700/mo
Rent Zestimate®
Find your next renter with Zillow Rental Manager. Plus, with online applications, you can quickly screen prospective tenants – for free.
$2,700/mo
Rent Zestimate®
Refinance and save
$2,759/mo
Est. payment
Refinancing to a lower rate could help reduce your monthly payments and save thousands over the life of the loan.
$2,759/mo
Est. payment
Explore your selling options
Work with a Zillow partner agent
Leverage their expertise and Zillow's premium Showcase listings to get your home seen by more buyers.
Get startedList with your own agent
Get your home in front of millions of buyers by listing it on Zillow.
Learn how to do itSell it yourself
Take full control of how buyers see your home on Zillow by listing For Sale by Owner (FSBO).
List your homeWhat's special
Private brick patioSmooth top stoveUtility roomQuiet country neighborhoodGorgeous oak floorsGranite counterUtility tub
Zillow last checked:
Listing updated:
Listed by:
Nicole Lapera-Holler 301-748-6393,
Real Estate Teams, LLC
Bought with:
ALLIE VASQUEZ, 655696
Charis Realty Group
Source: Bright MLS,MLS#: MDFR2040246
Facts & features
Interior
Bedrooms & bathrooms
- Bedrooms: 3
- Bathrooms: 2
- Full bathrooms: 2
- Main level bathrooms: 1
- Main level bedrooms: 2
Basement
- Area: 700
Heating
- Forced Air, Oil
Cooling
- Central Air, Ceiling Fan(s), Electric
Appliances
- Included: Microwave, Dishwasher, Dryer, Exhaust Fan, Ice Maker, Self Cleaning Oven, Oven/Range - Electric, Refrigerator, Water Conditioner - Owned, Water Heater, Washer, Electric Water Heater
- Laundry: Lower Level, Dryer In Unit, Washer In Unit
Features
- Ceiling Fan(s), Crown Molding, Eat-in Kitchen, Pantry, Bathroom - Stall Shower, Bathroom - Tub Shower, Upgraded Countertops, Dry Wall
- Flooring: Hardwood, Vinyl, Laminate, Wood
- Doors: Storm Door(s), Sliding Glass, Insulated
- Windows: Vinyl Clad, Double Hung, Insulated Windows, Screens
- Basement: Full,Connecting Stairway,Finished,Garage Access,Rear Entrance,Exterior Entry,Walk-Out Access,Windows
- Has fireplace: No
- Fireplace features: Wood Burning Stove
Interior area
- Total structure area: 1,450
- Total interior livable area: 1,450 sqft
- Finished area above ground: 750
- Finished area below ground: 700
Property
Parking
- Total spaces: 6
- Parking features: Storage, Garage Faces Front, Garage Door Opener, Inside Entrance, Asphalt, Attached, Driveway
- Attached garage spaces: 2
- Uncovered spaces: 4
Accessibility
- Accessibility features: None
Features
- Levels: Split Foyer,Two
- Stories: 2
- Patio & porch: Patio, Deck
- Exterior features: Awning(s)
- Pool features: None
- Fencing: Full,Wire,Split Rail
- Has view: Yes
- View description: Garden, Pasture, Trees/Woods
- Frontage type: Road Frontage
Lot
- Size: 0.92 Acres
- Features: Backs to Trees, Cleared, Level
Details
- Additional structures: Above Grade, Below Grade
- Parcel number: 1113302995
- Zoning: R
- Special conditions: Standard
- Other equipment: None
Construction
Type & style
- Home type: SingleFamily
- Property subtype: Single Family Residence
Materials
- Brick, Vinyl Siding
- Foundation: Other
- Roof: Asphalt
Condition
- Very Good
- New construction: No
- Year built: 1980
Utilities & green energy
- Electric: 200+ Amp Service
- Sewer: Private Septic Tank
- Water: Well
- Utilities for property: Cable Available, Electricity Available, Phone Available
Community & HOA
Community
- Security: Smoke Detector(s)
- Subdivision: View More Heights
HOA
- Has HOA: No
Location
- Region: Frederick
Financial & listing details
- Price per square foot: $288/sqft
- Tax assessed value: $253,067
- Annual tax amount: $2,622
- Date on market: 9/30/2023
- Listing agreement: Exclusive Right To Sell
- Inclusions: Swing On Back Patio
- Ownership: Fee Simple
Price history
| Date | Event | Price |
|---|---|---|
| 10/31/2023 | Sold | $417,000+5.6%$288/sqft |
Source:  Bright MLS #MDFR2040246 Report a problem Bright MLS #MDFR2040246 Report a problem | ||
| 10/4/2023 | Pending sale | $394,900$272/sqft |
Source: Bright MLS #MDFR2040246 Report a problem | ||
| 9/30/2023 | Listed for sale | $394,900+243.4%$272/sqft |
Source: Bright MLS #MDFR2040246 Report a problem | ||
| 11/18/1993 | Sold | $115,000$79/sqft |
Source: Public Record Report a problem | ||
Public tax history
| Year | Property taxes | Tax assessment |
|---|---|---|
| 2025 | $3,958 +14.7% | $311,800 +10.4% |
| 2024 | $3,451 +16.4% | $282,433 +11.6% |
| 2023 | $2,966 +13.1% | $253,067 +13.1% |
| 2022 | $2,622 | $223,700 |
| 2021 | $2,622 | $223,700 |
| 2020 | $2,622 -1% | -- |
| 2019 | $2,648 +2.3% | $225,900 +2.3% |
| 2018 | $2,588 -2.3% | $220,800 -2.3% |
| 2017 | $2,648 +11% | $225,900 +7.3% |
| 2016 | $2,384 | $210,600 |
| 2015 | $2,384 | $210,600 |
| 2014 | $2,384 | $210,600 -2.4% |
| 2013 | -- | $215,800 |
| 2012 | -- | $215,800 |
| 2011 | -- | $215,800 -27.3% |
| 2010 | -- | $296,990 +8.8% |
| 2009 | -- | $273,012 +9.6% |
| 2008 | -- | $249,036 +10.7% |
| 2007 | -- | $225,060 +15.3% |
| 2006 | -- | $195,272 +18% |
| 2005 | -- | $165,486 +21.9% |
| 2004 | -- | $135,700 +3.8% |
| 2003 | -- | $130,786 +3.9% |
| 2002 | -- | $125,873 +4.1% |
| 2001 | -- | $120,960 |
Find assessor info on the county website
Neighborhood: 21701
Nearby homes
- $406,400-- bd1 ba968 sqft10230 Allview Dr, Frederick, MD 21701Off Market
- $535,600-- bd2 ba1.7k sqft10236 Allview Dr, Frederick, MD 21701Off Market
- $468,1003 bd2 ba1.1k sqft10229 Allview Dr, Frederick, MD 21701Off Market
- $528,1003 bd2 ba1.9k sqft10227 Allview Dr, Frederick, MD 21701Off Market
- $527,2004 bd3 ba2.1k sqft10228 Allview Dr, Frederick, MD 21701Off Market
- $418,100-- bd1 ba1k sqft10238 Allview Dr, Frederick, MD 21701Off Market
- $470,0003 bd3 ba1.1k sqft10225 Allview Dr, Frederick, MD 21701For Sale
- $486,900-- bd2 ba1.7k sqft10231 Allview Dr, Frederick, MD 21701Off Market
Nearby schools
GreatSchools rating
- 8/10Liberty Elementary SchoolGrades: PK-5Distance: 3.8 mi
- 7/10New Market Middle SchoolGrades: 6-8Distance: 4.5 mi
- 8/10Linganore High SchoolGrades: 9-12Distance: 3.4 mi
Schools provided by the listing agent
- District: Frederick County Public Schools
Source: Bright MLS. This data may not be complete. We recommend contacting the local school district to confirm school assignments for this home.
Get a cash offer in 3 minutes
Find out how much your home could sell for in as little as 3 minutes with a no-obligation cash offer.
Estimated market value
$466,200
Get a cash offer in 3 minutes
Find out how much your home could sell for in as little as 3 minutes with a no-obligation cash offer.
Estimated market value
$466,200
- Maryland
- Frederick County
- Frederick
- 21701
- 10234 Allview Dr
