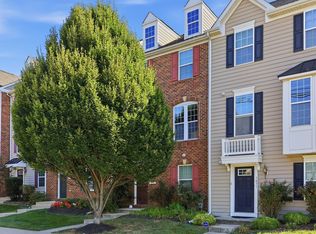
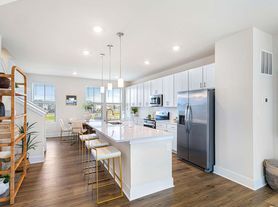
Upgraded, meticulously maintained end-unit townhome with mountain views less than 1 mile from historic downtown Frederick. Just down the road, similar rentals are renting $3,400-$3,600 (and smaller)! Inside, the home features 9-foot ceilings, an open floor plan, and a large kitchen island flooded with natural light throughout (extra windows being an end unit). Because of the townhome's elevated position, you can enjoy rare mountain views and incredible sunsets from the deck right off the kitchen, a unique luxury for the downtown area. Packed with owner upgrades you won't find in standard rentals. Custom Graber top-down/bottom-up honeycomb blinds (perfect light and privacy control). In the kitchen, the seller added a true exterior-vented kitchen exhaust fan for those who love to cook. Added custom shelving in all 4 bedroom closets, kitchen pantry, and built-ins in garage. Ceiling fans with integrated lighting in all 4 bedrooms and the family room. Bathrooms: Matching mirrored medicine cabinets in all 3 full baths. The home is located just blocks from the clubhouse, gym, playground, dog park, and pool. Less than a mile to Frederick Fairgrounds and downtown Frederick dining and shopping. 2 car garage + 4 parking spots on driveway as well as street parking available for your convenience! Ready to view? Contact us today to schedule a tour. Pets: dog allowed (case by case basis), no cats
Townhouse for rent
Accepts Zillow applications
$2,975/moFees may apply
423 Carroll Walk Ave, Frederick, MD 21701
4beds
1,962sqft
Price may not include required fees and charges. Learn more|
Townhouse
Available Sat Oct 17 2026
Dogs OK
Air conditioner, central air, electric
2 Attached garage spaces parking
Central, electric, forced air, natural gas
What's special
Mountain viewsOpen floor plan
- 40 days |
- -- |
- -- |
Zillow last checked:
Listing updated:
Travel times
Facts & features
Interior
Bedrooms & bathrooms
- Bedrooms: 4
- Bathrooms: 4
- Full bathrooms: 3
- 1/2 bathrooms: 1
Rooms
- Room types: Kitchen, Living Room
Heating
- Central, Electric, Forced Air, Natural Gas
Cooling
- Air Conditioner, Central Air, Electric
Appliances
- Included: Dishwasher, Down Draft, ENERGY STAR Qualified Dishwasher, ENERGY STAR Qualified Refrigerator, Electric Water Heater, Energy Efficient Appliances, Garbage Disposal, Ice Maker, Microwave Oven, Oven - Wall, Oven/Range - Gas, Refrigerator, Stainless Steel Appliance(s), Water Heater - High-Efficiency
Features
- 9'+ Ceilings, Dining Area, Dry Wall, Family Room Off Kitchen, Kitchen - Gourmet, Kitchen Island, Open Floorplan, Primary Bath(s), Recessed Lighting, Walk-In Closet(s)
- Flooring: Luxury Vinyl Plank, Partially Carpeted
Interior area
- Total interior livable area: 1,962 sqft
Property
Parking
- Total spaces: 2
- Parking features: Attached, Driveway, Garage, Open
- Has attached garage: Yes
- Has uncovered spaces: Yes
- Details: Contact manager
Features
- Exterior features: 9'+ Ceilings, Dining Area, Downtown, Dry Wall, Family Room Off Kitchen, Kitchen - Gourmet, Lighting, Playground, Primary Bath(s), Walk-In Closet(s)
- Pool features: Community, Pool
- Has view: Yes
- View description: Mountain View
Details
- Additional structures: Garage(s)
- Parcel number: 02603731
Construction
Type & style
- Home type: Townhouse
- Architectural style: Contemporary
- Property subtype: Townhouse
Materials
- Roof: Architectural Shingle
Condition
- Year built: 2023
Utilities & green energy
- Utilities for property: Garbage
Building
Management
- Pets allowed: Yes
Community & HOA
Community
- Features: Playground, Pool, Sidewalks, Street Lights
HOA
- Amenities included: Playground, Pool
Location
- Region: Frederick
Financial & listing details
- Lease term: Contact For Details

Nearby apartments for rent


Price history
| Date | Event | Price |
|---|---|---|
| 9/1/2026 | Price change | $2,975-0.8%$2/sqft |
Source: Bright MLS #MDFR2086046 Report a problem | ||
| 8/16/2026 | Listing removed | $550,000+4.8%$280/sqft |
Source: eXp Realty #MDFR2086064 Report a problem | ||
| 7/30/2026 | Listed for rent | $3,000$2/sqft |
Source: Bright MLS #MDFR2086046 Report a problem | ||
| 10/20/2023 | Sold | $524,990$268/sqft |
Source:  Bright MLS #MDFR2038324 Report a problem Bright MLS #MDFR2038324 Report a problem | ||
| 8/21/2023 | Contingent | $524,990$268/sqft |
Source: Bright MLS #MDFR2038324 Report a problem | ||
| 8/14/2023 | Price change | $524,990-1.9%$268/sqft |
Source: Bright MLS #MDFR2038324 Report a problem | ||
| 8/8/2023 | Price change | $534,990+0.9%$273/sqft |
Source: Bright MLS #MDFR2038324 Report a problem | ||
| 8/7/2023 | Listed for sale | $529,990$270/sqft |
Source: Bright MLS #MDFR2038324 Report a problem | ||
Neighborhood: 21701
Nearby schools
GreatSchools rating
- 8/10Spring Ridge Elementary SchoolGrades: PK-5Distance: 2.4 mi
- 8/10Gov. Thomas Johnson Middle SchoolGrades: 6-8Distance: 1.3 mi
- 5/10Gov. Thomas Johnson High SchoolGrades: 9-12Distance: 1.3 mi