NEW PRICE! END-UNIT TOWNHOUSE FOR SALE IN CLARKSBURG, MD 20871! Welcome to this spacious 3-bedroom, 3-full-bath end-of-row townhouse in desirable Clarksburg Town Center, offering approximately 1,922 finished square feet, a 2-car attached garage, finished walkout lower level, deck and community amenities. If you're searching for an end-unit townhouse in Clarksburg, a 3-bedroom home with a 2-car garage, or a Clarksburg Town Center home for sale, this property offers an exceptional combination of space, location and value. Inside, you'll find hardwood floors, crown molding, a gas fireplace and a comfortable floor plan with plenty of natural light. The kitchen features upgraded countertops, stainless steel appliances and an adjoining dining area ideal for everyday living and entertaining. Upstairs are three spacious bedrooms, including a primary suite with a private bath featuring a whirlpool tub. The finished walkout lower level provides additional flexible living space that's ideal for a home office, recreation room, guest space or playroom. Outdoor living includes a private deck, while the attached 2-car garage and paved driveway provide valuable parking and storage. Enjoy the amenities of Clarksburg Town Center, including a community swimming pool, basketball courts, tennis courts, parks, sidewalks, streetlights, walking trails and nearby green space. Conveniently located in Clarksburg, Montgomery County, Maryland, with access to nearby shopping, dining, parks and commuter routes. A terrific opportunity for buyers searching for a Clarksburg MD townhouse, Clarksburg Town Center home, end-unit townhouse, 3-bedroom townhouse, townhouse with a 2-car garage, or home for sale in the 20871 ZIP code. Schedule your showing today and see the value this Clarksburg end-unit townhome has to offer.
For sale
Price cut: $990 (10/1)
$589,000
12962 Clarksburg Square Rd, Clarksburg, MD 20871
3beds
2,442sqft
Townhouse
Built in 2004
1,863 Square Feet Lot
$587,200 Zestimate®
$241/sqft
$122/mo HOA
What's special
Gas fireplaceFinished walkout lower levelPrivate deckHardwood floorsCrown moldingStainless steel appliancesPaved driveway
- 113 days
- 730
- 55
Zillow last checked:
Listing updated:
Listed by:
Lisa Sabelhaus 240-388-7113,
RE/MAX Town Center 3015402232,
Co-Listing Agent: Sean D Summerall 301-760-8433,
RE/MAX Town Center
Source: Bright MLS,MLS#: MDMC2239122
Facts & features
Interior
Bedrooms & bathrooms
- Bedrooms: 3
- Bathrooms: 5
- Full bathrooms: 3
- 1/2 bathrooms: 2
- Main level bathrooms: 1
Rooms
- Room types: Living Room, Dining Room, Primary Bedroom, Bedroom 2, Bedroom 3, Kitchen, Basement, Foyer, Recreation Room, Bathroom 2, Primary Bathroom, Full Bath, Half Bath
Primary bedroom
- Features: Flooring - Carpet, Attached Bathroom, Walk-In Closet(s), Fireplace - Gas
- Level: Upper
Bedroom 2
- Features: Flooring - Carpet, Walk-In Closet(s), Attached Bathroom
- Level: Upper
Bedroom 3
- Features: Flooring - Carpet
- Level: Upper
Primary bathroom
- Features: Flooring - Ceramic Tile, Bathroom - Stall Shower, Soaking Tub
- Level: Upper
Bathroom 2
- Features: Flooring - Ceramic Tile, Double Sink, Bathroom - Tub Shower
- Level: Upper
Basement
- Features: Basement - Finished
- Level: Lower
Dining room
- Features: Flooring - HardWood, Crown Molding
- Level: Main
Foyer
- Level: Main
Other
- Features: Flooring - Ceramic Tile, Bathroom - Tub Shower
- Level: Upper
Half bath
- Level: Main
Half bath
- Level: Lower
Kitchen
- Features: Eat-in Kitchen, Kitchen - Gas Cooking, Pantry, Breakfast Bar, Granite Counters
- Level: Main
Living room
- Features: Flooring - HardWood, Crown Molding
- Level: Main
Recreation room
- Features: Flooring - HardWood, Fireplace - Gas
- Level: Lower
Heating
- Forced Air, Natural Gas
Cooling
- Ceiling Fan(s), Central Air, Electric
Appliances
- Included: Microwave, Dishwasher, Disposal, Dryer, Exhaust Fan, Intercom, Oven/Range - Gas, Refrigerator, Stainless Steel Appliance(s), Washer, Gas Water Heater
- Laundry: Dryer In Unit, Upper Level, Washer In Unit
Features
- Combination Kitchen/Dining, Crown Molding, Floor Plan - Traditional, Primary Bath(s), Upgraded Countertops, Bathroom - Stall Shower, Bathroom - Tub Shower, Dining Area, Eat-in Kitchen, Pantry, Walk-In Closet(s), Dry Wall
- Flooring: Carpet, Hardwood, Wood
- Windows: Energy Efficient
- Basement: Walk-Out Access
- Number of fireplaces: 2
- Fireplace features: Glass Doors, Gas/Propane
Interior area
- Total structure area: 2,442
- Total interior livable area: 2,442 sqft
- Finished area above ground: 2,092
- Finished area below ground: 350
Video & virtual tour
Property
Parking
- Total spaces: 2
- Parking features: Garage Faces Rear, Garage Door Opener, Inside Entrance, Driveway, Attached
- Attached garage spaces: 2
- Has uncovered spaces: Yes
Accessibility
- Accessibility features: None
Features
- Levels: Four
- Stories: 4
- Patio & porch: Deck
- Exterior features: Play Area, Sidewalks, Street Lights, Tennis Court(s)
- Pool features: Community
- Has spa: Yes
- Spa features: Bath
Lot
- Size: 1,863 Square Feet
- Features: Suburban
Details
- Additional structures: Above Grade, Below Grade
- Parcel number: 160203415806
- Zoning: CRT07
- Special conditions: Standard
- Other equipment: Intercom
Construction
Type & style
- Home type: Townhouse
- Architectural style: Colonial
- Property subtype: Townhouse
Materials
- Brick, Brick Front, Stone
- Foundation: Concrete Perimeter
- Roof: Shingle
Condition
- New construction: No
- Year built: 2004
Utilities & green energy
- Sewer: Public Sewer
- Water: Public
- Utilities for property: Cable Connected, Cable Available
Community & HOA
Community
- Security: Smoke Detector(s), Fire Sprinkler System
- Subdivision: Clarksburg Town Center
HOA
- Has HOA: Yes
- Amenities included: Basketball Court, Bike Trail, Pool
- Services included: Common Area Maintenance, Pool(s), Snow Removal, Trash
- HOA fee: $122 monthly
Location
- Region: Clarksburg
Financial & listing details
- Price per square foot: $241/sqft
- Tax assessed value: $550,867
- Annual tax amount: $6,398
- Date on market: 6/12/2026
- Listing agreement: Exclusive Right To Sell
- Ownership: Fee Simple
Estimated market value
$587,200
$558,000 - $617,000
$3,124/mo
Price history
| Date | Event | Price |
|---|---|---|
| 10/1/2026 | Price change | $589,000-0.2%$241/sqft |
Source:  Bright MLS #MDMC2239122 Report a problem Bright MLS #MDMC2239122 Report a problem | ||
| 9/21/2026 | Price change | $589,990-0.8%$242/sqft |
Source: Bright MLS #MDMC2239122 Report a problem | ||
| 9/17/2026 | Price change | $595,000-0.8%$244/sqft |
Source: Bright MLS #MDMC2239122 Report a problem | ||
| 8/20/2026 | Price change | $599,900-0.8%$246/sqft |
Source: Bright MLS #MDMC2239122 Report a problem | ||
| 7/30/2026 | Price change | $604,900-0.8%$248/sqft |
Source: Bright MLS #MDMC2239122 Report a problem | ||
| 7/10/2026 | Listed for sale | $610,000$250/sqft |
Source: Bright MLS #MDMC2239122 Report a problem | ||
| 6/22/2026 | Listing removed | $610,000$250/sqft |
Source: Bright MLS #MDMC2239122 Report a problem | ||
| 6/12/2026 | Listed for sale | $610,000+50.2%$250/sqft |
Source: Bright MLS #MDMC2239122 Report a problem | ||
| 7/2/2025 | Listing removed | $3,300$1/sqft |
Source: Zillow Rentals Report a problem | ||
| 6/14/2025 | Listed for rent | $3,300+40.4%$1/sqft |
Source: Zillow Rentals Report a problem | ||
| 10/26/2019 | Listing removed | $2,350$1/sqft |
Source: Samson Properties #MDMC678206 Report a problem | ||
| 9/15/2019 | Price change | $2,350-4.1%$1/sqft |
Source: Samson Properties #MDMC678206 Report a problem | ||
| 9/10/2019 | Listed for rent | $2,450$1/sqft |
Source: Samson Properties #MDMC678206 Report a problem | ||
| 4/9/2014 | Sold | $406,000+1.5%$166/sqft |
Source: Public Record Report a problem | ||
| 2/25/2014 | Pending sale | $399,990$164/sqft |
Source: Re/Max Town Center #MC8275420 Report a problem | ||
| 2/21/2014 | Listed for sale | $399,990-23.5%$164/sqft |
Source: RE/MAX TOWN CENTER #MC8275420 Report a problem | ||
| 12/20/2004 | Sold | $523,028$214/sqft |
Source: Public Record Report a problem | ||
Public tax history
| Year | Property taxes | Tax assessment |
|---|---|---|
| 2026 | $6,807 +6.4% | $550,867 +6.4% |
| 2025 | $6,398 +14.6% | $517,833 +6.8% |
| 2024 | $5,581 +5.2% | $484,800 +5.3% |
| 2023 | $5,303 +10.3% | $460,233 +5.6% |
| 2022 | $4,808 +6.1% | $435,667 +6% |
| 2021 | $4,532 +3.8% | $411,100 +3.9% |
| 2020 | $4,367 +8.4% | $395,833 +8.4% |
| 2019 | $4,028 -0.2% | $365,300 |
| 2018 | $4,035 -1% | $365,300 +2.3% |
| 2017 | $4,075 +30.9% | $356,933 +2.4% |
| 2016 | $3,114 | $348,567 +2.5% |
| 2015 | $3,114 | $340,200 +0.7% |
| 2014 | $3,114 | $337,867 +0.7% |
| 2013 | -- | $335,533 +0.7% |
| 2012 | -- | $333,200 |
| 2011 | -- | $333,200 |
| 2010 | -- | $333,200 -24.5% |
| 2009 | -- | $441,500 +9.4% |
| 2008 | -- | $403,726 +10.3% |
| 2007 | -- | $365,953 +11.5% |
| 2006 | -- | $328,180 +2.4% |
| 2005 | -- | $320,340 +433.9% |
| 2004 | -- | $60,000 |
Find assessor info on the county website
Monthly payment
Est. payment
Payment breakdown
Explore the cost of this home by adjusting the details. Changes won't be saved.Climate risks
Neighborhood: 20871
Nearby schools
Schools provided by the listing agent
- Elementary: Little Bennett
- Middle: Rocky Hill
- High: Clarksburg
- District: Montgomery County Public Schools
Source: Bright MLS. This data may not be complete. We recommend contacting the local school district to confirm school assignments for this home.
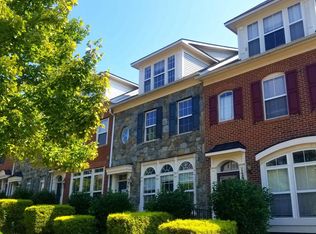
- $650,0004 bd4 ba1.8k sqft12960 Clarksburg Square Rd, Clarksburg, MD 20871Sold
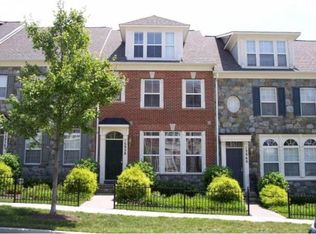
- $565,0004 bd4 ba2k sqft12958 Clarksburg Square Rd, Clarksburg, MD 20871Off Market
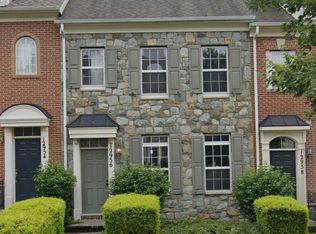
- $525,0003 bd4 ba1.8k sqft12956 Clarksburg Square Rd, Clarksburg, MD 20871Off Market
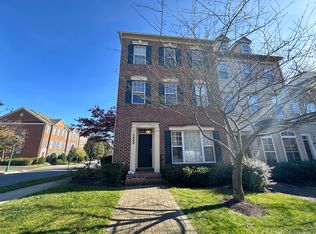
- $615,4003 bd3 ba2.6k sqft13000 Clarksburg Square Rd, Clarksburg, MD 20871Off Market
Similar homes
- $600,0003 bd4 ba2.7k sqft23405 Forest Haven Way, Clarksburg, MD 20871For Sale

 MLS ID #MDMC2250540, Rich Fox, RE/MAX Realty Centre, Inc.. Bright MLS
 - $434,9003 bd3 ba1.8k sqft13043 Clarksburg Square Rd #11, Clarksburg, MD 20871For Sale
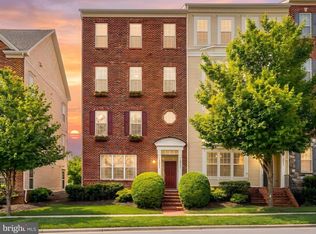 MLS ID #MDMC2250872, Nez Hakimi, Samson Properties. Bright MLS
 - $569,0003 bd4 ba2.3k sqft19829 Celebration Way, Germantown, MD 20874For Sale
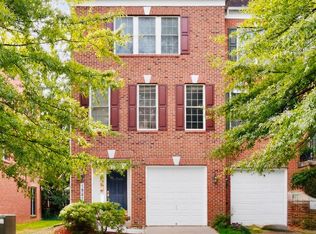 MLS ID #MDMC2256828, Steve Chang, CC Homes. Bright MLS
 - $599,9993 bd4 ba2.4k sqft9171 Landon House Ln, Frederick, MD 21704For Sale
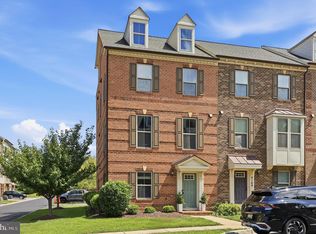 MLS ID #MDFR2089948, Sam Giuliani, Keller Williams Realty Centre. Bright MLS
 - $445,0003 bd3 ba1.9k sqftGallery Park Codm, Clarksburg, MD 20871For SaleMLS ID #MDMC2252628, Betsy Taylor, RLAH @properties. Bright MLS
- $680,0003 bd4 ba2.1k sqft15712 Cherry Blossom Ln, North Potomac, MD 20878For SaleMLS ID #MDMC2256870, Claudia MacDonald, Coldwell Banker Realty. Bright MLS
- $598,0003 bd4 ba1.3k sqft14734 Yearling Ter, Rockville, MD 20850For SaleMLS ID #MDMC2251022, Weiming Qi, Weichert, REALTORS. Bright MLS
- $569,0004 bd4 ba2.4k sqft19 Butterwick Ct, Gaithersburg, MD 20886For SaleMLS ID #MDMC2257402, Andy Werner, RE/MAX Realty Services. Bright MLS
- $499,9003 bd4 ba2k sqft20126 Seabreeze Ct, Germantown, MD 20874For SaleMLS ID #MDMC2255712, Jack Kort, Weichert, REALTORS. Bright MLS
- $599,0003 bd3 ba2k sqft628 Main St #628B, Gaithersburg, MD 20878For SaleMLS ID #MDMC2250058, Tony Sun, UnionPlus Realty, Inc.. Bright MLS
- $599,9003 bd3 ba2.2k sqft647 Main St #B, Gaithersburg, MD 20878For SaleMLS ID #MDMC2238744, Meredith Fogle, The List Realty. Bright MLS
- $499,9993 bd4 ba2.3k sqft13683 Harvest Glen Way, Germantown, MD 20874For SaleMLS ID #MDMC2239740, Steffan May, Synergy Realty. Bright MLS
- $575,0003 bd4 ba2.6k sqft6947 Country Club Ter, New Market, MD 21774For SaleMLS ID #MDFR2082684, Chris Lee, Corcoran McEnearney. Bright MLS
- $699,9003 bd4 ba2.3k sqft111 Longpoint Way, Gaithersburg, MD 20878For SaleMLS ID #MDMC2252832, Andrew Goodman, RLAH @properties. Bright MLS
- $575,0004 bd3 ba2.8k sqft1920 Moran Dr, Frederick, MD 21702For SaleMLS ID #MDFR2089626, Kanwar Sodhi, Keller Williams Realty. Bright MLS
- $516,9004 bd4 ba2.2k sqft20207 Yankee Harbor Pl, Gaithersburg, MD 20886For SaleMLS ID #MDMC2245244, Geetha Dayala, Samson Properties. Bright MLS
- $610,0003 bd4 ba2.1k sqft20966 Martingale Sq, Sterling, VA 20165For SaleMLS ID #VALO2134722, Timothy Pierson, KW United. Bright MLS
- $522,0003 bd3 ba2.6k sqftQuince Orchard Park Codm, Gaithersburg, MD 20878For SaleMLS ID #MDMC2236800, Zuyi Wang, Samson Properties. Bright MLS
- $639,9905 bd4 ba3.1k sqft18906 Impulse Ln, Gaithersburg, MD 20879For SaleMLS ID #MDMC2255316, Lisa Sabelhaus, RE/MAX Town Center. Bright MLS
- $685,0003 bd3 ba2.1k sqft9423 Fields Rd, Gaithersburg, MD 20878For SaleMLS ID #MDMC2253476, Samantha He, DMV Landmark Realty, LLC. Bright MLS
