Designed for comfortable modern living, this bright and stunning brick-front end-unit garage townhome boasts three beautiful levels with 9-foot ceilings, three bedrooms, two full and two half baths, a one-car garage, and abundant natural light from three-sided exposure. A spacious entryway leads to a flexible recreation room that provides endless possibilities as an entertainment area, home office, or potential secondary suite with a half bath and rough-in plumbing for a future shower add to its functionality. The main level features tiled floors, sun-kissed kitchen with stainless steel appliances, granite countertops, large sliding glass doors with direct access to a private deck. The dining and living areas showcase a beautiful three-sided fireplace, creating a cozy space for entertaining and relaxation. Hardwood floors flow throughout the main living areas, complemented by a convenient powder room for guests. Upstairs offers three bedrooms and two full baths, all with vaulted ceilings for an open and airy feel. The primary bedroom includes an en-suite bathroom, ceiling fan, and large closet. Recent updates include HVAC systems and a hot water heater installed in 2022 and serviced in August 2026. Conveniently located near shops, restaurants, schools, the public library, community center and I-270. Beautifully maintained and move-in ready!
For sale
$569,000
19829 Celebration Way, Germantown, MD 20874
3beds
2,336sqft
Townhouse
Built in 2002
2,000 Square Feet Lot
$562,400 Zestimate®
$244/sqft
$75/mo HOA
What's special
Flexible recreation roomOne-car garageLarge closetPrivate deckStainless steel appliancesTiled floorsCeiling fan
- 11 days
- 342
- 20
Likely to sell faster than
Zillow last checked:
Listing updated:
Listed by:
Steve Chang 240-393-3828,
CC Homes 3017501080
Source: Bright MLS,MLS#: MDMC2256828
Facts & features
Interior
Bedrooms & bathrooms
- Bedrooms: 3
- Bathrooms: 4
- Full bathrooms: 2
- 1/2 bathrooms: 2
- Main level bathrooms: 1
Basement
- Area: 0
Heating
- Central, Natural Gas
Cooling
- Central Air, Electric
Appliances
- Included: Microwave, Dishwasher, Disposal, Dryer, Ice Maker, Oven/Range - Gas, Refrigerator, Stainless Steel Appliance(s), Washer, Gas Water Heater
Features
- Bathroom - Walk-In Shower, Breakfast Area, Ceiling Fan(s), Crown Molding, Open Floorplan, Floor Plan - Traditional, Eat-in Kitchen, Kitchen - Table Space, Walk-In Closet(s)
- Flooring: Carpet, Hardwood, Wood
- Has basement: No
- Number of fireplaces: 1
- Fireplace features: Double Sided
Interior area
- Total structure area: 2,336
- Total interior livable area: 2,336 sqft
- Finished area above ground: 2,336
- Finished area below ground: 0
Property
Parking
- Total spaces: 1
- Parking features: Garage Faces Front, Driveway, Attached
- Attached garage spaces: 1
- Has uncovered spaces: Yes
Accessibility
- Accessibility features: Other
Features
- Levels: Three
- Stories: 3
- Patio & porch: Deck
- Pool features: None
Lot
- Size: 2,000 Square Feet
Details
- Additional structures: Above Grade, Below Grade
- Parcel number: 160203330644
- Zoning: CR1.0
- Special conditions: Standard
Construction
Type & style
- Home type: Townhouse
- Architectural style: Colonial
- Property subtype: Townhouse
Materials
- Brick
- Foundation: Slab
- Roof: Composition
Condition
- Very Good
- New construction: No
- Year built: 2002
Utilities & green energy
- Sewer: Public Sewer
- Water: Public
Community & HOA
Community
- Subdivision: Churchill Town Sector
HOA
- Has HOA: Yes
- Services included: Management, Snow Removal, Trash
- HOA fee: $75 monthly
Location
- Region: Germantown
Financial & listing details
- Price per square foot: $244/sqft
- Tax assessed value: $524,300
- Annual tax amount: $6,121
- Date on market: 9/19/2026
- Listing agreement: Exclusive Right To Sell
- Ownership: Fee Simple
Estimated market value
$562,400
$534,000 - $591,000
$2,950/mo
Price history
| Date | Event | Price |
|---|---|---|
| 9/19/2026 | Listed for sale | $569,000$244/sqft |
Source:  Bright MLS #MDMC2256828 Report a problem Bright MLS #MDMC2256828 Report a problem | ||
| 9/10/2026 | Listing removed | $569,000$244/sqft |
Source: Bright MLS #MDMC2249586 Report a problem | ||
| 8/21/2026 | Price change | $569,000-1.7%$244/sqft |
Source: Bright MLS #MDMC2249586 Report a problem | ||
| 8/8/2026 | Listed for sale | $579,000+37.9%$248/sqft |
Source: Bright MLS #MDMC2249586 Report a problem | ||
| 8/14/2018 | Sold | $420,000-1.2%$180/sqft |
Source: Public Record Report a problem | ||
| 7/5/2018 | Pending sale | $425,000$182/sqft |
Source: RE/MAX Town Center #1001534246 Report a problem | ||
| 5/24/2018 | Listed for sale | $425,000+11.8%$182/sqft |
Source: RE/MAX Town Center #1001534246 Report a problem | ||
| 8/20/2010 | Sold | $380,000-21.6%$163/sqft |
Source: Agent Provided Report a problem | ||
| 11/3/2005 | Sold | $485,000$208/sqft |
Source: Public Record Report a problem | ||
| 8/25/2005 | Sold | $485,000+57%$208/sqft |
Source: Agent Provided Report a problem | ||
| 7/8/2002 | Sold | $308,980$132/sqft |
Source: Public Record Report a problem | ||
Public tax history
| Year | Property taxes | Tax assessment |
|---|---|---|
| 2025 | $5,429 +2.8% | $491,600 +7.1% |
| 2024 | $5,283 +2.5% | $458,900 +2.6% |
| 2023 | $5,153 +7.2% | $447,267 +2.7% |
| 2022 | $4,807 +2.8% | $435,633 +2.7% |
| 2021 | $4,675 +4.2% | $424,000 +4.3% |
| 2020 | $4,485 +9.5% | $406,500 +9.4% |
| 2019 | $4,097 -0.2% | $371,500 |
| 2018 | $4,104 -0.8% | $371,500 +2.5% |
| 2017 | $4,137 +16.6% | $362,467 +2.6% |
| 2016 | $3,547 | $353,433 +2.6% |
| 2015 | $3,547 | $344,400 |
| 2014 | $3,547 | $344,400 |
| 2013 | -- | $344,400 -7.8% |
| 2012 | -- | $373,700 |
| 2011 | -- | $373,700 |
| 2010 | -- | $373,700 -23% |
| 2009 | -- | $485,360 +13.6% |
| 2008 | -- | $427,402 +15.7% |
| 2007 | -- | $369,446 +18.6% |
| 2006 | -- | $311,490 +5.4% |
| 2005 | -- | $295,602 +5.7% |
| 2004 | -- | $279,716 +6% |
| 2003 | -- | $263,830 +2% |
| 2002 | -- | $258,606 +1193% |
| 2001 | -- | $20,000 |
Find assessor info on the county website
Monthly payment
Est. payment
Payment breakdown
Explore the cost of this home by adjusting the details. Changes won't be saved.Climate risks
Neighborhood: 20874
Nearby schools
Schools provided by the listing agent
- District: Montgomery County Public Schools
Source: Bright MLS. This data may not be complete. We recommend contacting the local school district to confirm school assignments for this home.
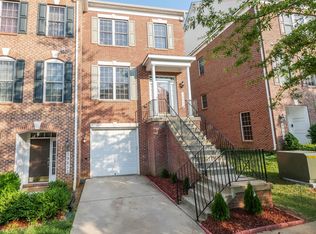
- $547,9003 bd4 ba2.1k sqft19831 Celebration Way, Germantown, MD 20874Off Market
- $528,1003 bd4 ba2.1k sqft19827 Celebration Way, Germantown, MD 20874Off Market
- $512,900-- bd3 ba2.3k sqft19833 Celebration Way, Germantown, MD 20874Off Market
- $515,2003 bd2 ba2.1k sqft19825 Celebration Way, Germantown, MD 20874Off Market
Similar homes
- $499,9003 bd4 ba2k sqft20126 Seabreeze Ct, Germantown, MD 20874For Sale
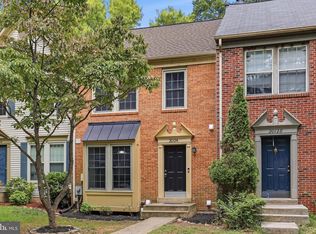
 MLS ID #MDMC2255712, Jack Kort, Weichert, REALTORS. Bright MLS
 - $512,0004 bd4 ba1.9k sqft14043 Jump Dr, Germantown, MD 20874For Sale
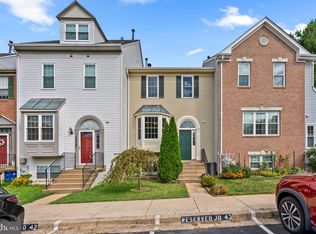 MLS ID #MDMC2255448, Larry Prigal, RLAH @properties. Bright MLS
 - $475,0004 bd3 ba1.9k sqft13121 Rosebay Dr, Germantown, MD 20874For Sale
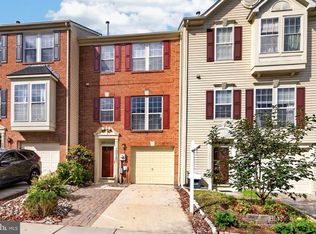 MLS ID #MDMC2255550, Kevin Regan, Keller Williams Realty Centre. Bright MLS
 - $569,0004 bd4 ba2.4k sqft19 Butterwick Ct, Gaithersburg, MD 20886For Sale
 MLS ID #MDMC2257402, Andy Werner, RE/MAX Realty Services. Bright MLS
 - $579,9003 bd4 ba2.3k sqft23003 Heath Aster Way, Clarksburg, MD 20871For SaleMLS ID #MDMC2243872, Russell Brazil, RLAH @properties. Bright MLS
- $600,0003 bd4 ba2.7k sqft23405 Forest Haven Way, Clarksburg, MD 20871For SaleMLS ID #MDMC2250540, Rich Fox, RE/MAX Realty Centre, Inc.. Bright MLS
- $545,0003 bd4 ba2.2k sqft20600 Highland Hall Dr, Montgomery Village, MD 20886For SaleMLS ID #MDMC2248094, Vicente Pereira, Long & Foster Real Estate, Inc.. Bright MLS
- $565,0003 bd4 ba2k sqft8612 Castlebar Way, Gaithersburg, MD 20886For SaleMLS ID #MDMC2252572, Deborah Kaya, RE/MAX Realty Centre, Inc.. Bright MLS
- $699,9003 bd4 ba2.3k sqft111 Longpoint Way, Gaithersburg, MD 20878For SaleMLS ID #MDMC2252832, Andrew Goodman, RLAH @properties. Bright MLS
- $570,0003 bd3 ba1.8k sqft22055 Manning Sq, Sterling, VA 20166For SaleMLS ID #VALO2136586, Mike Rutledge, Samson Properties. Bright MLS
- $680,0004 bd3 ba2.6k sqft12672 Piedmont Trail Rd, Clarksburg, MD 20871For SaleMLS ID #MDMC2252776, Thao Nguyen, Samson Properties. Bright MLS
- $516,9004 bd4 ba2.2k sqft20207 Yankee Harbor Pl, Gaithersburg, MD 20886For SaleMLS ID #MDMC2245244, Geetha Dayala, Samson Properties. Bright MLS
- $480,0002 bd4 ba2.3k sqft7568 Elioak Ter, Gaithersburg, MD 20879For SaleMLS ID #MDMC2248202, Mr. Eric Stewart, Long & Foster Real Estate, Inc.. Bright MLS
- $522,0003 bd3 ba2.6k sqftQuince Orchard Park Codm, Gaithersburg, MD 20878For SaleMLS ID #MDMC2236800, Zuyi Wang, Samson Properties. Bright MLS
- $749,0004 bd4 ba3k sqft11424 Neelsville Church Rd, Germantown, MD 20876For SaleMLS ID #MDMC2249156, Dalys Keith, Coldwell Banker Realty. Bright MLS
- $590,0003 bd4 ba2k sqft545 Sparkleberry Ter NE, Leesburg, VA 20176For SaleMLS ID #VALO2135370, Gio Hudson, Crossroads, Realtors. Bright MLS
- $599,9003 bd3 ba2k sqft20827 Butterwood Falls Ter, Sterling, VA 20165For SaleMLS ID #VALO2132766, Marta Bingham, Real Broker, LLC. Bright MLS
- $599,9003 bd3 ba2.1k sqft21130 Winding Brook Sq, Ashburn, VA 20147For SaleMLS ID #VALO2135932, Debbie Melia, RE/MAX Distinctive Real Estate, Inc.. Bright MLS
- $589,9903 bd4 ba2k sqft22952 Fleet Ter, Sterling, VA 20166For SaleMLS ID #VALO2134552, Victoria Zhao, Samson Properties. Bright MLS
- $575,0003 bd4 ba2.6k sqft6947 Country Club Ter, New Market, MD 21774For SaleMLS ID #MDFR2082684, Chris Lee, Corcoran McEnearney. Bright MLS
