AMAZING NEW PRICE - Stunning Miller & Smith Brick-Front Townhome in Prime Clarksburg Location! Welcome to 13205 Uffizi Lane, a brick-front, like-new, freshly painted Miller & Smith-built townhome offering 1,908 square feet of stylish living space. This beautifully designed home features three spacious bedrooms, two full baths, and two half baths, along with a one-car garage, and an additional parking space--plus a finished, walkout lower level showcasing hardwood floors and recessed lighting. There is also a convenient half bath and laundry closet with full sized washer and dryer. Step inside to find hardwood floors throughout the lower and main levels, including the stairs, and an open-concept main level, perfect for modern living. The expansive granite center island kitchen offers seating for several barstools and boasts chic espresso cabinetry, espresso-colored hardwood flooring, stainless steel appliances, gas cooking, granite counters, recessed lighting, and space for a large kitchen table. Sliding glass doors lead to a sunlit deck, ideal for outdoor relaxation. A main-level powder room adds extra convenience. Upstairs, you'll find three generously sized bedrooms, including a luxurious primary suite with a walk-in closet and a spa-like bath featuring a double vanity and oversized shower.** A **hall bath** serves the two additional bedrooms. This home is located just seconds from the Clarksburg Premium Outlets, where you'll enjoy shopping at top retailers like Nike, Coach, Michael Kors, Under Armour, and Saks OFF 5TH. Plus, with I-270 just moments away, commuting is a breeze! Along with a one-car garage, there is an additional parking space, and a guest parking pass. Don't miss this incredible opportunity—schedule your private tour today!
Sold for $540,000
$540,000
13205 Uffizi Ln, Clarksburg, MD 20871
3beds
1,908sqft
Townhouse
Built in 2014
1,467 Square Feet Lot
$533,400 Zestimate®
$283/sqft
$3,057 Estimated rent
Home value
$533,400
$485,000 - $587,000
$3,057/mo
Zestimate® history
Owner options
List your home for rent
$3,057/mo
Rent Zestimate®
Find your next renter with Zillow Rental Manager. Plus, with online applications, you can quickly screen prospective tenants – for free.
$3,057/mo
Rent Zestimate®
Refinance and save
$3,430/mo
Est. payment
Refinancing to a lower rate could help reduce your monthly payments and save thousands over the life of the loan.
$3,430/mo
Est. payment
Explore your selling options
Work with a Zillow partner agent
Leverage their expertise and Zillow's premium Showcase listings to get your home seen by more buyers.
Get startedList with your own agent
Get your home in front of millions of buyers by listing it on Zillow.
Learn how to do itSell it yourself
Take full control of how buyers see your home on Zillow by listing For Sale by Owner (FSBO).
List your homeWhat's special
Finished walkout lower levelWalk-in closetOne-car garageDouble vanityOpen-concept main levelOversized showerHall bath
Zillow last checked:
Listing updated:
Listed by:
Meyer Leibovitch 301-674-5227,
The Agency DC,
Co-Listing Team: Team Nurit, Co-Listing Agent: Nurit Coombe 301-346-5252,
The Agency DC
Bought with:
Holly Smith, 318818
Long & Foster Real Estate, Inc.
Source: Bright MLS,MLS#: MDMC2164348
Facts & features
Interior
Bedrooms & bathrooms
- Bedrooms: 3
- Bathrooms: 4
- Full bathrooms: 2
- 1/2 bathrooms: 2
- Main level bathrooms: 1
Rooms
- Room types: Primary Bedroom, Bedroom 2, Bedroom 3, Kitchen, Game Room, Foyer, Breakfast Room, Great Room
Primary bedroom
- Features: Flooring - Carpet
- Level: Upper
- Area: 224 Square Feet
- Dimensions: 16 X 14
Bedroom 2
- Features: Flooring - Carpet
- Level: Upper
- Area: 130 Square Feet
- Dimensions: 10 X 13
Bedroom 3
- Features: Flooring - Carpet
- Level: Upper
- Area: 90 Square Feet
- Dimensions: 9 X 10
Breakfast room
- Features: Flooring - HardWood
- Level: Upper
- Area: 110 Square Feet
- Dimensions: 10 X 11
Foyer
- Features: Flooring - HardWood
- Level: Main
Game room
- Features: Flooring - HardWood
- Level: Main
- Area: 208 Square Feet
- Dimensions: 16 X 13
Great room
- Features: Flooring - HardWood
- Level: Upper
- Area: 320 Square Feet
- Dimensions: 16 X 20
Kitchen
- Features: Flooring - HardWood
- Level: Upper
Heating
- Forced Air, Programmable Thermostat, Natural Gas
Cooling
- Central Air, Programmable Thermostat, Electric
Appliances
- Included: Dishwasher, Disposal, Microwave, Oven/Range - Gas, Refrigerator, Gas Water Heater
- Laundry: Washer/Dryer Hookups Only
Features
- Breakfast Area, Family Room Off Kitchen, Kitchen Island, Upgraded Countertops, Primary Bath(s), 9'+ Ceilings, Dry Wall
- Doors: Sliding Glass
- Windows: Double Pane Windows
- Has basement: No
- Has fireplace: No
Interior area
- Total structure area: 1,908
- Total interior livable area: 1,908 sqft
- Finished area above ground: 1,908
Property
Parking
- Total spaces: 2
- Parking features: Garage Faces Front, Attached, Driveway, On Street, Other
- Attached garage spaces: 1
- Uncovered spaces: 1
Accessibility
- Accessibility features: None
Features
- Levels: Three
- Stories: 3
- Patio & porch: Deck
- Exterior features: Sidewalks
- Pool features: None
- Fencing: Partial
Lot
- Size: 1,467 Square Feet
- Features: Landscaped
Details
- Additional structures: Above Grade, Below Grade
- Parcel number: 160203698065
- Zoning: PD11
- Special conditions: Standard
Construction
Type & style
- Home type: Townhouse
- Architectural style: Colonial
- Property subtype: Townhouse
Materials
- Brick
- Foundation: Concrete Perimeter
- Roof: Asphalt
Condition
- New construction: No
- Year built: 2014
Details
- Builder model: WYETH
- Builder name: MILLER AND SMITH
Utilities & green energy
- Sewer: Public Sewer
- Water: Public
- Utilities for property: Cable Available, Underground Utilities
Community & HOA
Community
- Subdivision: Gallery Park
HOA
- Has HOA: Yes
- Amenities included: Bike Trail, Common Grounds, Jogging Path, Tot Lots/Playground
- Services included: Management, Reserve Funds, Road Maintenance, Trash, Snow Removal
- HOA fee: $81 monthly
- HOA name: GALLERY PARK
Location
- Region: Clarksburg
Financial & listing details
- Price per square foot: $283/sqft
- Tax assessed value: $414,200
- Annual tax amount: $5,124
- Date on market: 1/30/2025
- Listing agreement: Exclusive Right To Sell
- Ownership: Fee Simple
Price history
| Date | Event | Price |
|---|---|---|
| 4/11/2025 | Sold | $540,000-1.6%$283/sqft |
Source:  Bright MLS #MDMC2164348 Report a problem Bright MLS #MDMC2164348 Report a problem | ||
| 3/17/2025 | Contingent | $549,000$288/sqft |
Source: Bright MLS #MDMC2164348 Report a problem | ||
| 3/12/2025 | Price change | $549,000-3.7%$288/sqft |
Source: Bright MLS #MDMC2164348 Report a problem | ||
| 1/30/2025 | Listed for sale | $570,000+58.3%$299/sqft |
Source: Bright MLS #MDMC2164348 Report a problem | ||
| 2/3/2015 | Sold | $359,990-2.7%$189/sqft |
Source: Public Record Report a problem | ||
| 11/22/2014 | Listed for sale | $369,990$194/sqft |
Source: Miller and Smith Homes, Inc. #MC8498691 Report a problem | ||
Public tax history
| Year | Property taxes | Tax assessment |
|---|---|---|
| 2025 | $5,833 +22.3% | $468,800 +13.2% |
| 2024 | $4,768 +2.9% | $414,200 +3% |
| 2023 | $4,635 +7.6% | $402,267 +3.1% |
| 2022 | $4,307 +3.2% | $390,333 +3.2% |
| 2021 | $4,172 +0.1% | $378,400 +0.1% |
| 2020 | $4,169 +0.3% | $377,933 +0.2% |
| 2019 | $4,157 -0.2% | $377,000 |
| 2018 | $4,165 0% | $377,000 +3.3% |
| 2017 | $4,165 | $364,900 +3.4% |
| 2016 | -- | $352,800 +3.6% |
| 2015 | -- | $340,700 +183.9% |
| 2014 | -- | $120,000 |
| 2013 | -- | $120,000 |
Find assessor info on the county website
Neighborhood: 20871
Nearby homes
- $502,5003 bd4 ba1.8k sqft13207 Uffizi Ln, Clarksburg, MD 20871Off Market

- $503,0003 bd4 ba1.9k sqft13209 Uffizi Ln, Clarksburg, MD 20871Off Market
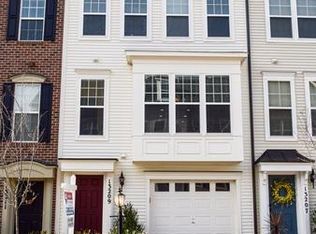
- $515,5003 bd4 ba1.9k sqft13203 Uffizi Ln, Clarksburg, MD 20871Off Market

- $547,7003 bd4 ba1.8k sqft13211 Uffizi Ln, Clarksburg, MD 20871Off Market
- $549,9003 bd4 ba1.9k sqft13201 Uffizi Ln, Clarksburg, MD 20871For Sale
- $533,5003 bd4 ba-- sqft13218 Getty Ln, Clarksburg, MD 20871Off Market
- $530,0003 bd3 ba1.8k sqft13220 Getty Ln, Clarksburg, MD 20871Off Market
- $508,8003 bd4 ba1.9k sqft13216 Getty Ln, Clarksburg, MD 20871Off Market
Nearby schools
GreatSchools rating
- 6/10Clarksburg Elementary SchoolGrades: K-5Distance: 1 mi
- 6/10Rocky Hill Middle SchoolGrades: 6-8Distance: 0.5 mi
- 8/10Clarksburg High SchoolGrades: 9-12Distance: 0.4 mi
Schools provided by the listing agent
- District: Montgomery County Public Schools
Source: Bright MLS. This data may not be complete. We recommend contacting the local school district to confirm school assignments for this home.
Get a cash offer in 3 minutes
Find out how much your home could sell for in as little as 3 minutes with a no-obligation cash offer.
Estimated market value
$533,400
Get a cash offer in 3 minutes
Find out how much your home could sell for in as little as 3 minutes with a no-obligation cash offer.
Estimated market value
$533,400
- Maryland
- Montgomery County
- Clarksburg
- 20871
- 13205 Uffizi Ln
Nearby cities
Nearby zip codes
Other Clarksburg Topics
