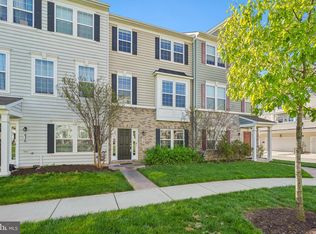
Stone front, end unit townhome in Eastchurch! Premium location overlooking open space. Covered front entry, attached 2-car garage, hardwood stairs and hardwood flooring through main living area! Main living area showcases gourmet kitchen, dining room, powder room, and spacious family room with gas fireplace and atrium door to deck. Kitchen features expansive island with pendant lights, ceramic farm sink, granite counters, tiled backsplash, stainless steel appliances, bar area and pantry closet . Upper level includes primary bedroom with tray ceiling, ceiling fan, and two walk-in closets. En-suite, primary bath features upgraded dual vanity, frameless glass shower and separate toilet closet. Two additional bedrooms with ceiling fans, second full bath with dual vanity and laundry room on upper level. Entry level features spacious rec room, third full bathroom and family foyer leading to garage. Fresh paint throughout! Street parking on Blandwood Rd. Front door faces courtyard. Sign in front.
For sale
Price cut: $20K (9/20)
$475,000
640 Blandwood Rd, Frederick, MD 21701
3beds
2,180sqft
Townhouse
Built in 2016
1,742 Square Feet Lot
$473,200 Zestimate®
$218/sqft
$114/mo HOA
What's special
Stone frontTwo walk-in closetsSeparate toilet closetPantry closetHardwood stairsFresh paint throughoutStainless steel appliances
- 62 days
- 330
- 24
Zillow last checked:
Listing updated:
Listed by:
Kim Hotaling 301-788-5099,
RE/MAX Results (301) 698-5005
Source: Bright MLS,MLS#: MDFR2085226
Facts & features
Interior
Bedrooms & bathrooms
- Bedrooms: 3
- Bathrooms: 4
- Full bathrooms: 3
- 1/2 bathrooms: 1
- Main level bathrooms: 1
Rooms
- Room types: Dining Room, Primary Bedroom, Bedroom 2, Bedroom 3, Kitchen, Family Room, Foyer, Laundry, Recreation Room, Bathroom 2, Bathroom 3, Primary Bathroom, Half Bath
Primary bedroom
- Level: Upper
Bedroom 2
- Level: Upper
Bedroom 3
- Level: Upper
Primary bathroom
- Level: Upper
Bathroom 2
- Level: Upper
Bathroom 3
- Level: Lower
Dining room
- Level: Main
Family room
- Features: Fireplace - Gas
- Level: Main
Foyer
- Level: Lower
Half bath
- Level: Main
Kitchen
- Level: Main
Laundry
- Level: Upper
Recreation room
- Level: Lower
Heating
- Forced Air, Natural Gas
Cooling
- Central Air, Electric
Appliances
- Included: Dishwasher, Disposal, Microwave, Oven/Range - Gas, Refrigerator, Washer, Dryer, Gas Water Heater
- Laundry: Laundry Room
Features
- Bathroom - Walk-In Shower, Breakfast Area, Ceiling Fan(s), Dining Area, Family Room Off Kitchen, Open Floorplan, Kitchen Island, Recessed Lighting, Walk-In Closet(s)
- Flooring: Hardwood, Carpet, Ceramic Tile, Wood
- Windows: Window Treatments
- Has basement: No
- Number of fireplaces: 1
- Fireplace features: Mantel(s), Gas/Propane
Interior area
- Total structure area: 2,180
- Total interior livable area: 2,180 sqft
- Finished area above ground: 2,180
- Finished area below ground: 0
Video & virtual tour
Property
Parking
- Total spaces: 2
- Parking features: Garage Faces Rear, Garage Door Opener, Attached, Driveway
- Attached garage spaces: 2
- Has uncovered spaces: Yes
Accessibility
- Accessibility features: None
Features
- Levels: Three
- Stories: 3
- Patio & porch: Deck, Porch
- Exterior features: Lighting, Sidewalks, Street Lights
- Pool features: Community
Lot
- Size: 1,742 Square Feet
- Features: Adjoins - Open Space, Landscaped
Details
- Additional structures: Above Grade, Below Grade
- Parcel number: 1102590780
- Zoning: R12
- Special conditions: Standard
Construction
Type & style
- Home type: Townhouse
- Architectural style: Colonial
- Property subtype: Townhouse
Materials
- Stone, Vinyl Siding
- Foundation: Slab
Condition
- New construction: No
- Year built: 2016
Utilities & green energy
- Sewer: Public Sewer
- Water: Public
Community & HOA
Community
- Subdivision: Eastchurch
HOA
- Has HOA: Yes
- Amenities included: Clubhouse, Common Grounds, Jogging Path, Pool
- HOA fee: $114 monthly
- HOA name: EASTCHURCH HOMEOWNER'S ASSOCIATION INC
Location
- Region: Frederick
- Municipality: Frederick City
Financial & listing details
- Price per square foot: $218/sqft
- Tax assessed value: $458,567
- Annual tax amount: $8,050
- Date on market: 7/25/2026
- Listing agreement: Exclusive Agency
- Ownership: Fee Simple
Estimated market value
$473,200
$450,000 - $497,000
$3,052/mo
Price history
| Date | Event | Price |
|---|---|---|
| 9/20/2026 | Price change | $475,000-4%$218/sqft |
Source:  Bright MLS #MDFR2085226 Report a problem Bright MLS #MDFR2085226 Report a problem | ||
| 8/25/2026 | Price change | $495,000-2%$227/sqft |
Source: Bright MLS #MDFR2085226 Report a problem | ||
| 7/25/2026 | Listed for sale | $505,000+14.8%$232/sqft |
Source: Bright MLS #MDFR2085226 Report a problem | ||
| 11/20/2023 | Listing removed | -- |
Source: Bright MLS #MDFR2007338 Report a problem | ||
| 11/19/2021 | Sold | $440,000+2.3%$202/sqft |
Source: Bright MLS #MDFR2007338 Report a problem | ||
| 10/26/2021 | Pending sale | $430,000$197/sqft |
Source: Bright MLS #MDFR2007338 Report a problem | ||
| 10/21/2021 | Listed for sale | $430,000+35%$197/sqft |
Source: Bright MLS #MDFR2007338 Report a problem | ||
| 12/30/2016 | Sold | $318,545$146/sqft |
Source: Agent Provided Report a problem | ||
Public tax history
| Year | Property taxes | Tax assessment |
|---|---|---|
| 2025 | $8,138 -95.2% | $441,000 +9% |
| 2024 | $170,002 +2466% | $404,767 +9.8% |
| 2023 | $6,625 +11.3% | $368,533 +10.9% |
| 2022 | $5,952 +2.7% | $332,300 +2.8% |
| 2021 | $5,795 +3.3% | $323,200 |
| 2020 | $5,609 +3% | -- |
| 2019 | $5,444 +1.2% | $305,000 +1.1% |
| 2018 | $5,381 +50.5% | $301,667 -1.1% |
| 2017 | $3,575 | $305,000 +747.2% |
| 2016 | -- | $36,000 |
| 2015 | -- | $36,000 |
Find assessor info on the county website
Monthly payment
Est. payment
Payment breakdown
Explore the cost of this home by adjusting the details. Changes won't be saved.Climate risks
Neighborhood: 21701
Nearby schools
Schools provided by the listing agent
- Elementary: Spring Ridge
- Middle: Gov. Thomas Johnson
- High: Gov. Thomas Johnson
- District: Frederick County Public Schools
Source: Bright MLS. This data may not be complete. We recommend contacting the local school district to confirm school assignments for this home.
Similar homes
- $464,9003 bd4 ba2.1k sqft615 E 7th St, Frederick, MD 21701For Sale

 MLS ID #MDFR2086566, Sharon Lelm, Charis Realty Group. Bright MLS
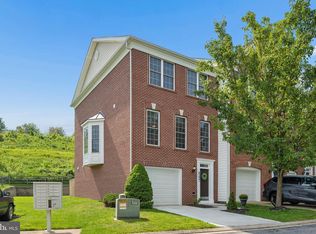
 - $475,0003 bd4 ba2.2k sqft6384 Meandering Woods Ct, Frederick, MD 21701For Sale
 MLS ID #MDFR2087074, Brian King, Samson Properties. Bright MLS
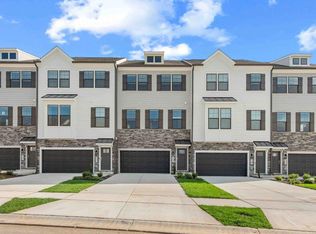
 - from $499,9904 bd4 ba2.2k sqftAuburn Plan, Renn Quarter, Frederick, MD 21701New Construction
 DR Horton
 - $425,0003 bd4 ba1.8k sqft900 Turning Point Ct, Frederick, MD 21701For Sale
 MLS ID #MDFR2086588, Ashley Brown, Long & Foster Real Estate, Inc.. Bright MLS
 - $619,0003 bd4 ba2.4k sqft1142 Holden Rd, Frederick, MD 21701For SaleMLS ID #MDFR2084596, Craig Marsh, Marsh Realty. Bright MLS
- $448,0004 bd4 ba2.3k sqft6347 Meandering Woods Ct, Frederick, MD 21701For SaleMLS ID #MDFR2085388, Denise Briggs, Redfin Corp. Bright MLS
- $499,0003 bd3 ba2.9k sqft2465 Stoney Creek Rd, Frederick, MD 21701For SaleMLS ID #MDFR2089100, Danielle Hamilton, RE/MAX Results. Bright MLS
- $444,9004 bd4 ba1.8k sqft415 Union St, Frederick, MD 21701For SaleMLS ID #MDFR2080390, Rebecca Carrera, Samson Properties. Bright MLS
- $459,9904 bd4 ba1.9k sqft707 Compass Way, Frederick, MD 21701New ConstructionBright MLS
- $479,0003 bd4 ba2.2k sqft5066 Judicial Way, Frederick, MD 21703For SaleMLS ID #MDFR2088874, Troy Yates, LPT Realty, LLC. Bright MLS
- $449,9904 bd4 ba1.9k sqft713 Compass Way, Frederick, MD 21701New ConstructionBright MLS
- $459,9003 bd3 ba1.9k sqft5019 Ironsides Dr, Frederick, MD 21703For SaleMLS ID #MDFR2089234, Bob Chew, Samson Properties. Bright MLS
- $400,0003 bd3 ba2k sqft1420 Laurel Wood Way, Frederick, MD 21701For SaleMLS ID #MDFR2088840, Amy Studdard, The KW Collective. Bright MLS
- $479,9993 bd4 ba2k sqft8511 Bald Eagle Ln, Frederick, MD 21704For SaleMLS ID #MDFR2087246, Owen Noble, Kelley Real Estate Professionals. Bright MLS
- $465,0003 bd3 ba1.9k sqft7029 Freedom Way, Frederick, MD 21703For SaleMLS ID #MDFR2088082, James Nicholson, Keller Williams Realty Centre. Bright MLS
- $430,0004 bd4 ba1.9k sqft974 Jubal Way, Frederick, MD 21701For SaleMLS ID #MDFR2088450, gyimah kyei, Keller Williams Preferred Properties. Bright MLS
- $485,0003 bd4 ba2.6k sqft405 Gillespie Dr, Frederick, MD 21702For SaleMLS ID #MDFR2086136, Craig Brown, Fathom Realty MD, LLC. Bright MLS
- $399,9003 bd4 ba2.1k sqft1724 Emory St, Frederick, MD 21701For SaleMLS ID #MDFR2084288, Dan Hozhabri, Keller Williams Realty Centre. Bright MLS
- $425,0003 bd4 ba2k sqft1112 Frontline Dr, Frederick, MD 21703For SaleMLS ID #MDFR2088924, Danny Tippett, Compass. Bright MLS
- $359,9003 bd3 ba1.8k sqft663 E Church St, Frederick, MD 21701For SaleMLS ID #MDFR2086674, Leah Duncan, Long & Foster Real Estate, Inc.. Bright MLS
