It's just like a brand-new home, only better! You'll fall in love with this beautifully updated 1804 sq ft. home, thoughtfully curated from top to bottom. Nestled in the quiet West Linden Hills neighborhood, this split level home features a gorgeous new kitchen, luxury vinyl plank flooring, updated light fixtures, and fresh paint throughout. Relax and enjoy the open-concept main level where the living and dining areas flow seamlessly together, creating the perfect space for everyday living and entertaining. A bright and inviting sunroom (or bedroom 4) extends the living space and opens to the deck, making it ideal for overlooking the back yard. This versatile room can also serve as a home office, playroom, or potential fourth bedroom. The two-story addition also provides a lower-level storage room/workshop with convenient exterior access. The spacious primary suite features a private en-suite bathroom with a walk-in shower, while Bedrooms 2 and 3 share a beautifully updated hall bath. The finished walk-out lower level offers even more living space, including a second family room with English windows that fill the area with natural light. Double glass doors open to a stamped concrete patio that spans the entire length of the home and overlooks mature trees, creating a peaceful outdoor retreat. A third full bathroom with a tub/shower combination adds convenience, while the fully fenced backyard offers plenty of space for gardening, play, and outdoor entertaining. Additional updates include a new heating system (2024), air conditioning system (2024), and newer washer and dryer. This move-in-ready home perfectly combines modern updates, flexible living spaces, and a private, tree-lined setting. Conveniently located just one block from the Golden Mile's shopping and dining, with easy access to major commuter routes.
Sold for $502,500
Zestimate®
$502,500
1015 Cheryls Ct, Frederick, MD 21703
4beds
1,854sqft
Single Family Residence
Built in 1992
6,900 Square Feet Lot
$502,500 Zestimate®
$271/sqft
$2,910 Estimated rent
Home value
$502,500
$472,000 - $533,000
$2,910/mo
Zestimate® history
Owner options
List your home for rent
$2,910/mo
Rent Zestimate®
Find your next renter with Zillow Rental Manager. Plus, with online applications, you can quickly screen prospective tenants – for free.
$2,910/mo
Rent Zestimate®
Refinance and save
$3,332/mo
Est. payment
Refinancing to a lower rate could help reduce your monthly payments and save thousands over the life of the loan.
$3,332/mo
Est. payment
Explore your selling options
Work with a Zillow partner agent
Leverage their expertise and Zillow's premium Showcase listings to get your home seen by more buyers.
Get startedList with your own agent
Get your home in front of millions of buyers by listing it on Zillow.
Learn how to do itSell it yourself
Take full control of how buyers see your home on Zillow by listing For Sale by Owner (FSBO).
List your homeWhat's special
Finished walk-out lower levelPrivate tree-lined settingNewer washer and dryerOpen-concept main levelFresh paint throughoutUpdated light fixturesBright and inviting sunroom
Zillow last checked:
Listing updated:
Listed by:
Troyce Gatewood 301-379-9441,
Real Broker, LLC - Frederick,
Listing Team: Tgp Homes Team
Bought with:
Robert Scott, 5004192
Samson Properties
Source: Bright MLS,MLS#: MDFR2085646
Facts & features
Interior
Bedrooms & bathrooms
- Bedrooms: 4
- Bathrooms: 3
- Full bathrooms: 3
- Main level bathrooms: 2
- Main level bedrooms: 4
Rooms
- Room types: Dining Room, Bedroom 2, Bedroom 3, Bedroom 4, Kitchen, Family Room, Bedroom 1, Laundry, Bathroom 1, Bathroom 2
Bedroom 1
- Features: Flooring - Carpet
- Level: Main
Bedroom 2
- Features: Flooring - Carpet
- Level: Main
Bedroom 3
- Features: Flooring - Carpet
- Level: Main
Bedroom 4
- Features: Flooring - Luxury Vinyl Plank
- Level: Main
Bathroom 1
- Level: Main
Bathroom 2
- Level: Main
Dining room
- Features: Flooring - Luxury Vinyl Plank
- Level: Main
Family room
- Features: Flooring - Laminate Plank
- Level: Lower
Family room
- Features: Flooring - Luxury Vinyl Plank
- Level: Main
Kitchen
- Features: Flooring - Luxury Vinyl Plank
- Level: Main
Laundry
- Features: Flooring - Concrete
- Level: Lower
Heating
- Programmable Thermostat, ENERGY STAR Qualified Equipment, Natural Gas
Cooling
- ENERGY STAR Qualified Equipment, Programmable Thermostat, Ductless, Central Air, Electric
Appliances
- Included: Gas Water Heater
- Laundry: Lower Level, Laundry Room
Features
- Basement: Full,Connecting Stairway,Finished,Heated,Garage Access,Interior Entry,Rear Entrance,Walk-Out Access
- Has fireplace: No
Interior area
- Total structure area: 1,854
- Total interior livable area: 1,854 sqft
- Finished area above ground: 1,308
- Finished area below ground: 546
Property
Parking
- Total spaces: 4
- Parking features: Garage Faces Front, Attached, Driveway
- Attached garage spaces: 1
- Uncovered spaces: 3
Accessibility
- Accessibility features: None
Features
- Levels: Split Foyer,Two
- Stories: 2
- Pool features: None
- Fencing: Split Rail
- Has view: Yes
- View description: Trees/Woods
Lot
- Size: 6,900 Square Feet
- Features: Middle Of Block
Details
- Additional structures: Above Grade, Below Grade
- Parcel number: 1102167530
- Zoning: R6
- Special conditions: Standard
Construction
Type & style
- Home type: SingleFamily
- Property subtype: Single Family Residence
Materials
- Frame
- Foundation: Block
- Roof: Architectural Shingle
Condition
- Very Good
- New construction: No
- Year built: 1992
Utilities & green energy
- Sewer: Public Sewer
- Water: Public
Community & HOA
Community
- Subdivision: West Linden Hills
HOA
- Has HOA: No
Location
- Region: Frederick
- Municipality: Frederick City
Financial & listing details
- Price per square foot: $271/sqft
- Tax assessed value: $363,700
- Annual tax amount: $6,329
- Date on market: 7/31/2026
- Listing agreement: Exclusive Right To Sell
- Listing terms: FHA,Cash,VA Loan,Conventional
- Ownership: Fee Simple
Price history
| Date | Event | Price |
|---|---|---|
| 9/25/2026 | Sold | $502,500-3.4%$271/sqft |
Source:  Bright MLS #MDFR2085646 Report a problem Bright MLS #MDFR2085646 Report a problem | ||
| 9/2/2026 | Pending sale | $519,980$280/sqft |
Source: Bright MLS #MDFR2085646 Report a problem | ||
| 7/31/2026 | Listed for sale | $519,980+293.9%$280/sqft |
Source: Bright MLS #MDFR2085646 Report a problem | ||
| 7/6/1998 | Sold | $132,000$71/sqft |
Source: Public Record Report a problem | ||
Public tax history
| Year | Property taxes | Tax assessment |
|---|---|---|
| 2026 | $6,744 +5.1% | $363,700 +4.9% |
| 2025 | $6,417 -95.3% | $346,700 +7.4% |
| 2024 | $135,618 +2422.2% | $322,900 +8% |
| 2023 | $5,377 +9% | $299,100 +8.6% |
| 2022 | $4,931 +2.5% | $275,300 +2.6% |
| 2021 | $4,809 +3.1% | $268,233 |
| 2020 | $4,664 +2.8% | -- |
| 2019 | $4,535 +3% | $254,100 +2.9% |
| 2018 | $4,403 +47.8% | $246,833 -2.9% |
| 2017 | $2,978 -26.5% | $254,100 +9.4% |
| 2016 | $4,052 | $232,300 +0.9% |
| 2015 | $4,052 | $230,333 +0.9% |
| 2014 | $4,052 | $228,367 +0.9% |
| 2013 | -- | $226,400 |
| 2012 | -- | $226,400 |
| 2011 | -- | $226,400 -24.2% |
| 2010 | -- | $298,640 +11.3% |
| 2009 | -- | $268,230 +12.8% |
| 2008 | -- | $237,820 +14.7% |
| 2007 | -- | $207,410 +10% |
| 2006 | -- | $188,510 +11.1% |
| 2005 | -- | $169,610 +12.5% |
| 2004 | -- | $150,710 +4.8% |
| 2003 | -- | $143,746 +5.1% |
| 2002 | -- | $136,783 +5.4% |
| 2001 | -- | $129,820 |
Find assessor info on the county website
Neighborhood: 21703
Nearby homes
- $454,400-- bd3 ba1.8k sqft1017 Cheryls Ct, Frederick, MD 21703Off Market
- $382,600-- bd2 ba1.2k sqft1013 Cheryls Ct, Frederick, MD 21703Off Market
- $550,9005 bd4 ba2.7k sqft1019 Cheryls Ct, Frederick, MD 21703Off Market
- $455,0003 bd3 ba1.9k sqft1011 Cheryls Ct, Frederick, MD 21703Sold
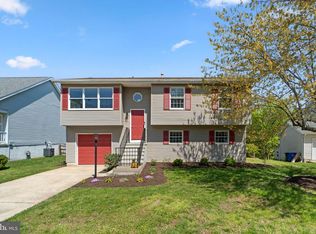
- $410,700-- bd2 ba1.4k sqft1014 Cheryls Ct, Frederick, MD 21703Off Market
- $405,100-- bd2 ba1.2k sqft1016 Cheryls Ct, Frederick, MD 21703Off Market
- $452,0004 bd3 ba1.9k sqft1021 Cheryls Ct, Frederick, MD 21703Sold
- $416,2003 bd3 ba1.6k sqft1010 Cheryls Ct, Frederick, MD 21703Off Market
Nearby schools
GreatSchools rating
- 6/10Lincoln Elementary SchoolGrades: PK-5Distance: 1.5 mi
- 5/10West Frederick Middle SchoolGrades: 6-8Distance: 0.7 mi
- 4/10Frederick High SchoolGrades: 9-12Distance: 0.7 mi
Schools provided by the listing agent
- District: Frederick County Public Schools
Source: Bright MLS. This data may not be complete. We recommend contacting the local school district to confirm school assignments for this home.
Get a cash offer in 3 minutes
Find out how much your home could sell for in as little as 3 minutes with a no-obligation cash offer.
Estimated market value
$502,500
Get a cash offer in 3 minutes
Find out how much your home could sell for in as little as 3 minutes with a no-obligation cash offer.
Estimated market value
$502,500
- Maryland
- Frederick County
- Frederick
- 21703
- 1015 Cheryls Ct
