Skip main navigation
Sold for $455,000
  • $455,000

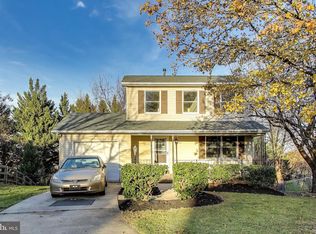
    1011 Cheryls Ct, Frederick, MD 21703

    3beds
    1,908sqft
    Single Family Residence
    Built in 1992
    7,641 Square Feet Lot
    $455,000 Zestimate®
    $238/sqft
    $2,837 Estimated rent

    Home value

    $455,000

    $428,000 - $482,000

    $2,837/mo

    Zestimate® history
    Loading
    Loading...

    Owner options

    List your home for rent

    $2,837/mo

    Rent Zestimate®

    Find your next renter with Zillow Rental Manager. Plus, with online applications, you can quickly screen prospective tenants – for free.

    Learn more

    $2,837/mo

    Rent Zestimate®

    Refinance and save

    $2,798/mo

    Est. payment

    Refinancing to a lower rate could help reduce your monthly payments and save thousands over the life of the loan.

    See today's rates

    $2,798/mo

    Est. payment

    Explore your selling options

    Work with a Zillow partner agent

    Leverage their expertise and Zillow's premium Showcase listings to get your home seen by more buyers.

    Get started

    List with your own agent

    Get your home in front of millions of buyers by listing it on Zillow.

    Learn how to do it

    Sell it yourself

    Take full control of how buyers see your home on Zillow by listing For Sale by Owner (FSBO).

    List your home

    What's special

    Renovated kitchenFull hall bathSparkling split foyer homeThree bedroomsUpdated bathrooms
    Updated, sun-filled, and ideally located—this sparkling split foyer home offers the perfect blend of modern updates and everyday convenience, just above Frederick’s Golden Mile, the highly desirable Route 40 corridor known for its wide variety of shopping, dining, and everyday conveniences. This beautifully maintained home features a renovated kitchen and updated bathrooms, making it truly move-in ready. The main level offers a bright living room with custom built-ins and a spacious kitchen with an integrated dining area and direct access to the deck, complete with steps down to the backyard—perfect for everyday living and entertaining. Three bedrooms are located on this level, along with a full hall bath and a private half bath in the primary suite for added comfort and privacy. The lower level offers exceptional flexibility, with a full bath and an expansive living space that can easily serve as a recreation room, home office, guest area, or all of the above. A dedicated laundry and storage room adds even more functionality. The one-car garage is located on this level, with a rear door providing convenient access to the backyard. Outside, enjoy a fully fenced backyard with fresh sod and beautiful landscaping, seamlessly connected to the deck above—creating an ideal setup for relaxing, entertaining, and easy indoor-outdoor living. Additional highlights include a one-car garage, driveway parking for two vehicles, no HOA, and a location just minutes from Route 15 and Historic Downtown Frederick.

    Zillow last checked:

    Listing updated:

    Listed by:

    Emily Cottone 240-994-1860,

    Redfin Corp

    Bought with:

    Mr. Jack Mager, 651773

    Redfin Corp

    Source: Bright MLS,MLS#: MDFR2080230MLS Logo

    Facts & features

    Interior

    Bedrooms & bathrooms
    • Bedrooms: 3
    • Bathrooms: 3
    • Full bathrooms: 2
    • 1/2 bathrooms: 1
    • Main level bathrooms: 2
    • Main level bedrooms: 3
    Basement
    • Area: 800
    Heating
    • Forced Air, Natural Gas
    Cooling
    • Other, Electric
    Appliances
    • Included: Microwave, Dishwasher, Disposal, Dryer, Exhaust Fan, Humidifier, Ice Maker, Oven/Range - Electric, Refrigerator, Stainless Steel Appliance(s), Washer, Water Heater, Gas Water Heater
    • Laundry: Lower Level
    Features
    • Combination Kitchen/Dining, Open Floorplan, Eat-in Kitchen, Bathroom - Tub Shower
    • Flooring: Ceramic Tile, Carpet, Laminate
    • Windows: Window Treatments
    • Basement: Full
    • Has fireplace: No
    Interior area
    • Total structure area: 1,908
    • Total interior livable area: 1,908 sqft
    • Finished area above ground: 1,108
    • Finished area below ground: 800

    Property

    Parking
    • Total spaces: 2
    • Parking features: Garage Door Opener, Attached, Driveway
    • Attached garage spaces: 1
    • Uncovered spaces: 1
    Accessibility
    • Accessibility features: None
    Features
    • Levels: Split Foyer,Two
    • Stories: 2
    • Patio & porch: Deck
    • Exterior features: Sidewalks, Street Lights
    • Pool features: None
    • Fencing: Back Yard
    • Has view: Yes
    • View description: Trees/Woods
    Lot
    • Size: 7,641 sqft
    Details
    • Additional structures: Above Grade, Below Grade
    • Parcel number: 1102167514
    • Zoning: R6
    • Special conditions: Standard

    Construction

    Type & style
    • Home type: SingleFamily
    • Property subtype: Single Family Residence
    Materials
    • Frame
    • Foundation: Block
    • Roof: Architectural Shingle
    Condition
    • Excellent
    • New construction: No
    • Year built: 1992

    Utilities & green energy

    • Sewer: Public Sewer
    • Water: Public

    Community & neighborhood

    Location
    • Region: Frederick
    • Subdivision: West Linden Hills
    • Municipality: Frederick City

    Other

    Other facts
    • Listing agreement: Exclusive Right To Sell
    • Listing terms: Cash,Conventional,FHA,VA Loan
    • Ownership: Fee Simple

    Price history

    DateEventPrice
    5/18/2026Sold$455,000+1.1%$238/sqft
    Source: Bright MLS #MDFR2080230 Report a problem
    4/22/2026Pending sale$450,000$236/sqft
    Source: Bright MLS #MDFR2080230 Report a problem
    4/16/2026Listed for sale$450,000+15.6%$236/sqft
    Source: Bright MLS #MDFR2080230 Report a problem
    7/29/2022Sold$389,400-0.2%$204/sqft
    Source: Bright MLS #MDFR2021404 Report a problem
    7/3/2022Pending sale$390,000$204/sqft
    Source: RE/MAX International #MDFR2021404 Report a problem
    7/3/2022Contingent$390,000$204/sqft
    Source: Bright MLS #MDFR2021404 Report a problem
    6/24/2022Listed for sale$390,000+52.9%$204/sqft
    Source: Bright MLS #MDFR2021404 Report a problem
    7/29/2004Sold$255,000$134/sqft
    Source: Public Record Report a problem

    Public tax history

    YearProperty taxesTax assessment
    2025$6,937 -95.1%$375,200 +11.6%
    2024$141,162 +2543.9%$336,100 +13.2%
    2023$5,339 +15.6%$297,000 +15.2%
    2022$4,620 +2.6%$257,900 +2.7%
    2021$4,503 +3.2%$251,133
    2020$4,364 +2.9%--
    2019$4,241 +2.9%$237,600 +2.9%
    2018$4,120 +48%$230,967 -2.8%
    2017$2,785 -32.6%$237,600 +9.1%
    2016$4,134 $217,700
    2015$4,134 $217,700
    2014$4,134 $217,700 -2.7%
    2013-- $223,700
    2012-- $223,700
    2011-- $223,700 -25%
    2010-- $298,080 +11.4%
    2009-- $267,690 +12.8%
    2008-- $237,300 +14.7%
    2007-- $206,910 +10%
    2006-- $188,132 +11.1%
    2005-- $169,356 +12.5%
    2004-- $150,580 +6%
    2003-- $141,992 +6.4%
    2002-- $133,406 +6.9%
    2001-- $124,820

    Find assessor info on the county website

    Neighborhood: 21703

    Nearby schools

    GreatSchools rating
    Schools provided by the listing agent
    • District: Frederick County Public Schools

    Source: Bright MLS. This data may not be complete. We recommend contacting the local school district to confirm school assignments for this home.

    Get a cash offer in 3 minutes
    Find out how much your home could sell for in as little as 3 minutes with a no-obligation cash offer.
    Estimated market value
    $455,000
    Get a cash offer in 3 minutes
    Find out how much your home could sell for in as little as 3 minutes with a no-obligation cash offer.
    Estimated market value
    $455,000