Freshly Painted! Fresh Carpet Upstairs! Welcome to your dream home in the Villages of Urbana! Located on a quiet street and in a prime location--this home is close to the many great amenities that the Villages of Urbana offers! With over 4,300 finished square feet, this lovely home offers a well-designed floor plan that includes a formal living room, formal dining room, and a convenient first-floor office. The soaring two-story foyer leads to a spacious light-filled family room. The heart of the home is this inviting open family room space with a wall of windows and cozy gas fireplace. This space seamlessly flows to the eat-in kitchen featuring an upgraded morning room bump-out with vaulted ceilings. Perfect for entertaining, the large chef’s kitchen features tons of cabinets, a large island, a breakfast bar with seating, a double-door pantry, and a built-in desk nook. Step outside from the kitchen to the fantastic, expansive wood deck. Enjoy grilling or entertaining on the deck while overlooking the flat fenced-in backyard--great for outdoor activities! This level also includes a half bath, a convenient mudroom/laundry room, and access to the two-car garage. Upstairs, you'll find two full bathrooms and three generously sized bedrooms (Easily create a fourth bedroom). The luxurious extra-large Primary Suite features an extra-large walk-in closet with a window and a spa-like bath with dual sinks and a tub-shower combination. The walk-out lower level offers even more space for relaxation with a large recreation room--perfect for playing games or for use as a media room, a spacious storage room and an additional full bathroom. Enjoy peace of mind with a roof replaced 2 years ago. Don't miss your opportunity to live in the Villages of Urbana--with its sought-after amenities, including three resort-style pools, neighborhood fitness centers, clubhouses, tennis, basketball and pickleball courts, walking trails, plenty of HOA-run events, and much more! Situated in a great commuter location, this home also provides access to all that Urbana has to offer including the YMCA, library, grocery store, shops and restaurants!
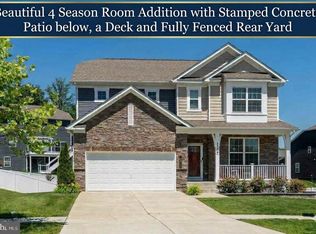
Under contract
Price cut: $25K (9/17)
$825,000
9039 Clendenin Way, Frederick, MD 21704
4beds
4,195sqft
Single Family Residence
Built in 2001
8,413 Square Feet Lot
$813,500 Zestimate®
$197/sqft
$141/mo HOA
What's special
Cozy gas fireplaceWalk-out lower levelFresh carpet upstairsFantastic expansive wood deckFreshly paintedSoaring two-story foyerFlat fenced-in backyard
- 63 days
- 545
- 16
Zillow last checked:
Listing updated:
Listed by:
Eric Steinhoff 240-818-5744,
LPT Realty, LLC 8773662213
Source: Bright MLS,MLS#: MDFR2086246
Facts & features
Interior
Bedrooms & bathrooms
- Bedrooms: 4
- Bathrooms: 4
- Full bathrooms: 3
- 1/2 bathrooms: 1
- Main level bathrooms: 1
Basement
- Area: 1499
Heating
- Forced Air, Natural Gas
Cooling
- Central Air, Electric
Appliances
- Included: Gas Water Heater
Features
- Basement: Finished,Walk-Out Access
- Number of fireplaces: 1
- Fireplace features: Gas/Propane
Interior area
- Total structure area: 4,395
- Total interior livable area: 4,195 sqft
- Finished area above ground: 2,896
- Finished area below ground: 1,299
Property
Parking
- Total spaces: 2
- Parking features: Garage Faces Front, Attached
- Attached garage spaces: 2
Accessibility
- Accessibility features: Other
Features
- Levels: Three
- Stories: 3
- Pool features: Community
Lot
- Size: 8,413 Square Feet
Details
- Additional structures: Above Grade, Below Grade
- Parcel number: 1107222122
- Zoning: PUD
- Special conditions: Standard
Construction
Type & style
- Home type: SingleFamily
- Architectural style: Contemporary
- Property subtype: Single Family Residence
Materials
- Brick
- Foundation: Permanent
Condition
- Excellent
- New construction: No
- Year built: 2001
Utilities & green energy
- Sewer: Public Sewer
- Water: Public
Community & HOA
Community
- Subdivision: Villages Of Urbana
HOA
- Has HOA: Yes
- HOA fee: $141 monthly
Location
- Region: Frederick
Financial & listing details
- Price per square foot: $197/sqft
- Tax assessed value: $722,933
- Annual tax amount: $8,156
- Date on market: 8/13/2026
- Listing agreement: Exclusive Right To Sell
- Ownership: Fee Simple
Estimated market value
$813,500
$773,000 - $854,000
$3,964/mo
Price history
| Date | Event | Price |
|---|---|---|
| 9/26/2026 | Contingent | $825,000$197/sqft |
Source:  Bright MLS #MDFR2086246 Report a problem Bright MLS #MDFR2086246 Report a problem | ||
| 9/17/2026 | Price change | $825,000-2.9%$197/sqft |
Source: Bright MLS #MDFR2086246 Report a problem | ||
| 8/13/2026 | Listed for sale | $850,000+153.8%$203/sqft |
Source: Bright MLS #MDFR2086246 Report a problem | ||
| 3/30/2001 | Sold | $334,850$80/sqft |
Source: Public Record Report a problem | ||
Public tax history
| Year | Property taxes | Tax assessment |
|---|---|---|
| 2026 | $10,588 +6.5% | $722,933 +7.4% |
| 2025 | $9,944 +30.6% | $672,967 +8% |
| 2024 | $7,613 +11.4% | $623,000 +6.8% |
| 2023 | $6,836 +7.3% | $583,267 -6.4% |
| 2022 | $6,370 +7.9% | $623,000 +23.7% |
| 2021 | $5,905 +3.6% | $503,800 |
| 2020 | $5,698 +3.8% | -- |
| 2019 | $5,492 +3.9% | $503,800 +11.7% |
| 2018 | $5,286 | $451,000 |
| 2017 | $5,286 -18.3% | $451,000 +5.1% |
| 2016 | $6,467 | $429,200 +2.6% |
| 2015 | $6,467 | $418,300 +1.6% |
| 2014 | $6,467 | $411,867 +1.6% |
| 2013 | -- | $405,433 +1.6% |
| 2012 | -- | $399,000 |
| 2011 | -- | $399,000 |
| 2010 | -- | $399,000 -30.7% |
| 2009 | -- | $575,640 +11.4% |
| 2008 | -- | $516,822 +12.8% |
| 2007 | -- | $458,006 +14.7% |
| 2006 | -- | $399,190 +6.3% |
| 2005 | -- | $375,610 +6.7% |
| 2004 | -- | $352,030 +7.2% |
| 2003 | -- | $328,450 +3.1% |
| 2002 | -- | $318,560 +3.2% |
| 2001 | -- | $308,670 |
Find assessor info on the county website
Monthly payment
Est. payment
Payment breakdown
Explore the cost of this home by adjusting the details. Changes won't be saved.Climate risks
Neighborhood: 21704
Nearby schools
Schools provided by the listing agent
- District: Frederick County Public Schools
Source: Bright MLS. This data may not be complete. We recommend contacting the local school district to confirm school assignments for this home.

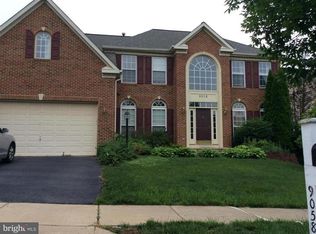
Similar homes
- $799,9994 bd4 ba3.3k sqftVillages Of Urba, Frederick, MD 21704For Sale
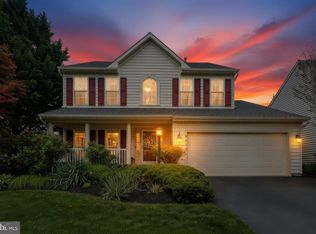
 MLS ID #MDFR2088816, Jeanne Koerber, RLAH @properties. Bright MLS
 - $799,5004 bd4 ba3.7k sqft9510 Ethan Ridge Dr, Frederick, MD 21704For Sale
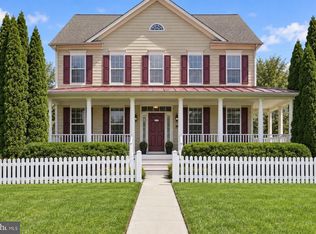 MLS ID #MDFR2084438, Reshawna Leaven, KW United. Bright MLS
 - $735,0004 bd4 ba4.2k sqft3832 Braveheart Dr, Frederick, MD 21704For Sale
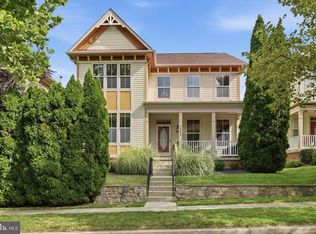 MLS ID #MDFR2088912, Darren Ahearn, RE/MAX Results. Bright MLS
 - $834,9005 bd3 ba4k sqft5774 Guilford Garden Ter, Frederick, MD 21704For Sale
 MLS ID #MDFR2088288, Wendy Aloi, Real Estate Innovations. Bright MLS
 - $1,050,0005 bd5 ba5.2k sqftVillages Of Urba, Frederick, MD 21704For SaleMLS ID #MDFR2088134, Cheryl Holder, Redfin Corp. Bright MLS
- $749,9004 bd3 ba3.2k sqft5613 Zoe Ln, Frederick, MD 21704For SaleMLS ID #MDFR2086688, Ron Wolfe, Charis Realty Group. Bright MLS
- $790,0005 bd4 ba3.6k sqft11203 Yardley Ct, Ijamsville, MD 21754For SaleMLS ID #MDFR2086834, Robert Soltani, Fairfax Realty of Tysons. Bright MLS
- $649,9004 bd3 ba3.2k sqftKingsbrook, Frederick, MD 21703For SaleMLS ID #MDFR2090780, Ray Boss, RE/MAX Realty Centre, Inc.. Bright MLS
- $750,0004 bd4 ba3.2k sqft11201 Yardley Ct, Ijamsville, MD 21754For SaleMLS ID #MDFR2086292, Nathan Johnson, Keller Williams Capital Properties. Bright MLS
- $775,9994 bd4 ba3.8k sqft8322 Jordan Valley Way, Frederick, MD 21702For SaleMLS ID #MDFR2086072, John Ippolito, Redfin Corp. Bright MLS
- $799,9964 bd5 ba5.7k sqft1501 Mohican Ct, Frederick, MD 21701For SaleMLS ID #MDFR2077664, Pilar Goicoechea, Samson Properties. Bright MLS
- $749,0004 bd4 ba3.4k sqft3311 Knolls Pkwy, Ijamsville, MD 21754For SaleMLS ID #MDFR2083630, Bob Reynolds, Long & Foster Real Estate, Inc.. Bright MLS
- $799,0004 bd4 ba3.8k sqft2683 Monocacy Ford Rd, Frederick, MD 21701For SaleMLS ID #MDFR2089042, Phil Reding, Redfin Corp. Bright MLS
- $725,0004 bd4 ba3.7k sqft5646 Denfield Pl, Adamstown, MD 21710For SaleMLS ID #MDFR2084886, Joanna Brown, Keller Williams Realty Centre. Bright MLS
- $729,0004 bd3 ba2.3k sqft1004 Mercer Pl, Frederick, MD 21701For SaleMLS ID #MDFR2090412, Jennifer Grove, Bach Real Estate. Bright MLS
- $799,9004 bd4 ba4.2k sqft3814 Boteler Rd, Mount Airy, MD 21771For SaleMLS ID #MDCR2037408, Rich Fox, RE/MAX Realty Centre, Inc.. Bright MLS
- $899,9005 bd4 ba3.5k sqft4369 Shamrock Dr, Monrovia, MD 21770For SaleMLS ID #MDFR2089634, Shannon Flannery, Maurer Realty. Bright MLS
- $820,0004 bd3 ba2.8k sqft14921 Harrisville Rd, Mount Airy, MD 21771For SaleMLS ID #MDFR2086874, Karen Thompson, Berkshire Hathaway HomeServices PenFed Realty. Bright MLS
- $665,0004 bd4 ba3.3k sqftMonocacy Landing, Frederick, MD 21701For SaleMLS ID #MDFR2088892, Brianna Madura, Spicer Real Estate. Bright MLS
- $699,0006 bd4 ba4.1k sqftKingsbrook, Frederick, MD 21703For SaleMLS ID #MDFR2085724, Seth Haskins, REMAX Platinum Realty. Bright MLS
