From the minute you step onto the property, the journey unfolds. This upbeat, happy home has everything you have been looking for. The inviting trex front porch lures you to sit and relax. High-end open railings on the steps and wide hallways have the open feel you have been looking for. The kitchen has granite countertops, a stainless steel refrigerator, a microwave, a dishwasher, and a double oven. The family room offers a gas fireplace, perfect for those chilly nights. Just outside the family room is the screened-in porch and separate deck. It's perfect for entertaining friends and family. The separate dining room flows into a bright and sunny living room. Heading upstairs, you will find a gorgeous, expansive primary bedroom retreat with a vast, relaxing sitting area. Open the doors to the luxurious primary bath with a jetted tub, dual vanities, and a skylight. Three other bedrooms are all queen and king-sized rooms. The guest bathroom has been updated with a skylight, recessed lighting and a tub-shower combo. Dreaming of a man cave? The lower level of this home offers a large bar, ideal for a big-screen TV. There is enough space for play time for the kids, and the back room could be used for an additional bedroom or work-at-home office space. There is an updated full bath, too! Tons of natural light and back-yard access bring it all together. The yard, just under a manageable half acre, has a 1200-gallon fish pond and a new patio area tucked in the corner. The new roof, gas furnace (dual heating zone), and gas water heater were all replaced in 2016. Talk about location! Germantown and all its stores and shops are less than 10 minutes away. Main street Damascus has unique shopping experiences with Style Me Sue, The Hornets Nest, and the famous Jimme Cone ice cream stand. A gourmet Safeway, Starbucks, and other shops and restaurants await your enjoyment. Come to Damascus for the community, the schools, and the small-town feel with the big-town heart!
Sold for $810,000
$810,000
12 Kings Valley Ct, Damascus, MD 20872
4beds
3,724sqft
Single Family Residence
Built in 1988
0.4 Acres Lot
$819,100 Zestimate®
$218/sqft
$4,076 Estimated rent
Home value
$819,100
$778,000 - $860,000
$4,076/mo
Zestimate® history
Owner options
List your home for rent
$4,076/mo
Rent Zestimate®
Find your next renter with Zillow Rental Manager. Plus, with online applications, you can quickly screen prospective tenants – for free.
$4,076/mo
Rent Zestimate®
Refinance and save
$5,335/mo
Est. payment
Refinancing to a lower rate could help reduce your monthly payments and save thousands over the life of the loan.
$5,335/mo
Est. payment
Explore your selling options
Work with a Zillow partner agent
Leverage their expertise and Zillow's premium Showcase listings to get your home seen by more buyers.
Get startedList with your own agent
Get your home in front of millions of buyers by listing it on Zillow.
Learn how to do itSell it yourself
Take full control of how buyers see your home on Zillow by listing For Sale by Owner (FSBO).
List your homeWhat's special
Zillow last checked:
Listing updated:
Listed by:
Maria Kolick 301-529-5025,
RE/MAX Realty Centre, Inc.,
Co-Listing Agent: Camille Elizabeth Dixon 301-385-8959,
RE/MAX Realty Centre, Inc.
Bought with:
James Bass, WVB260301206
Real Estate Teams, LLC
Tracy Franck, 506822
Real Estate Teams, LLC
Source: Bright MLS,MLS#: MDMC2136410
Facts & features
Interior
Bedrooms & bathrooms
- Bedrooms: 4
- Bathrooms: 4
- Full bathrooms: 3
- 1/2 bathrooms: 1
- Main level bathrooms: 1
Rooms
- Room types: Living Room, Dining Room, Primary Bedroom, Bedroom 2, Bedroom 3, Bedroom 4, Kitchen, Family Room, Foyer, Laundry, Office, Recreation Room, Bathroom 2, Bathroom 3, Primary Bathroom, Half Bath
Primary bedroom
- Features: Flooring - Carpet, Primary Bedroom - Sitting Area, Ceiling Fan(s)
- Level: Upper
Bedroom 2
- Features: Flooring - Carpet, Ceiling Fan(s)
- Level: Upper
Bedroom 3
- Features: Flooring - Carpet, Ceiling Fan(s)
- Level: Upper
Bedroom 4
- Features: Flooring - Carpet, Ceiling Fan(s)
- Level: Upper
Primary bathroom
- Features: Attached Bathroom, Countertop(s) - Solid Surface, Flooring - Ceramic Tile, Skylight(s), Recessed Lighting
- Level: Upper
Bathroom 2
- Features: Flooring - Ceramic Tile, Bathroom - Tub Shower, Skylight(s)
- Level: Upper
Bathroom 3
- Features: Flooring - Ceramic Tile, Bathroom - Tub Shower
- Level: Lower
Dining room
- Features: Flooring - Carpet, Crown Molding, Chair Rail
- Level: Main
Family room
- Features: Flooring - HardWood, Fireplace - Gas
- Level: Main
Foyer
- Features: Flooring - HardWood, Cathedral/Vaulted Ceiling
- Level: Main
Half bath
- Features: Flooring - HardWood
- Level: Main
Kitchen
- Features: Flooring - HardWood, Breakfast Bar, Granite Counters, Kitchen - Country, Kitchen - Gas Cooking
- Level: Main
Laundry
- Level: Upper
Living room
- Features: Flooring - Carpet, Crown Molding
- Level: Main
Office
- Features: Flooring - Carpet
- Level: Lower
Recreation room
- Features: Flooring - Carpet
- Level: Lower
Screened porch
- Features: Ceiling Fan(s)
- Level: Main
Heating
- Forced Air, Natural Gas
Cooling
- Central Air, Ceiling Fan(s), Attic Fan, Electric
Appliances
- Included: Microwave, Dishwasher, Disposal, Dryer, Exhaust Fan, Ice Maker, Self Cleaning Oven, Refrigerator, Stainless Steel Appliance(s), Washer, Water Heater, Gas Water Heater
- Laundry: Upper Level, Laundry Room
Features
- Ceiling Fan(s), Crown Molding, Family Room Off Kitchen, Open Floorplan, Floor Plan - Traditional, Formal/Separate Dining Room, Kitchen - Country, Pantry, Primary Bath(s), Recessed Lighting, Bathroom - Stall Shower, Bathroom - Tub Shower, Upgraded Countertops, Walk-In Closet(s)
- Flooring: Hardwood, Carpet, Ceramic Tile, Wood
- Doors: Six Panel, Sliding Glass, French Doors
- Windows: Double Pane Windows, Replacement, Skylight(s)
- Basement: Finished,Exterior Entry,Walk-Out Access
- Number of fireplaces: 1
- Fireplace features: Gas/Propane, Mantel(s)
Interior area
- Total structure area: 3,972
- Total interior livable area: 3,724 sqft
- Finished area above ground: 2,824
- Finished area below ground: 900
Property
Parking
- Total spaces: 6
- Parking features: Garage Faces Front, Garage Door Opener, Inside Entrance, Asphalt, Attached, Driveway
- Attached garage spaces: 2
- Uncovered spaces: 4
Accessibility
- Accessibility features: None
Features
- Levels: Three
- Stories: 3
- Patio & porch: Deck, Patio, Porch, Screened, Screened Porch
- Exterior features: Extensive Hardscape, Lighting, Flood Lights
- Pool features: None
- Fencing: Partial,Back Yard,Split Rail
Lot
- Size: 0.4 Acres
- Features: Backs to Trees, Cul-De-Sac, Front Yard, Landscaped, Level, Pond, Rear Yard
Details
- Additional structures: Above Grade, Below Grade
- Parcel number: 161201653385
- Zoning: RE2C
- Special conditions: Standard
Construction
Type & style
- Home type: SingleFamily
- Architectural style: Colonial
- Property subtype: Single Family Residence
Materials
- Frame
- Foundation: Concrete Perimeter
- Roof: Architectural Shingle
Condition
- Excellent
- New construction: No
- Year built: 1988
Details
- Builder model: Screen porch and patio
- Builder name: Fenced back yard
Utilities & green energy
- Sewer: Public Sewer
- Water: Public
- Utilities for property: Natural Gas Available, Fiber Optic
Community & HOA
Community
- Subdivision: Kings Valley Manor
HOA
- Has HOA: Yes
- Amenities included: Other
- Services included: Other
- HOA fee: $50 annually
- HOA name: KINGS VALEEY HOA
Location
- Region: Damascus
Financial & listing details
- Price per square foot: $218/sqft
- Tax assessed value: $562,900
- Annual tax amount: $6,812
- Date on market: 6/20/2024
- Listing agreement: Exclusive Agency
- Listing terms: Cash,Conventional,FHA,VA Loan
- Ownership: Fee Simple
Price history
| Date | Event | Price |
|---|---|---|
| 8/9/2024 | Sold | $810,000+1.3%$218/sqft |
Source:  Bright MLS #MDMC2136410 Report a problem Bright MLS #MDMC2136410 Report a problem | ||
| 7/1/2024 | Contingent | $800,000$215/sqft |
Source: Bright MLS #MDMC2136410 Report a problem | ||
| 6/20/2024 | Listed for sale | $800,000+216.2%$215/sqft |
Source: Bright MLS #MDMC2136410 Report a problem | ||
| 8/29/1995 | Sold | $253,000$68/sqft |
Source: Public Record Report a problem | ||
Public tax history
| Year | Property taxes | Tax assessment |
|---|---|---|
| 2026 | $8,597 +10.4% | $697,033 +10.6% |
| 2025 | $7,787 +20.2% | $629,967 +11.9% |
| 2024 | $6,480 +1.4% | $562,900 +1.5% |
| 2023 | $6,393 +6% | $554,833 +1.5% |
| 2022 | $6,034 +1.6% | $546,767 +1.5% |
| 2021 | $5,939 +2.7% | $538,700 +2.8% |
| 2020 | $5,783 +5.9% | $524,233 +5.8% |
| 2019 | $5,462 -0.2% | $495,300 |
| 2018 | $5,472 -1.2% | $495,300 +1.7% |
| 2017 | $5,536 +3.7% | $486,833 +1.8% |
| 2016 | $5,337 | $478,367 +1.8% |
| 2015 | $5,337 | $469,900 |
| 2014 | $5,337 | $469,900 |
| 2013 | -- | $469,900 -1.3% |
| 2012 | -- | $476,000 |
| 2011 | -- | $476,000 |
| 2010 | -- | $476,000 -26.8% |
| 2009 | -- | $650,020 +14.3% |
| 2008 | -- | $568,816 +16.7% |
| 2007 | -- | $487,613 +20% |
| 2006 | -- | $406,410 +9.4% |
| 2005 | -- | $371,592 +10.3% |
| 2004 | -- | $336,776 +11.5% |
| 2003 | -- | $301,960 +5.6% |
| 2002 | -- | $285,980 |
| 2001 | -- | $285,980 |
Find assessor info on the county website
Neighborhood: 20872
Nearby homes
- $777,3004 bd4 ba4.1k sqft22 Kings Valley Ct, Damascus, MD 20872Off Market
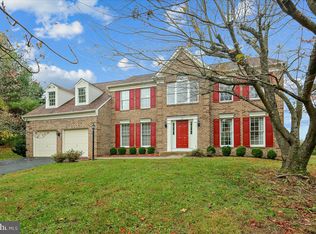
- $674,100-- bd3 ba2.1k sqft2 Kings Valley Ct, Damascus, MD 20872Off Market
- $671,600-- bd2 ba2.3k sqft21 Kings Valley Ct, Damascus, MD 20872Off Market
- $746,200-- bd2 ba2.7k sqft24805 Kings Valley Rd, Damascus, MD 20872Off Market
- $799,9004 bd3 ba3.2k sqft9 Kings Valley Ct, Damascus, MD 20872For Sale
- $820,8006 bd4 ba3.6k sqft17 Kings Valley Ct, Damascus, MD 20872Off Market
- $773,800-- bd3 ba3.2k sqft5 Kings Valley Ct, Damascus, MD 20872Off Market
- $670,700-- bd2 ba2.3k sqft25 Kings Valley Ct, Damascus, MD 20872Off Market
Nearby schools
GreatSchools rating
- 7/10Lois P. Rockwell Elementary SchoolGrades: PK-5Distance: 1.2 mi
- 7/10John T. Baker Middle SchoolGrades: 6-8Distance: 1.1 mi
- 7/10Damascus High SchoolGrades: 9-12Distance: 1.9 mi
Schools provided by the listing agent
- High: Damascus
- District: Montgomery County Public Schools
Source: Bright MLS. This data may not be complete. We recommend contacting the local school district to confirm school assignments for this home.
Get a cash offer in 3 minutes
Find out how much your home could sell for in as little as 3 minutes with a no-obligation cash offer.
Estimated market value
$819,100
Get a cash offer in 3 minutes
Find out how much your home could sell for in as little as 3 minutes with a no-obligation cash offer.
Estimated market value
$819,100
- Maryland
- Montgomery County
- Damascus
- 20872
- 12 Kings Valley Ct
