Beautifully maintained 4-bedroom, 2.5-bath home in the sought-after Elysian Heights community, built in 2010, offering a bright, open contemporary feel with thoughtful updates throughout. The main level features light oak flooring, fresh Benjamin Moore Pale Oak paint, bright white ceilings, crisp white trim, and a private home office—perfect for today’s lifestyle. The open-concept kitchen showcases modern maple cabinetry, GE Profile stainless steel appliances, center island, and a sunny eat-in area overlooking the fully fenced backyard. The kitchen flows seamlessly into the inviting family room with a cozy gas fireplace, creating an ideal space for everyday living and entertaining. Upstairs, the spacious primary suite offers a relaxing retreat with an ensuite bath, complemented by three additional bedrooms, a full hall bath, and the convenience of bedroom-level laundry. The walk-up lower level provides a large recreation room, rough-in for a future full bath, and space for a potential fifth bedroom, along with abundant storage. Notable upgrades include Hardie Plank siding (freshly painted), new heat pump, new hot water heater, Roof in June 2025 and a fully replaced driveway. The garage is a standout with 220V wiring—perfect for hobbyists or serious DIYers. Your pets will enjoy the fully fenced back yard. Elysian Heights offers wonderful community amenities including a neighborhood pool, basketball and tennis courts, playground, and community center. Ideally located near Loudoun County’s renowned wineries and breweries, summer concerts, horseback riding, parks, restaurants, antique shops, and farm markets—this home delivers the perfect blend of comfort, convenience, and vibrant local lifestyle.
Sold for $775,000
$775,000
13572 Arcadian Dr, Leesburg, VA 20176
4beds
3,202sqft
Single Family Residence
Built in 2006
7,841 Square Feet Lot
$774,800 Zestimate®
$242/sqft
$4,264 Estimated rent
Home value
$774,800
$736,000 - $814,000
$4,264/mo
Zestimate® history
Owner options
List your home for rent
$4,264/mo
Rent Zestimate®
Find your next renter with Zillow Rental Manager. Plus, with online applications, you can quickly screen prospective tenants – for free.
$4,264/mo
Rent Zestimate®
Refinance and save
$4,833/mo
Est. payment
Refinancing to a lower rate could help reduce your monthly payments and save thousands over the life of the loan.
$4,833/mo
Est. payment
Explore your selling options
Work with a Zillow partner agent
Leverage their expertise and Zillow's premium Showcase listings to get your home seen by more buyers.
Get startedList with your own agent
Get your home in front of millions of buyers by listing it on Zillow.
Learn how to do itSell it yourself
Take full control of how buyers see your home on Zillow by listing For Sale by Owner (FSBO).
List your homeWhat's special
Private home officeBright open contemporary feelCozy gas fireplaceModern maple cabinetryFully fenced backyardFully replaced drivewayInviting family room
Zillow last checked:
Listing updated:
Listed by:
Lynne McCabe Team 571-242-0232,
Samson Properties
Bought with:
Noemy Conaway, 0225071248
Samson Properties
Source: Bright MLS,MLS#: VALO2119994
Facts & features
Interior
Bedrooms & bathrooms
- Bedrooms: 4
- Bathrooms: 3
- Full bathrooms: 2
- 1/2 bathrooms: 1
- Main level bathrooms: 1
Rooms
- Room types: Living Room, Dining Room, Primary Bedroom, Bedroom 2, Kitchen, Family Room, Den, Foyer, Breakfast Room, Bedroom 1, Other
Primary bedroom
- Features: Flooring - Carpet
- Level: Upper
Bedroom 1
- Features: Flooring - Carpet
- Level: Upper
Bedroom 2
- Features: Flooring - Carpet
- Level: Upper
Breakfast room
- Features: Flooring - HardWood
- Level: Main
Den
- Features: Flooring - Carpet
- Level: Main
Dining room
- Features: Flooring - HardWood
- Level: Main
Family room
- Features: Flooring - Carpet, Fireplace - Gas
- Level: Main
Foyer
- Features: Flooring - HardWood
- Level: Main
Kitchen
- Features: Flooring - HardWood
- Level: Main
Living room
- Features: Flooring - HardWood
- Level: Main
Other
- Features: Flooring - Carpet
- Level: Lower
Heating
- Forced Air, Propane
Cooling
- Central Air, Electric
Appliances
- Included: Dishwasher, Disposal, Dryer, Exhaust Fan, Ice Maker, Microwave, Oven, Surface Unit, Washer, Gas Water Heater
- Laundry: Dryer In Unit, Washer In Unit, Upper Level
Features
- Attic, Breakfast Area, Kitchen - Gourmet, Kitchen Island, Dining Area, Crown Molding, Upgraded Countertops, Primary Bath(s), Open Floorplan, 9'+ Ceilings, Tray Ceiling(s)
- Flooring: Hardwood, Carpet, Ceramic Tile, Wood
- Windows: Window Treatments
- Basement: Exterior Entry,Rear Entrance,Full,Partially Finished,Walk-Out Access
- Number of fireplaces: 1
- Fireplace features: Mantel(s), Screen
Interior area
- Total structure area: 3,202
- Total interior livable area: 3,202 sqft
- Finished area above ground: 2,782
- Finished area below ground: 420
Property
Parking
- Total spaces: 2
- Parking features: Garage Door Opener, Attached
- Attached garage spaces: 2
Accessibility
- Accessibility features: None
Features
- Levels: Three
- Stories: 3
- Pool features: None
Lot
- Size: 7,841 Square Feet
Details
- Additional structures: Above Grade, Below Grade
- Parcel number: 102460383000
- Zoning: PDRV
- Special conditions: Standard
Construction
Type & style
- Home type: SingleFamily
- Architectural style: Colonial
- Property subtype: Single Family Residence
Materials
- HardiPlank Type, Brick
- Foundation: Concrete Perimeter, Brick/Mortar
- Roof: Composition
Condition
- Excellent
- New construction: No
- Year built: 2006
Details
- Builder model: KENDALL
- Builder name: BEAZER
Utilities & green energy
- Electric: 120/240V
- Sewer: Public Sewer
- Water: Public
Community & HOA
Community
- Subdivision: Elysian Heights
HOA
- Has HOA: Yes
- Amenities included: Common Grounds, Jogging Path, Pool, Tot Lots/Playground, Clubhouse, Basketball Court, Tennis Court(s)
- Services included: Common Area Maintenance, Management, Pool(s), Snow Removal, Trash
- HOA fee: $151 monthly
- HOA name: POTOMIA COMMUNITY ASSOCIATION
Location
- Region: Leesburg
Financial & listing details
- Price per square foot: $242/sqft
- Tax assessed value: $735,320
- Annual tax amount: $5,870
- Date on market: 5/1/2026
- Listing agreement: Exclusive Right To Sell
- Listing terms: Cash,Conventional,VA Loan
- Inclusions: Shelving In Ll Storage Area & Garage, Workbenches In Ll And Garage
- Ownership: Fee Simple
Price history
| Date | Event | Price |
|---|---|---|
| 7/17/2026 | Sold | $775,000$242/sqft |
Source:  Bright MLS #VALO2119994 Report a problem Bright MLS #VALO2119994 Report a problem | ||
| 7/1/2026 | Pending sale | $775,000$242/sqft |
Source: Bright MLS #VALO2119994 Report a problem | ||
| 6/20/2026 | Contingent | $775,000$242/sqft |
Source: Bright MLS #VALO2119994 Report a problem | ||
| 6/2/2026 | Price change | $775,000-3%$242/sqft |
Source: Bright MLS #VALO2119994 Report a problem | ||
| 5/11/2026 | Price change | $799,000-2.2%$250/sqft |
Source: Bright MLS #VALO2119994 Report a problem | ||
| 5/1/2026 | Listed for sale | $817,000+60.2%$255/sqft |
Source: Bright MLS #VALO2119994 Report a problem | ||
| 8/29/2006 | Sold | $510,000$159/sqft |
Source: Public Record Report a problem | ||
Public tax history
| Year | Property taxes | Tax assessment |
|---|---|---|
| 2025 | $5,870 -0.5% | $729,200 +7% |
| 2024 | $5,898 +1.3% | $681,800 +2.5% |
| 2023 | $5,823 +9% | $665,490 +10.8% |
| 2022 | $5,344 +9.6% | $600,410 +20.7% |
| 2021 | $4,876 +2.1% | $497,600 +7.8% |
| 2020 | $4,778 | $461,600 +1.6% |
| 2019 | $4,778 -0.2% | $454,190 +3% |
| 2018 | $4,786 -0.4% | $441,060 +3.2% |
| 2017 | $4,807 -0.2% | $427,270 +0.7% |
| 2016 | $4,814 | $424,240 +39.8% |
| 2015 | $4,814 +4.6% | $303,570 +1.8% |
| 2014 | $4,602 +2.6% | $298,150 +9.6% |
| 2013 | $4,486 | $271,950 |
| 2012 | -- | -- |
| 2011 | -- | -- |
| 2010 | -- | -- |
| 2009 | -- | $362,400 -16.8% |
| 2008 | -- | $435,400 -10.3% |
| 2007 | -- | $485,500 |
Find assessor info on the county website
Neighborhood: 20176
Nearby homes
- $782,8004 bd4 ba3k sqft13568 Arcadian Dr, Leesburg, VA 20176Off Market
- $798,9004 bd5 ba4.3k sqft13576 Arcadian Dr, Leesburg, VA 20176Off Market
- $814,9005 bd4 ba3.5k sqft13583 Elysian Dr, Leesburg, VA 20176For Sale
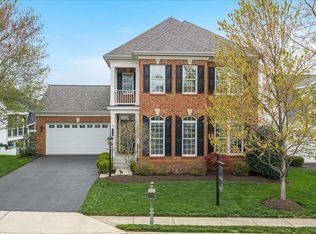
- $793,4004 bd3 ba3k sqft13564 Arcadian Dr, Leesburg, VA 20176Off Market
- $841,3005 bd5 ba4.3k sqft13579 Elysian Dr, Leesburg, VA 20176Off Market
- $868,3002 bd1 ba1.3k sqft13587 Elysian Dr, Leesburg, VA 20176Off Market
- $770,7005 bd4 ba4.1k sqft13575 Elysian Dr, Leesburg, VA 20176Off Market
- $720,0004 bd5 ba3.6k sqft13560 Arcadian Dr, Leesburg, VA 20176Sold
Nearby schools
GreatSchools rating
- 6/10Lucketts Elementary SchoolGrades: PK-5Distance: 2.2 mi
- 5/10Smart's Mill Middle SchoolGrades: 6-8Distance: 7.6 mi
- 5/10Tuscarora High SchoolGrades: PK-12Distance: 7.8 mi
Schools provided by the listing agent
- Elementary: Lucketts
- Middle: Smart's Mill
- High: Tuscarora
- District: Loudoun County Public Schools
Source: Bright MLS. This data may not be complete. We recommend contacting the local school district to confirm school assignments for this home.
Get a cash offer in 3 minutes
Find out how much your home could sell for in as little as 3 minutes with a no-obligation cash offer.
Estimated market value
$774,800
Get a cash offer in 3 minutes
Find out how much your home could sell for in as little as 3 minutes with a no-obligation cash offer.
Estimated market value
$774,800
- Virginia
- Loudoun County
- Leesburg
- 20176
- 13572 Arcadian Dr
Nearby cities
Nearby zip codes
Other Leesburg Topics
