Skip main navigation
Sold for $910,000
  • $910,000

    105 Bugle Ct NE, Leesburg, VA 20176

    5beds
    3,060sqft
    Single Family Residence
    Built in 1997
    7,841 Square Feet Lot
    $909,100 Zestimate®
    $297/sqft
    $3,909 Estimated rent

    Home value

    $909,100

    $864,000 - $955,000

    $3,909/mo

    Zestimate® history
    Loading
    Loading...

    Owner options

    List your home for rent

    $3,909/mo

    Rent Zestimate®

    Find your next renter with Zillow Rental Manager. Plus, with online applications, you can quickly screen prospective tenants – for free.

    Learn more

    $3,909/mo

    Rent Zestimate®

    Refinance and save

    $5,484/mo

    Est. payment

    Refinancing to a lower rate could help reduce your monthly payments and save thousands over the life of the loan.

    See today's rates

    $5,484/mo

    Est. payment

    Explore your selling options

    Work with a Zillow partner agent

    Leverage their expertise and Zillow's premium Showcase listings to get your home seen by more buyers.

    Get started

    List with your own agent

    Get your home in front of millions of buyers by listing it on Zillow.

    Learn how to do it

    Sell it yourself

    Take full control of how buyers see your home on Zillow by listing For Sale by Owner (FSBO).

    List your home

    What's special

    Fenced backyardVinyl sidingRear stone patioOpen floor planTrex deckLvp flooring throughoutBreakfast nook
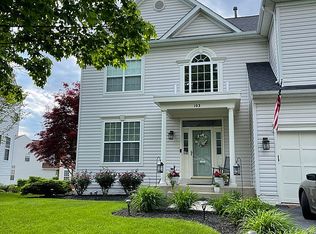
    This 5-bedroom, 3.5-bath single-family home in Potomac Crossing, Leesburg, offers 3,060 square feet across three finished levels, LVP flooring throughout, an open floor plan, and abundant natural light. The kitchen and bathrooms feature quartz countertops, and the main level includes a breakfast nook and a two-story great room designed for everyday living and gatherings. A custom staircase with modern horizontal rod railing and warm wood accents connects the levels, while top-floor laundry adds convenience near the bedrooms. The walkout basement includes an oversized fifth bedroom, providing flexible space for guests, extended household needs, or a private workspace. Major updates include HVAC in 2023, a water heater in 2025, and a roof replacement in 2018. Exterior features include vinyl siding, a Trex deck, a fenced backyard, a rear stone patio, and an enclosed under-deck covered patio with a hot tub for year-round outdoor use. Parking includes an oversized two-car garage plus two driveway spaces. Potomac Crossing offers community amenities, including an outdoor pool, multiple playgrounds, basketball courts, fitness stations, and approximately 2.5 miles of paved walking and biking trails. Ideal for commuters, the location provides quick access to Route 7 and Route 15, the Dulles Greenway, and commuter bus service to Tysons, Rosslyn, and downtown DC. A short drive to Silver Line Metro stations in the Ashburn/Dulles area, with everyday shopping, dining, and parks nearby. Photos are virtually staged.

    Zillow last checked:

    Listing updated:

    Listed by:

    Ben Jones 703-489-9504,

    LPT Realty, LLC

    Bought with:

    Melody Visser, 225206696

    Real Broker, LLC

    Source: Bright MLS,MLS#: VALO2115294MLS Logo

    Facts & features

    Interior

    Bedrooms & bathrooms
    • Bedrooms: 5
    • Bathrooms: 4
    • Full bathrooms: 3
    • 1/2 bathrooms: 1
    • Main level bathrooms: 1
    Primary bedroom
    • Level: Upper
    Bedroom 2
    • Level: Upper
    Bedroom 3
    • Level: Upper
    Bedroom 4
    • Level: Upper
    Bedroom 5
    • Level: Lower
    Primary bathroom
    • Level: Upper
    Bathroom 2
    • Level: Upper
    Bathroom 3
    • Level: Lower
    Dining room
    • Level: Main
    Foyer
    • Level: Main
    Great room
    • Level: Main
    Half bath
    • Level: Main
    Kitchen
    • Level: Main
    Living room
    • Level: Main
    Recreation room
    • Level: Lower
    Utility room
    • Level: Lower
    Heating
    • Central, Forced Air, Natural Gas
    Cooling
    • Central Air, Electric
    Appliances
    • Included: Dishwasher, Disposal, Exhaust Fan, Ice Maker, Oven/Range - Electric, Refrigerator, Water Heater, Gas Water Heater
    • Laundry: Upper Level
    Features
    • Breakfast Area, Combination Dining/Living, Dining Area, Family Room Off Kitchen, Open Floorplan, Eat-in Kitchen, Kitchen - Gourmet, Kitchen Island, Pantry, Walk-In Closet(s), 2 Story Ceilings, 9'+ Ceilings, Dry Wall
    • Flooring: Carpet, Luxury Vinyl
    • Doors: Insulated, Six Panel, Sliding Glass
    • Windows: Double Pane Windows, Insulated Windows, Screens
    • Basement: Walk-Out Access,Windows,Sump Pump,Rear Entrance,Concrete,Exterior Entry,Interior Entry,Finished,Full,Connecting Stairway
    • Number of fireplaces: 1
    • Fireplace features: Mantel(s), Screen
    Interior area
    • Total structure area: 3,060
    • Total interior livable area: 3,060 sqft
    • Finished area above ground: 2,120
    • Finished area below ground: 940

    Property

    Parking
    • Total spaces: 2
    • Parking features: Garage Faces Front, Garage Door Opener, Inside Entrance, Oversized, Asphalt, Attached, Driveway
    • Attached garage spaces: 2
    • Has uncovered spaces: Yes
    Accessibility
    • Accessibility features: None
    Features
    • Levels: Three
    • Stories: 3
    • Patio & porch: Enclosed, Deck, Patio
    • Exterior features: Sidewalks
    • Pool features: Community
    • Spa features: Hot Tub
    • Fencing: Wood
    • Has view: Yes
    • View description: Garden
    Lot
    • Size: 7,841 sqft
    • Features: Cul-De-Sac, Front Yard, Landscaped, Level, No Thru Street, Rear Yard
    Details
    • Additional structures: Above Grade, Below Grade
    • Parcel number: 187488754000
    • Zoning: LB:PRC
    • Special conditions: Standard

    Construction

    Type & style
    • Home type: SingleFamily
    • Architectural style: Colonial
    • Property subtype: Single Family Residence
    Materials
    • Vinyl Siding
    • Foundation: Slab
    • Roof: Shingle
    Condition
    • Excellent,Very Good
    • New construction: No
    • Year built: 1997
    Details
    • Builder model: Lockmeade

    Utilities & green energy

    • Sewer: Public Sewer
    • Water: Public
    • Utilities for property: Cable Connected, Electricity Available, Natural Gas Available, Sewer Available, Water Available

    Community & neighborhood

    Community
    • Community features: Pool
    Location
    • Region: Leesburg
    • Subdivision: Potomac Crossing

    HOA & financial

    HOA
    • Has HOA: Yes
    • HOA fee: $54 monthly
    • Amenities included: Basketball Court, Bike Trail, Common Grounds, Fitness Center, Jogging Path, Pool, Tot Lots/Playground
    • Services included: Common Area Maintenance, Pool(s), Road Maintenance, Snow Removal, Trash
    • Association name: POTOMAC CROSSING

    Other

    Other facts
    • Listing agreement: Exclusive Right To Sell
    • Listing terms: Cash,Conventional,FHA,VA Loan
    • Ownership: Fee Simple

    Price history

    DateEventPrice
    4/29/2026Sold$910,000+1.1%$297/sqft
    Source: Bright MLS #VALO2115294 Report a problem
    3/22/2026Contingent$900,000$294/sqft
    Source: Bright MLS #VALO2115294 Report a problem
    3/16/2026Price change$900,000-5.3%$294/sqft
    Source: Bright MLS #VALO2115294 Report a problem
    2/12/2026Listed for sale$950,000+54.5%$310/sqft
    Source: Bright MLS #VALO2115294 Report a problem
    1/4/2021Sold$615,000-1.6%$201/sqft
    Source: Public Record Report a problem
    12/1/2020Pending sale$625,000$204/sqft
    Source: Berkshire Hathaway HomeServices Select Realty #VALO424594 Report a problem
    11/16/2020Listed for sale$625,000+200.1%$204/sqft
    Source: Berkshire Hathaway HomeServices Select Realty #VALO424594 Report a problem
    7/1/1997Sold$208,280$68/sqft
    Source: Public Record Report a problem

    Public tax history

    YearProperty taxesTax assessment
    2025$6,291 +1.3%$781,490 +8.8%
    2024$6,212 +0.8%$718,180 +2%
    2023$6,161 +5.6%$704,060 +7.4%
    2022$5,833 +4.6%$655,440 +15.1%
    2021$5,579 +5.3%$569,320 +11.2%
    2020$5,300 -15.1%$512,100 +2.4%
    2019$6,243 +19%$499,910 +3.4%
    2018$5,245 +2.7%$483,440 +6.5%
    2017$5,108 +536.7%$454,000 +2%
    2016$802 $444,980 +48.8%
    2015$802 +2.5%$299,040 +7.4%
    2014$783 -84.4%$278,540 -1.6%
    2013$5,029 $283,040
    2012-- --
    2011-- --
    2010-- --
    2009-- $382,900 -8.1%
    2008-- $416,500 -4.2%
    2007-- $434,800 -14.7%
    2006-- $509,700 +36.4%
    2005-- $373,600
    2004-- $373,600 +15.5%
    2003-- $323,600 +11.1%
    2002-- $291,300 +33.2%
    2001-- $218,700

    Find assessor info on the county website

    Neighborhood: 20176

    Nearby schools

    GreatSchools rating
    Schools provided by the listing agent
    • District: Loudoun County Public Schools

    Source: Bright MLS. This data may not be complete. We recommend contacting the local school district to confirm school assignments for this home.

    Get a cash offer in 3 minutes
    Find out how much your home could sell for in as little as 3 minutes with a no-obligation cash offer.
    Estimated market value
    $909,100
    Get a cash offer in 3 minutes
    Find out how much your home could sell for in as little as 3 minutes with a no-obligation cash offer.
    Estimated market value
    $909,100