Located at the end of a quiet cul-de-sac, 1050 Northfalls Court offers privacy, mature landscaping, almost 6,000 square feet of finished living space in one of Great Falls’ most sought-after neighborhoods in the Langley school district. Set on a flat, usable 0.84 lot that backs to community green space, this six-bedroom, four-and-a-half bath colonial delivers both a serene setting and easy access to Reston, Tysons, and major commuter routes. The home has been thoughtfully maintained and improved, including refinished hardwood floors, fresh paint, and new carpet (2020), along with more than $33,000 in major upgrades: two high-efficiency Trane HVAC systems (2021), an oversized deck refresh (2021), upgraded garage doors (2020), and a roof tune-up (2018). The kitchen opens to an all-season sunroom with built-ins and flows directly into the family room with gas fireplace. The upper level features generous bedrooms and a loft with a built-in reading nook, while the walk-out lower level adds two additional bedrooms, a full bath, and flexible space for guests, work, or recreation. Outside, enjoy a wide, open backyard framed by trees and community land, ideal for play, gardening, or future enhancements. Just minutes to shopping, dining, Reston Town Center, Great Falls Village, and the Silver Line Metro, yet tucked away in a quiet setting. A substantial home with meaningful updates, space to grow, and a compelling new price. No HOA.
Sold for $1,670,000
$1,670,000
1050 Northfalls Ct, Great Falls, VA 22066
6beds
5,841sqft
Single Family Residence
Built in 1995
0.84 Acres Lot
$1,694,100 Zestimate®
$286/sqft
$6,510 Estimated rent
Home value
$1,694,100
$1.59M - $1.81M
$6,510/mo
Zestimate® history
Owner options
List your home for rent
$6,510/mo
Rent Zestimate®
Find your next renter with Zillow Rental Manager. Plus, with online applications, you can quickly screen prospective tenants – for free.
$6,510/mo
Rent Zestimate®
Refinance and save
$10,260/mo
Est. payment
Refinancing to a lower rate could help reduce your monthly payments and save thousands over the life of the loan.
$10,260/mo
Est. payment
Explore your selling options
Work with a Zillow partner agent
Leverage their expertise and Zillow's premium Showcase listings to get your home seen by more buyers.
Get startedList with your own agent
Get your home in front of millions of buyers by listing it on Zillow.
Learn how to do itSell it yourself
Take full control of how buyers see your home on Zillow by listing For Sale by Owner (FSBO).
List your homeWhat's special
Walk-out lower levelMature landscapingIdeal for play gardeningQuiet cul-de-sacGenerous bedroomsRefinished hardwood floorsFresh paint
Zillow last checked:
Listing updated:
Listed by:
Michael Sobhi 703-973-7555,
Real Broker, LLC
Bought with:
Barak Sky, SP600552
Serhant
Source: Bright MLS,MLS#: VAFX2280240
Facts & features
Interior
Bedrooms & bathrooms
- Bedrooms: 6
- Bathrooms: 5
- Full bathrooms: 4
- 1/2 bathrooms: 1
- Main level bathrooms: 1
Basement
- Area: 1702
Heating
- Forced Air, Natural Gas
Cooling
- Central Air, Electric
Appliances
- Included: Down Draft, Dryer, Dishwasher, Exhaust Fan, Double Oven, Oven, Refrigerator, Washer, Water Heater, Gas Water Heater
Features
- Breakfast Area, Built-in Features, Combination Kitchen/Living, Crown Molding, Family Room Off Kitchen, Open Floorplan, Formal/Separate Dining Room, Eat-in Kitchen, Kitchen Island, Kitchen - Table Space, Pantry, Recessed Lighting, Walk-In Closet(s)
- Flooring: Hardwood, Ceramic Tile, Carpet, Wood
- Windows: Double Hung, Double Pane Windows, Energy Efficient, Screens, Wood Frames, Skylight(s)
- Basement: Partial,Finished,Heated,Interior Entry,Exterior Entry,Walk-Out Access
- Number of fireplaces: 2
- Fireplace features: Brick, Gas/Propane, Glass Doors
Interior area
- Total structure area: 6,091
- Total interior livable area: 5,841 sqft
- Finished area above ground: 4,139
- Finished area below ground: 1,702
Property
Parking
- Total spaces: 3
- Parking features: Garage Faces Side, Storage, Garage Door Opener, Oversized, Asphalt, Attached
- Attached garage spaces: 3
- Has uncovered spaces: Yes
Accessibility
- Accessibility features: None
Features
- Levels: Three
- Stories: 3
- Exterior features: Lighting
- Pool features: None
Lot
- Size: 0.84 Acres
- Features: Backs - Open Common Area, Backs to Trees, Landscaped, Wooded, Rear Yard, SideYard(s)
Details
- Additional structures: Above Grade, Below Grade
- Parcel number: 0112 12 0005
- Zoning: 110
- Special conditions: Standard
Construction
Type & style
- Home type: SingleFamily
- Architectural style: Colonial
- Property subtype: Single Family Residence
Materials
- Brick
- Foundation: Slab
- Roof: Shingle
Condition
- New construction: No
- Year built: 1995
Details
- Builder name: Comstock
Utilities & green energy
- Sewer: Septic < # of BR
- Water: Public
- Utilities for property: Natural Gas Available, Cable Available
Community & HOA
Community
- Security: Security System
- Subdivision: Great Falls Landing
HOA
- Has HOA: No
Location
- Region: Great Falls
Financial & listing details
- Price per square foot: $286/sqft
- Tax assessed value: $1,442,680
- Annual tax amount: $16,677
- Date on market: 1/8/2026
- Listing agreement: Exclusive Right To Sell
- Ownership: Fee Simple
Price history
| Date | Event | Price |
|---|---|---|
| 1/29/2026 | Sold | $1,670,000+1.2%$286/sqft |
Source:  Bright MLS #VAFX2280240 Report a problem Bright MLS #VAFX2280240 Report a problem | ||
| 1/12/2026 | Pending sale | $1,650,000$282/sqft |
Source: Bright MLS #VAFX2280240 Report a problem | ||
| 1/8/2026 | Listed for sale | $1,650,000-6.5%$282/sqft |
Source: Bright MLS #VAFX2280240 Report a problem | ||
| 12/1/2025 | Listing removed | $1,764,000$302/sqft |
Source: Bright MLS #VAFX2267292 Report a problem | ||
| 10/16/2025 | Price change | $1,764,000-0.1%$302/sqft |
Source: Bright MLS #VAFX2267292 Report a problem | ||
| 10/9/2025 | Price change | $1,765,000-0.3%$302/sqft |
Source: Bright MLS #VAFX2267292 Report a problem | ||
| 9/25/2025 | Price change | $1,770,000-0.3%$303/sqft |
Source: Bright MLS #VAFX2267292 Report a problem | ||
| 9/12/2025 | Listed for sale | $1,775,000-0.8%$304/sqft |
Source: Bright MLS #VAFX2267292 Report a problem | ||
| 9/12/2025 | Listing removed | $1,789,900$306/sqft |
Source: Bright MLS #VAFX2250200 Report a problem | ||
| 8/27/2025 | Price change | $1,789,900-0.6%$306/sqft |
Source: Bright MLS #VAFX2250200 Report a problem | ||
| 7/18/2025 | Price change | $1,799,900-2.7%$308/sqft |
Source: Bright MLS #VAFX2250200 Report a problem | ||
| 6/25/2025 | Listed for sale | $1,849,900+41.2%$317/sqft |
Source: Bright MLS #VAFX2250200 Report a problem | ||
| 4/17/2023 | Listing removed | -- |
Source: Bright MLS #VAFX1184792 Report a problem | ||
| 4/20/2021 | Sold | $1,310,000+0.8%$224/sqft |
Source: Public Record Report a problem | ||
| 3/25/2021 | Pending sale | $1,299,900$223/sqft |
Source: Bright MLS #VAFX1184792 Report a problem | ||
| 3/21/2021 | Listed for sale | $1,299,900+147.6%$223/sqft |
Source: Bright MLS #VAFX1184792 Report a problem | ||
| 10/2/1995 | Sold | $525,035$90/sqft |
Source: Public Record Report a problem | ||
Public tax history
| Year | Property taxes | Tax assessment |
|---|---|---|
| 2025 | $16,677 +2.3% | $1,442,680 +2.5% |
| 2024 | $16,298 +3.8% | $1,406,820 +1.1% |
| 2023 | $15,707 +10.5% | $1,391,820 +11.9% |
| 2022 | $14,217 | $1,243,280 +21.9% |
| 2021 | -- | $1,019,970 +3.1% |
| 2020 | $11,705 -4.3% | $989,010 -4.3% |
| 2019 | $12,236 -5.5% | $1,033,880 -5.5% |
| 2018 | $12,948 +8.1% | $1,094,040 +6% |
| 2017 | $11,980 -3.3% | $1,031,890 -3.5% |
| 2016 | $12,388 +4.8% | $1,069,290 +1% |
| 2015 | $11,820 -1.8% | $1,059,120 -2% |
| 2014 | $12,034 | $1,080,710 +0.4% |
| 2013 | -- | $1,076,800 +4.7% |
| 2012 | -- | $1,028,570 +3.6% |
| 2011 | -- | $993,260 +1.1% |
| 2010 | -- | $982,930 -6% |
| 2009 | -- | $1,045,690 -9.4% |
| 2008 | -- | $1,154,740 +3.9% |
| 2007 | -- | $1,111,540 +46.7% |
| 2003 | -- | $757,775 +23.7% |
| 2002 | -- | $612,500 |
| 2001 | -- | $612,500 |
Find assessor info on the county website
Neighborhood: 22066
Nearby homes
- $1,772,3004 bd6 ba5.5k sqft1054 Northfalls Ct, Great Falls, VA 22066Off Market
- $1,650,0004 bd4 ba4.5k sqft1051 Northfalls Ct, Great Falls, VA 22066For Sale
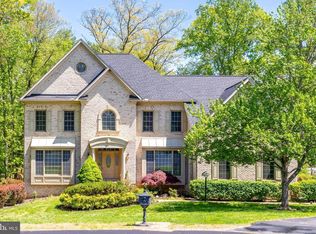
- $1,506,7004 bd4 ba3.5k sqft1055 Northfalls Ct, Great Falls, VA 22066Off Market
- $1,513,1004 bd3 ba3.6k sqft1058 Northfalls Ct, Great Falls, VA 22066Off Market
- $1,629,4005 bd5 ba3.6k sqft11295 Landy Ln, Great Falls, VA 22066Off Market
- $1,571,2005 bd5 ba4.4k sqft11293 Landy Ln, Great Falls, VA 22066Off Market
- $2,143,0005 bd5 ba5k sqft11301 Landy Ln, Great Falls, VA 22066Off Market
- $1,651,6005 bd4 ba4.7k sqft11297 Landy Ln, Great Falls, VA 22066Off Market
Nearby schools
GreatSchools rating
- 10/10Forestville Elementary SchoolGrades: PK-6Distance: 0.5 mi
- 10/10Cooper Middle SchoolGrades: 7-8Distance: 8.3 mi
- 10/10Langley High SchoolGrades: 9-12Distance: 9.7 mi
Schools provided by the listing agent
- Elementary: Forestville
- Middle: Cooper
- High: Langley
- District: Fairfax County Public Schools
Source: Bright MLS. This data may not be complete. We recommend contacting the local school district to confirm school assignments for this home.
Get a cash offer in 3 minutes
Find out how much your home could sell for in as little as 3 minutes with a no-obligation cash offer.
Estimated market value
$1,694,100
Get a cash offer in 3 minutes
Find out how much your home could sell for in as little as 3 minutes with a no-obligation cash offer.
Estimated market value
$1,694,100
- Virginia
- Fairfax County
- Great Falls
- 22066
- 1050 Northfalls Ct
Nearby cities
Nearby zip codes
Other Great Falls Topics
