Skip main navigation
Off market
  • $1,772,900

    751 Gouldman Ln, Great Falls, VA 22066

    4beds
    4,598sqft
    SingleFamily
    Built in 1984
    2.53 Acres Lot
    $1,772,900 Zestimate®
    $386/sqft
    $6,143 Estimated rent

    Home value

    $1,772,900

    $1.65M - $1.90M

    $6,143/mo

    Zestimate® history
    Loading
    Loading...

    Owner options

    List your home for rent

    $6,143/mo

    Rent Zestimate®

    Find your next renter with Zillow Rental Manager. Plus, with online applications, you can quickly screen prospective tenants – for free.

    Learn more

    $6,143/mo

    Rent Zestimate®

    Refinance and save

    $10,912/mo

    Est. payment

    Refinancing to a lower rate could help reduce your monthly payments and save thousands over the life of the loan.

    See today's rates

    $10,912/mo

    Est. payment

    Explore your selling options

    Work with a Zillow partner agent

    Leverage their expertise and Zillow's premium Showcase listings to get your home seen by more buyers.

    Get started

    List with your own agent

    Get your home in front of millions of buyers by listing it on Zillow.

    Learn how to do it

    Sell it yourself

    Take full control of how buyers see your home on Zillow by listing For Sale by Owner (FSBO).

    List your home

    What's special

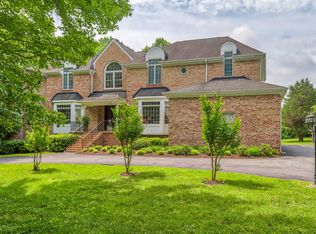
    Beautiful classic country home near Great Falls Village. Mature dogwoods line the entrance driveway giving the 2.5-acre property a private, estate-like feel. Gleaming fully refinished hardwood deck wraps around the inviting front entrance. Elegant reclaimed tobacco barn wood flooring throughout main level and upper level hallway. Fully renovated kitchen with polished granite center island, under-cabinet lighting, full complement of stainless-steel appliances, wine cooler, integrated desk work space and adjoining breakfast room with wood burning stone fireplace. Classic French doors open to bi-level flagstone courtyard perfect for outside entertaining. Adjacent mud room with added hardwood cabinet space and slate tile flooring. Sunlit formal dining room connects perfectly through double French doors with the living room and stone fireplace with rustic wood mantel. Spacious home office on main level includes built in hardwood shelving and cabinets. Four bedrooms on upper level with large, elegant completely renovated master suite featuring fireplace with white mantle and brick hearth surround, three walk-in closets, large soaking tub, separate glass enclosed shower, skylight, linen closet and custom mirrors and cabinetry. Master opens to separate side balcony for great front views and sipping fine wine. Renovated Jack and Jill bathroom for two bedrooms. Lower level features generous game room, den area and recreation room with bar and fireplace with brick surround (one of four in the home). Entire home recently repainted.

    This property is off market, which means it's not currently listed for sale or rent on Zillow. This may be different from what's available on other websites or public sources.
    Facts & features

    Interior

    Bedrooms & bathrooms
    • Bedrooms: 4
    • Bathrooms: 4
    • Full bathrooms: 3
    • 1/2 bathrooms: 1
    Heating
    • Forced air, Heat pump
    Cooling
    • Central
    Appliances
    • Included: Dishwasher, Dryer, Garbage disposal
    Features
    • Window Treatments, Master Bath(s), Built-Ins, Wet/Dry Bar, Central Vacuum, CeilngFan(s), Water Treat System, Breakfast Area, Kitchen - Island, Air Filter System
    • Flooring: Hardwood
    • Has fireplace: Yes
    Interior area
    • Total interior livable area: 4,598 sqft

    Property

    Parking
    • Parking features: Garage - Attached
    Features
    • Exterior features: Wood
    Lot
    • Size: 2.53 Acres
    Details
    • Parcel number: 0122010001A1

    Construction

    Type & style
    • Home type: SingleFamily
    • Architectural style: Farmhouse/National Folk
    Materials
    • Wood
    • Roof: Composition
    Condition
    • Year built: 1984

    Community & HOA

    Location
    • Region: Great Falls

    Financial & listing details

    • Price per square foot: $386/sqft
    • Tax assessed value: $1,509,120
    • Annual tax amount: $17,445

    Price history

    DateEventPrice
    5/30/2019Sold$197,000-83.5%$43/sqft
    Source: Public Record Report a problem
    4/11/2019Listed for sale$1,197,000+67.4%$260/sqft
    Source: Keller Williams Realty #VAFX1050764 Report a problem
    4/21/2000Sold$715,000+36.2%$156/sqft
    Source: Public Record Report a problem
    8/31/1995Sold$525,000$114/sqft
    Source: Public Record Report a problem

    Public tax history

    YearProperty taxesTax assessment
    2025$17,445 +6.2%$1,509,120 +6.5%
    2024$16,423 +5.2%$1,417,620 +2.5%
    2023$15,608 +5.9%$1,383,080 +7.3%
    2022$14,734 $1,288,460 +12.3%
    2021-- $1,147,510 +1.1%
    2020$13,434 +25.1%$1,135,120 +25.1%
    2019$10,739 $907,380
    2018$10,739 +1.9%$907,380
    2017$10,535 -2.5%$907,380 -2.7%
    2016$10,801 +5.2%$932,340 +1.4%
    2015$10,266 +0.2%$919,910
    2014$10,243 $919,910 +3.7%
    2013-- $886,900 +4%
    2012-- $853,040 -3%
    2011-- $879,780 -6.6%
    2010-- $941,580 -5.3%
    2009-- $994,030 -6.3%
    2008-- $1,060,760 +3.8%
    2007-- $1,021,670 +50.1%
    2003-- $680,650 +14.4%
    2002-- $594,950 +12%
    2001-- $531,205
    Find assessor info on the county website

    Neighborhood: 22066

    Nearby schools

    GreatSchools rating
    Schools provided by the listing agent
    • Elementary: GREAT FALLS
    • Middle: COOPER
    • High: LANGLEY
    • District: Fairfax County Public Schools

    Source: The MLS. This data may not be complete. We recommend contacting the local school district to confirm school assignments for this home.

    Get a cash offer in 3 minutes
    Find out how much your home could sell for in as little as 3 minutes with a no-obligation cash offer.
    Estimated market value
    $1,772,900
    Get a cash offer in 3 minutes
    Find out how much your home could sell for in as little as 3 minutes with a no-obligation cash offer.
    Estimated market value
    $1,772,900