Skip main navigation
Off market
  • $2,034,000

    725 Gouldman Ln, Great Falls, VA 22066

    6beds
    6,005sqft
    SingleFamily
    Built in 1981
    5 Acres Lot
    $2,034,000 Zestimate®
    $339/sqft
    $7,159 Estimated rent

    Home value

    $2,034,000

    $1.85M - $2.24M

    $7,159/mo

    Zestimate® history
    Loading
    Loading...

    Owner options

    List your home for rent

    $7,159/mo

    Rent Zestimate®

    Find your next renter with Zillow Rental Manager. Plus, with online applications, you can quickly screen prospective tenants – for free.

    Learn more

    $7,159/mo

    Rent Zestimate®

    Refinance and save

    $12,675/mo

    Est. payment

    Refinancing to a lower rate could help reduce your monthly payments and save thousands over the life of the loan.

    See today's rates

    $12,675/mo

    Est. payment

    Explore your selling options

    Work with a Zillow partner agent

    Leverage their expertise and Zillow's premium Showcase listings to get your home seen by more buyers.

    Get started

    List with your own agent

    Get your home in front of millions of buyers by listing it on Zillow.

    Learn how to do it

    Sell it yourself

    Take full control of how buyers see your home on Zillow by listing For Sale by Owner (FSBO).

    List your home

    What's special

    Natural lightFireplaceRear yard

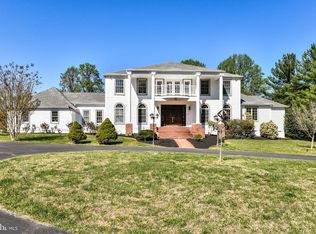
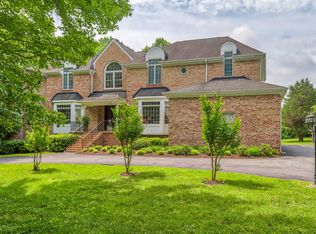
    Nestled along a private lane just minutes from Great Falls Village, this majestic all-brick home and its accessory guest house stand amidst 5 lush acres. Brick posts frame entry and exit to the circular drive, while the wide, covered front verandah offers a comfortable place to pass a pleasant afternoon. This beautiful 5/6-bedroom home with 5.5 baths exudes classic charm and luxury with large formal and informal rooms with wonderful natural light, and 4 fireplaces throughout. Gorgeous hardwood flooring adds a richness to the living, dining, and family rooms. The gourmet kitchen is bright and open, fully equipped with stainless steel appliances, granite countertops, and center island. The adjoining breakfast area opens to an expansive elevated deck that overlooks a beautifully landscaped rear yard and pool with hot tub. A large family room with brick fireplace stands adjacent to the kitchen, with an open wall for visibility between the two. A spacious private office is tucked into a front corner of the home. Upstairs, the Owner's Suite has a beautiful fireplace and separate sitting room, a dressing room with large closets and two vanities, and a bath with walk-in shower. Three additional bedrooms and 2 baths on this level provide comfortable accommodations for family and guests. The lower level offers an expansive recreation area with room for gaming, lounging, and more, while a wet bar makes the space perfect for entertaining. With a guest bedroom suite, 2 full baths, a second kitchen and walk-up exit to the outside, this level could make a wonderful nanny or in-law suite. Out back, a separate guest house offers 2 bedrooms, living room, kitchen, bath and washer/dryer.

    This property is off market, which means it's not currently listed for sale or rent on Zillow. This may be different from what's available on other websites or public sources.

    Facts & features

    Interior

    Bedrooms & bathrooms
    • Bedrooms: 6
    • Bathrooms: 5
    • Full bathrooms: 4
    • 1/2 bathrooms: 1
    Heating
    • Heat pump
    Cooling
    • Central
    Appliances
    • Included: Dishwasher, Dryer, Microwave, Refrigerator, Washer
    Features
    • Flooring: Carpet, Hardwood
    • Has fireplace: Yes
    Interior area
    • Total interior livable area: 6,005 sqft

    Property

    Parking
    • Parking features: Garage - Attached
    Features
    • Exterior features: Brick
    • Has spa: Yes
    Lot
    • Size: 5 Acres
    Details
    • Parcel number: 0074080013

    Construction

    Type & style
    • Home type: SingleFamily
    Materials
    • Wood
    • Roof: Other
    Condition
    • Year built: 1981

    Community & HOA

    Location
    • Region: Great Falls

    Financial & listing details

    • Price per square foot: $339/sqft
    • Tax assessed value: $1,626,050
    • Annual tax amount: $18,797

    Price history

    DateEventPrice
    12/2/2021Sold$1,500,000$250/sqft
    Source: Bright MLS #VAFX2027008 Report a problem
    11/11/2021Contingent$1,500,000$250/sqft
    Source: Bright MLS #VAFX2027008 Report a problem
    11/11/2021Listed for sale$1,500,000+12.4%$250/sqft
    Source: Bright MLS #VAFX2027008 Report a problem
    9/10/2015Listing removed$1,335,000$222/sqft
    Source: Long & Foster Real Estate, Inc. #FX8682308 Report a problem
    8/1/2015Price change$1,335,000-3.6%$222/sqft
    Source: Long and Foster Report a problem
    7/7/2015Price change$1,385,000-0.9%$231/sqft
    Source: Long and Foster Report a problem
    6/11/2015Price change$1,398,000-6.7%$233/sqft
    Source: Keller Williams - Reston/Herndon #FX8593099 Report a problem
    4/5/2015Listed for sale$1,499,000-11.8%$250/sqft
    Source: Keller Williams - Reston/Herndon #FX8593099 Report a problem
    7/1/2014Listing removed$1,700,000$283/sqft
    Source: CENTURY 21 New Millennium #FX7999561 Report a problem
    2/23/2013Listing removed$4,500$1/sqft
    Source: Century 21 New Millennium #FX7994651 Report a problem
    2/23/2013Listed for sale$1,700,000+76.2%$283/sqft
    Source: CENTURY 21 New Millennium #FX7999561 Report a problem
    2/14/2013Price change$4,500-4.3%$1/sqft
    Source: Century 21 New Millennium #FX7994651 Report a problem
    1/20/2013Listed for rent$4,700$1/sqft
    Source: Century 21 New Millennium #FX7994651 Report a problem
    8/14/2003Sold$965,000+33.1%$161/sqft
    Source: Public Record Report a problem
    6/12/1995Sold$725,000$121/sqft
    Source: Public Record Report a problem

    Public tax history

    YearProperty taxesTax assessment
    2025$18,797 +3.4%$1,626,050 +3.6%
    2024$18,177 +5.3%$1,569,050 +2.5%
    2023$17,268 +6.1%$1,530,130 +7.5%
    2022$16,279 $1,423,600 -8.3%
    2021-- $1,552,330 +3.7%
    2020$17,711 +2.9%$1,496,480 +2.9%
    2019$17,217 $1,454,740
    2018$17,217 +1.9%$1,454,740
    2017$16,890 -4%$1,454,740 -4.2%
    2016$17,596 +6.1%$1,518,900 +2.2%
    2015$16,579 +0.2%$1,485,600
    2014$16,542 $1,485,600 +5.5%
    2013-- $1,407,940 +3.8%
    2012-- $1,356,000 -1.8%
    2011-- $1,380,640 +1.4%
    2010-- $1,361,050 -4.1%
    2009-- $1,419,500 -8.4%
    2008-- $1,549,360 +10.3%
    2007-- $1,404,250 +63.6%
    2003-- $858,250 +13.2%
    2002-- $758,250 +9%
    2001-- $695,750
    Find assessor info on the county website

    Neighborhood: 22066

    Nearby schools

    GreatSchools rating
    Schools provided by the listing agent
    • Elementary: GREAT FALLS
    • Middle: COOPER
    • High: LANGLEY
    • District: FAIRFAX COUNTY PUBLIC SCHOOLS

    Source: The MLS. This data may not be complete. We recommend contacting the local school district to confirm school assignments for this home.

    Get a cash offer in 3 minutes
    Find out how much your home could sell for in as little as 3 minutes with a no-obligation cash offer.
    Estimated market value
    $2,034,000
    Get a cash offer in 3 minutes
    Find out how much your home could sell for in as little as 3 minutes with a no-obligation cash offer.
    Estimated market value
    $2,034,000