Skip main navigation
Off market
  • $1,965,900

    805 Gouldman Ln, Great Falls, VA 22066

    5beds
    5baths
    4,172sqft
    SingleFamily
    Built in 1999
    2.27 Acres Lot
    $1,965,900 Zestimate®
    $471/sqft
    $7,018 Estimated rent

    Home value

    $1,965,900

    $1.83M - $2.10M

    $7,018/mo

    Zestimate® history
    Loading
    Loading...

    Owner options

    List your home for rent

    $7,018/mo

    Rent Zestimate®

    Find your next renter with Zillow Rental Manager. Plus, with online applications, you can quickly screen prospective tenants – for free.

    Learn more

    $7,018/mo

    Rent Zestimate®

    Refinance and save

    $12,078/mo

    Est. payment

    Refinancing to a lower rate could help reduce your monthly payments and save thousands over the life of the loan.

    See today's rates

    $12,078/mo

    Est. payment

    Explore your selling options

    Work with a Zillow partner agent

    Leverage their expertise and Zillow's premium Showcase listings to get your home seen by more buyers.

    Get started

    List with your own agent

    Get your home in front of millions of buyers by listing it on Zillow.

    Learn how to do it

    Sell it yourself

    Take full control of how buyers see your home on Zillow by listing For Sale by Owner (FSBO).

    List your home

    What's special

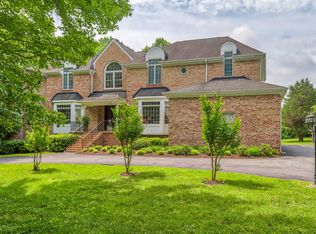
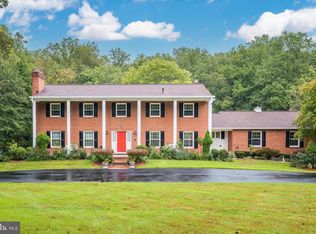
    Stately, all-brick, custom home by Ironwood features federal proportions and fine finishes throughout. Appointments include 10 ceilings throughout main level, with a grand lobby entrance, formal living and dining rooms, a walk-out family room to patio, a large, gourmet granite kitchen with walk-in pantry and mudroom, a spacious, luxury master suite, In-law suite and 2 additional En-Suite bedrooms. The walk-out lower level offers carpet flooring, an additional full bath, media room, exercise room and den or 5th bedroom. Storage area includes ample space for future editions. Outdoor brick and adjacent stone patio offer serene views and ample space for outdoor entertaining.Main Level Grand Foyer/Lobby contains hardwood flooring, a tall coat closet, rich crown moldings and a chandelier Living Room features hardwood floors, arching windows and crown molding Dining Room offers hardwood floors, rich crown and shadow box moldings, arching windows and door to kitchen Family Room offers hardwood flooring, recessed lighting, rich moldings, a tray ceiling, gas fireplace with colonial mantle, large windows and French doors to brick patio Morning/Breakfast Room directly off kitchen, contains hardwood flooring, large windows, crown molding and a Tiffany-stlye stained glass chandelier Gourmet granite Kitchen features hardwood floors, rich moldings, recessed lighting, granite counters with a hand painted tile backsplash and cherry cabinetry with abundant storage. Workstation area offers glass door cabinets for extra storage. Appliances include a Thermador 4 burner gas cooktop and double wall oven, a KitchenAid dishwasher and sink with instant hot water and a built-in GE Profile microwave.Features of the Fine Home continued Large walk-in Pantry features ceiling height built-in storage Laundry Room/ Mud Room features hard wood flooring, a large coat closet, utility sink and Maytag washer and dryer In-Law Suite adjacent to the breakfast area, contains hardwood flooring, large windows,

    This property is not currently displayed as for sale or rent on Zillow. This may be different from what's on other websites or public sources.

    Facts & features

    Interior

    Bedrooms & bathrooms
    • Bedrooms: 5
    • Bathrooms: 5
    Heating
    • Other
    Features
    • Flooring: Hardwood
    • Has fireplace: Yes
    Interior area
    • Total interior livable area: 4,172 sqft

    Property

    Parking
    • Parking features: Garage - Attached
    Features
    • Exterior features: Brick
    Lot
    • Size: 2.27 Acres
    Details
    • Parcel number: 012208B

    Construction

    Type & style
    • Home type: SingleFamily
    Materials
    • brick
    • Roof: Composition
    Condition
    • Year built: 1999

    Community & HOA

    Location
    • Region: Great Falls

    Financial & listing details

    • Price per square foot: $471/sqft
    • Tax assessed value: $1,558,090
    • Annual tax amount: $18,012

    Price history

    DateEventPrice
    6/29/2010Sold$1,185,000-1.3%$284/sqft
    Source: Public Record Report a problem
    4/16/2010Listed for sale$1,200,000+424%$288/sqft
    Source: Long & Foster, Realtors #FX7311067 Report a problem
    3/31/1998Sold$229,000$55/sqft
    Source: Public Record Report a problem

    Public tax history

    YearProperty taxesTax assessment
    2025$18,012 +2.8%$1,558,090 +3%
    2024$17,518 +5.1%$1,512,090 +2.4%
    2023$16,661 +5.7%$1,476,380 +7.1%
    2022$15,764 $1,378,600 +12.1%
    2021-- $1,230,270 +4.1%
    2020$13,992 +2.8%$1,182,260 +2.8%
    2019$13,611 $1,150,100
    2018$13,611 +1.9%$1,150,100
    2017$13,353 -3.9%$1,150,100 -4.1%
    2016$13,897 +6.1%$1,199,560 +2.2%
    2015$13,098 +0.2%$1,173,680
    2014$13,069 $1,173,680 +13%
    2013-- $1,038,830 +3.7%
    2012-- $1,001,980 -4.5%
    2011-- $1,049,630 -5.1%
    2010-- $1,105,720 -2%
    2009-- $1,127,760 -10.7%
    2008-- $1,262,880 -4.5%
    2007-- $1,322,470 +67%
    2003-- $791,820 +11.5%
    2002-- $710,320 +7%
    2001-- $663,850
    Find assessor info on the county website

    Neighborhood: 22066

    Nearby schools

    GreatSchools rating
    Schools provided by the listing agent
    • District: FAIRFAX CO PBLC SCHS

    Source: The MLS. This data may not be complete. We recommend contacting the local school district to confirm school assignments for this home.

    Get a cash offer in 3 minutes
    Find out how much your home could sell for in as little as 3 minutes with a no-obligation cash offer.
    Estimated market value
    $1,965,900
    Get a cash offer in 3 minutes
    Find out how much your home could sell for in as little as 3 minutes with a no-obligation cash offer.
    Estimated market value
    $1,965,900