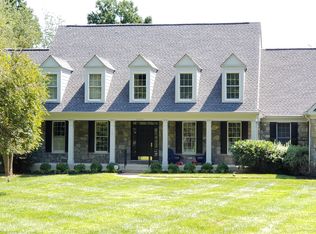
Welcome to an extraordinary residence in Great Falls, Virginia, where luxury meets elegance. This stunning property is a true masterpiece, offering the ultimate in privacy and tranquility. From the moment you enter the grand foyer, you will be greeted by exquisite details and craftsmanship that define the essence of luxury living. With a spacious layout and abundant natural light, this home is perfect for entertaining guests or simply relaxing in the serene surroundings. Situated on a massive 5 acre lot, this property is a rare gem that must be seen to be truly appreciated. Enjoy your gorgeously appointment primary suite on the main level with beautiful light filled windows, a sitting room and a stunning primary bath that features soaking tub and the largest walk in shower you've ever seen. No detail was left undone. The thoughtful layout is perfect for entertaining your guests with both a separate dining room and formal living room, plus an open family room to custom kitchen with a sun room off the back. Enjoy looking out over your property from the massive back deck. Upper level features four additional bedrooms, two full baths with every detail accounted for. Walk out to your front balcony to look out over your gorgeous front property. Lower level is fully finished with a full kitchen, gorgeous full bathroom and bonus room that is perfect for a bedroom. Also features fantastic exercise space and rec room. So many amenities included in this home - whole house generator to ensure you never lose power, custom rain water drainage system that directs water underground and away from foundation, a whole house water filter system, three zone HVAC system and room that is less than 5 years old. Situated in sought after Langley school district. Enjoy the life you deserve to live at 726 Gouldman Lane
Sold for $1,700,000
$1,700,000
726 Gouldman Ln, Great Falls, VA 22066
7beds
5,632sqft
Single Family Residence
Built in 1988
5 Acres Lot
$2,109,800 Zestimate®
$302/sqft
$6,642 Estimated rent
Home value
$2,109,800
$1.94M - $2.30M
$6,642/mo
Zestimate® history
Owner options
List your home for rent
$6,642/mo
Rent Zestimate®
Find your next renter with Zillow Rental Manager. Plus, with online applications, you can quickly screen prospective tenants – for free.
$6,642/mo
Rent Zestimate®
Refinance and save
$10,594/mo
Est. payment
Refinancing to a lower rate could help reduce your monthly payments and save thousands over the life of the loan.
$10,594/mo
Est. payment
Explore your selling options
Work with a Zillow partner agent
Leverage their expertise and Zillow's premium Showcase listings to get your home seen by more buyers.
Get startedList with your own agent
Get your home in front of millions of buyers by listing it on Zillow.
Learn how to do itSell it yourself
Take full control of how buyers see your home on Zillow by listing For Sale by Owner (FSBO).
List your homeWhat's special
Front balconyBonus roomOpen family roomSun roomRec roomSeparate dining roomSpacious layout
Zillow last checked:
Listing updated:
Listed by:
Lindsay Curtis 703-609-2323,
Home Theory, LLC
Bought with:
Albert Pasquali, 0225081590
Redfin Corporation
Source: Bright MLS,MLS#: VAFX2134680
Facts & features
Interior
Bedrooms & bathrooms
- Bedrooms: 7
- Bathrooms: 6
- Full bathrooms: 5
- 1/2 bathrooms: 1
- Main level bathrooms: 3
- Main level bedrooms: 2
Rooms
- Room types: Living Room, Dining Room, Primary Bedroom, Sitting Room, Bedroom 2, Bedroom 3, Bedroom 4, Bedroom 5, Kitchen, Family Room, Foyer, Bedroom 1, Sun/Florida Room, Exercise Room, Laundry, Office, Recreation Room, Bathroom 1, Bathroom 2, Bathroom 3, Bonus Room, Primary Bathroom
Basement
- Area: 1100
Heating
- Heat Pump, Natural Gas
Cooling
- Central Air, Electric
Appliances
- Included: Microwave, Dishwasher, Disposal, Extra Refrigerator/Freezer, Ice Maker, Instant Hot Water, Oven, Range Hood, Refrigerator, Six Burner Stove, Stainless Steel Appliance(s), Cooktop, Water Heater, Water Dispenser, Water Treat System, Gas Water Heater
- Laundry: Hookup, Main Level, Laundry Room
Features
- 2nd Kitchen, Air Filter System, Crown Molding, Entry Level Bedroom, Family Room Off Kitchen, Floor Plan - Traditional, Formal/Separate Dining Room, Eat-in Kitchen, Kitchen - Gourmet, Kitchen Island, Recessed Lighting, Walk-In Closet(s), 9'+ Ceilings, Dry Wall
- Flooring: Hardwood, Tile/Brick, Wood
- Doors: Double Entry, French Doors
- Windows: Energy Efficient, Palladian, Screens, Vinyl Clad, Window Treatments
- Basement: Finished,Interior Entry,Exterior Entry,Walk-Out Access
- Number of fireplaces: 1
Interior area
- Total structure area: 5,632
- Total interior livable area: 5,632 sqft
- Finished area above ground: 4,532
- Finished area below ground: 1,100
Property
Parking
- Total spaces: 9
- Parking features: Garage Faces Side, Garage Door Opener, Asphalt, Circular Driveway, Driveway, Private, Attached
- Attached garage spaces: 3
- Uncovered spaces: 6
Accessibility
- Accessibility features: None
Features
- Levels: Three
- Stories: 3
- Patio & porch: Deck, Patio
- Exterior features: Extensive Hardscape, Lighting, Balcony
- Pool features: None
- Has view: Yes
- View description: Scenic Vista
Lot
- Size: 5 Acres
- Features: Level, No Thru Street
Details
- Additional structures: Above Grade, Below Grade
- Parcel number: 0074 08 0002
- Zoning: 100
- Special conditions: Standard
Construction
Type & style
- Home type: SingleFamily
- Architectural style: Colonial
- Property subtype: Single Family Residence
Materials
- Brick, HardiPlank Type
- Foundation: Concrete Perimeter
- Roof: Architectural Shingle
Condition
- Excellent
- New construction: No
- Year built: 1988
Utilities & green energy
- Sewer: On Site Septic
- Water: Private, Well
Community & HOA
Community
- Security: 24 Hour Security, Exterior Cameras, Security System, Smoke Detector(s)
- Subdivision: Gouldman Acres
HOA
- Has HOA: No
Location
- Region: Great Falls
Financial & listing details
- Price per square foot: $302/sqft
- Tax assessed value: $2,014,830
- Annual tax amount: $22,738
- Date on market: 6/23/2023
- Listing agreement: Exclusive Right To Sell
- Listing terms: Cash,Conventional
- Ownership: Fee Simple
- Road surface type: Paved
Price history
| Date | Event | Price |
|---|---|---|
| 9/29/2023 | Sold | $1,700,000-10.5%$302/sqft |
Source:  Bright MLS #VAFX2134680 Report a problem Bright MLS #VAFX2134680 Report a problem | ||
| 8/24/2023 | Pending sale | $1,900,000$337/sqft |
Source: Bright MLS #VAFX2134680 Report a problem | ||
| 6/23/2023 | Listed for sale | $1,900,000-5%$337/sqft |
Source: Bright MLS #VAFX2134680 Report a problem | ||
| 6/23/2023 | Listing removed | $2,000,000$355/sqft |
Source: Bright MLS #VAFX2121948 Report a problem | ||
| 4/14/2023 | Listed for sale | $2,000,000-13%$355/sqft |
Source: Bright MLS #VAFX2121948 Report a problem | ||
| 3/21/2023 | Listing removed | $2,300,000$408/sqft |
Source: Bright MLS #VAFX2107554 Report a problem | ||
| 1/6/2023 | Listed for sale | $2,300,000+19.5%$408/sqft |
Source: Bright MLS #VAFX2107554 Report a problem | ||
| 10/8/2021 | Sold | $1,925,000-3.7%$342/sqft |
Source: Bright MLS #VAFX1194292 Report a problem | ||
| 10/7/2021 | Pending sale | $1,999,999-8.9%$355/sqft |
Source: Bright MLS #VAFX1194292 Report a problem | ||
| 12/24/2020 | Listing removed | $2,195,000$390/sqft |
Source: Spring Hill Real Estate, LLC. #VAFX1151750 Report a problem | ||
| 8/29/2020 | Listed for sale | $2,195,000+83.7%$390/sqft |
Source: Spring Hill Real Estate, LLC. #VAFX1151750 Report a problem | ||
| 7/9/2010 | Sold | $1,194,594+70.9%$212/sqft |
Source: Public Record Report a problem | ||
| 6/19/2010 | Price change | $699,000+52%$124/sqft |
Source: Century 21 New Millennium #FX7361865 Report a problem | ||
| 6/12/2010 | Listed for sale | $460,000-19.3%$82/sqft |
Source: foreclosure.com Report a problem | ||
| 4/24/2010 | Listing removed | $570,000$101/sqft |
Source: foreclosure.com Report a problem | ||
| 4/14/2010 | Price change | $570,000-9.5%$101/sqft |
Source: foreclosure.com Report a problem | ||
| 3/14/2010 | Price change | $630,000-67.3%$112/sqft |
Source: foreclosure.com Report a problem | ||
| 3/7/2010 | Listed for sale | -- |
Source: foreclosure.com Report a problem | ||
| 10/18/2005 | Sold | $1,925,000$342/sqft |
Source: Public Record Report a problem | ||
Public tax history
| Year | Property taxes | Tax assessment |
|---|---|---|
| 2025 | $20,358 -1.2% | $1,761,050 -1% |
| 2024 | $20,606 -9.4% | $1,778,720 -11.7% |
| 2023 | $22,737 +5.5% | $2,014,830 +6.9% |
| 2022 | $21,557 | $1,885,220 +20% |
| 2021 | -- | $1,571,510 +2.5% |
| 2020 | $18,148 +2.9% | $1,533,450 +2.9% |
| 2019 | $17,634 +1.4% | $1,489,950 +1.4% |
| 2018 | $17,395 +1.9% | $1,469,820 |
| 2017 | $17,065 -3.4% | $1,469,820 -3.6% |
| 2016 | $17,659 +4.9% | $1,524,300 +1% |
| 2015 | $16,835 +0.2% | $1,508,490 |
| 2014 | $16,797 | $1,508,490 +4.8% |
| 2013 | -- | $1,439,430 +3.9% |
| 2012 | -- | $1,385,190 -3.4% |
| 2011 | -- | $1,433,580 -5.8% |
| 2010 | -- | $1,521,410 -4.6% |
| 2009 | -- | $1,594,170 -8.5% |
| 2008 | -- | $1,742,870 +10.4% |
| 2007 | -- | $1,578,940 +91.5% |
| 2003 | -- | $824,480 +13.8% |
| 2002 | -- | $724,480 +9.4% |
| 2001 | -- | $661,980 |
Find assessor info on the county website
Neighborhood: 22066
Nearby homes
- $1,772,8005 bd4 ba-- sqft0 Jordan Ln, Great Falls, VA 22066Off Market

- $2,176,6005 bd6 ba6.5k sqft718 Gouldman Ln, Great Falls, VA 22066Off Market
- $2,182,7004 bd6 ba5.5k sqft10599 Dogwood Farm Ln, Great Falls, VA 22066Off Market
- $6,034,6402.168 Acres803 Hortense Pl, Great Falls, VA 22066Off Market

- $2,050,1006 bd5 ba6k sqft725 Gouldman Ln, Great Falls, VA 22066Off Market
- $1,600,5004 bd1 ba3.1k sqft800 Hortense Pl, Great Falls, VA 22066Off Market
- $934,1601.79 Acres800 Hortense Pl, Great Falls, VA 22066Off Market
- $2,165,5005 bd5 ba4.1k sqft10600 Dogwood Farm Ln, Great Falls, VA 22066Off Market
Nearby schools
GreatSchools rating
- 10/10Great Falls Elementary SchoolGrades: PK-6Distance: 0.8 mi
- 10/10Cooper Middle SchoolGrades: 7-8Distance: 7.1 mi
- 10/10Langley High SchoolGrades: 9-12Distance: 8.4 mi
Schools provided by the listing agent
- Elementary: Great Falls
- Middle: Cooper
- High: Langley
- District: Fairfax County Public Schools
Source: Bright MLS. This data may not be complete. We recommend contacting the local school district to confirm school assignments for this home.
Get a cash offer in 3 minutes
Find out how much your home could sell for in as little as 3 minutes with a no-obligation cash offer.
Estimated market value
$2,109,800
Get a cash offer in 3 minutes
Find out how much your home could sell for in as little as 3 minutes with a no-obligation cash offer.
Estimated market value
$2,109,800
- Virginia
- Fairfax County
- Great Falls
- 22066
- 726 Gouldman Ln
Nearby cities
Nearby zip codes
Other Great Falls Topics
