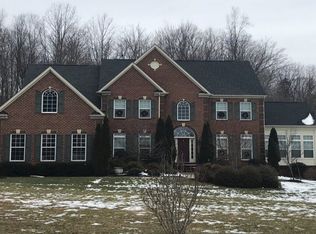
Welcome to your dream oasis, uniquely nestled in one of the Loudoun’s prime communities. This breathtaking property spans an impressive 3 acres offering serene panoramic views of rolling hills that paint a stunning backdrop to everyday life. Designed with elegance and dramatic flair this Renaissance Grand Michaelangelo reflects luxury and sophistication. As you approach the all-brick facade, you are immediately greeted by stylish accents and unique trim that set the tone for what lies within. Step inside to discover a soaring main floor with gorgeous wood floors that flow throughout, leading you into the heart of the home. The magnificent spiral staircase commands attention and serves as a stunning architectural centerpiece, inviting all who enter to experience the grandeur this home offers. Culinary enthusiasts will fall in love with the gourmet kitchen, outfitted with designer appliances that make entertaining a breeze. The spacious layout ensures that guests can gather, as meals are prepared in style. Whether hosting a dinner party or enjoying a quiet family meal, the large windows show off the panoramic rear landscape and resort like amenities. The grand master suite with 4 closets, private office and large spa like lux bath is a true retreat, boasting ample space and luxury amenities that offer a serene escape at the end of the day. With a total of 5 bedrooms, each with a private en-suite bath, there is no shortage of space for family and guests to feel at home. Venture down to the fully finished walkout lower level where you will find a designer basement that redefines relaxation and entertainment. This versatile space is perfect for movie nights, family gatherings, or hosting friends for the big game. Step outside into your private resort-like backyard, where tranquility and luxury collide. The infinity edge pool beckons on warm sunny days, while the adjacent pool house, complete with a cozy fireplace and bar, sets the stage for unforgettable summer nights spent under the stars. This home is more than just a property... it’s a lifestyle. With its unique details, sophisticated design, 4 car garage and prime location, it offers not just a place to live, but a sanctuary to thrive. Don’t miss your chance to own this extraordinary masterpiece. Located 10 Minutes from Downtown Leesburg and Brambleton Town Center and just 15 Minutes from Dulles Airport. Schedule your private tour today and let your dreams take flight in this exquisite residence.
Sold for $2,300,000
Street View
$2,300,000
20342 Tanager Pl, Leesburg, VA 20175
5beds
7,221sqft
Single Family Residence
Built in 2008
3.01 Acres Lot
$2,309,000 Zestimate®
$319/sqft
$6,248 Estimated rent
Home value
$2,309,000
$2.19M - $2.42M
$6,248/mo
Zestimate® history
Owner options
List your home for rent
$6,248/mo
Rent Zestimate®
Find your next renter with Zillow Rental Manager. Plus, with online applications, you can quickly screen prospective tenants – for free.
$6,248/mo
Rent Zestimate®
Refinance and save
$11,357/mo
Est. payment
Refinancing to a lower rate could help reduce your monthly payments and save thousands over the life of the loan.
$11,357/mo
Est. payment
Explore your selling options
Work with a Zillow partner agent
Leverage their expertise and Zillow's premium Showcase listings to get your home seen by more buyers.
Get startedList with your own agent
Get your home in front of millions of buyers by listing it on Zillow.
Learn how to do itSell it yourself
Take full control of how buyers see your home on Zillow by listing For Sale by Owner (FSBO).
List your homeWhat's special
Private officeAll-brick facadeDesigner basementGrand master suiteSoaring main floorInfinity edge poolPrivate resort-like backyard
Zillow last checked:
Listing updated:
Listed by:
Joseph Grzesiak 703-209-4425,
RE/MAX Real Estate Connections
Bought with:
Lisa Cutsail, 0225058072
RE/MAX Gateway
Source: Bright MLS,MLS#: VALO2108478
Facts & features
Interior
Bedrooms & bathrooms
- Bedrooms: 5
- Bathrooms: 6
- Full bathrooms: 5
- 1/2 bathrooms: 1
- Main level bathrooms: 1
Rooms
- Room types: Living Room, Dining Room, Primary Bedroom, Sitting Room, Bedroom 2, Bedroom 3, Bedroom 4, Bedroom 5, Kitchen, Game Room, Family Room, Den, Basement, Library, Foyer, Breakfast Room, Bedroom 1, 2nd Stry Fam Ovrlk, 2nd Stry Fam Rm, Sun/Florida Room, Exercise Room, Laundry, Other
Primary bedroom
- Features: Flooring - Carpet, Fireplace - Gas
- Level: Upper
Bedroom 1
- Features: Flooring - Carpet
- Level: Upper
Bedroom 2
- Features: Flooring - Carpet
- Level: Upper
Bedroom 3
- Features: Flooring - Carpet
- Level: Upper
Bedroom 4
- Features: Flooring - Carpet
- Level: Lower
Bedroom 5
- Features: Flooring - Carpet
- Level: Lower
Other
- Level: Unspecified
Other
- Level: Unspecified
Basement
- Features: Flooring - Concrete
- Level: Lower
Breakfast room
- Features: Flooring - HardWood
- Level: Main
Den
- Features: Flooring - Carpet
- Level: Upper
Dining room
- Features: Flooring - HardWood
- Level: Main
Exercise room
- Level: Unspecified
Family room
- Features: Flooring - HardWood, Fireplace - Gas
- Level: Main
Foyer
- Features: Flooring - HardWood
- Level: Main
Game room
- Features: Flooring - Carpet, Fireplace - Gas
- Level: Lower
Kitchen
- Features: Flooring - HardWood
- Level: Main
Laundry
- Level: Unspecified
Library
- Features: Flooring - HardWood
- Level: Main
Living room
- Features: Flooring - HardWood
- Level: Main
Other
- Features: Flooring - Carpet
- Level: Lower
Sitting room
- Features: Flooring - Carpet
- Level: Upper
Other
- Level: Unspecified
Heating
- Forced Air, Propane
Cooling
- Central Air, Electric
Appliances
- Included: Range Hood, Oven, Cooktop, Refrigerator, Dishwasher, Disposal, Microwave, Washer, Dryer, Water Heater
- Laundry: Laundry Room
Features
- Family Room Off Kitchen, Kitchen - Gourmet, Spiral Staircase, Butlers Pantry, Built-in Features
- Flooring: Wood
- Basement: Full,Finished,Concrete,Walk-Out Access,Windows
- Number of fireplaces: 3
- Fireplace features: Glass Doors, Mantel(s)
Interior area
- Total structure area: 7,221
- Total interior livable area: 7,221 sqft
- Finished area above ground: 5,185
- Finished area below ground: 2,036
Property
Parking
- Total spaces: 14
- Parking features: Garage Faces Side, Garage Door Opener, Oversized, Driveway, Attached
- Attached garage spaces: 4
- Uncovered spaces: 10
Accessibility
- Accessibility features: None
Features
- Levels: Three
- Stories: 3
- Patio & porch: Deck, Patio, Terrace
- Exterior features: Balcony
- Has private pool: Yes
- Pool features: Infinity, In Ground, Heated, Filtered, Private
- Fencing: Full,Back Yard
- Has view: Yes
- View description: Trees/Woods, Scenic Vista
Lot
- Size: 3.01 Acres
- Features: Backs to Trees, Cul-De-Sac, No Thru Street, Private
Details
- Additional structures: Above Grade, Below Grade
- Parcel number: 276182940000
- Zoning: AR1
- Special conditions: Standard
Construction
Type & style
- Home type: SingleFamily
- Architectural style: Traditional
- Property subtype: Single Family Residence
Materials
- Brick
- Foundation: Concrete Perimeter
Condition
- Excellent
- New construction: No
- Year built: 2008
Details
- Builder model: Grand Michaelangelo
Utilities & green energy
- Sewer: Septic Exists
- Water: Public
- Utilities for property: Fiber Optic
Community & HOA
Community
- Subdivision: Long Acres
HOA
- Has HOA: Yes
- Services included: Trash, Common Area Maintenance
- HOA fee: $100 monthly
Location
- Region: Leesburg
Financial & listing details
- Price per square foot: $319/sqft
- Tax assessed value: $1,958,430
- Annual tax amount: $15,765
- Date on market: 11/6/2025
- Listing agreement: Exclusive Right To Sell
- Ownership: Fee Simple
Price history
| Date | Event | Price |
|---|---|---|
| 12/4/2025 | Sold | $2,300,000+4.5%$319/sqft |
Source:  Bright MLS #VALO2108478 Report a problem Bright MLS #VALO2108478 Report a problem | ||
| 11/8/2025 | Pending sale | $2,199,999$305/sqft |
Source: Bright MLS #VALO2108478 Report a problem | ||
| 11/6/2025 | Listed for sale | $2,199,999+87.2%$305/sqft |
Source: Bright MLS #VALO2108478 Report a problem | ||
| 5/23/2012 | Sold | $1,175,000-2.1%$163/sqft |
Source: Public Record Report a problem | ||
| 3/21/2012 | Listed for sale | $1,200,000$166/sqft |
Source: Dulles North Ventures, LLC, dba Keller Williams Realty #LO7799020 Report a problem | ||
Public tax history
| Year | Property taxes | Tax assessment |
|---|---|---|
| 2026 | $16,816 +6.7% | $2,088,890 +6.7% |
| 2025 | $15,765 +3.7% | $1,958,430 +11.4% |
| 2024 | $15,201 -4% | $1,757,370 -2.9% |
| 2023 | $15,830 +19.2% | $1,809,100 +21.3% |
| 2022 | $13,278 +5.2% | $1,491,910 +15.8% |
| 2021 | $12,621 -0.3% | $1,287,860 +5.3% |
| 2020 | $12,658 | $1,223,020 +1.4% |
| 2019 | $12,658 -3.4% | $1,205,920 -0.2% |
| 2018 | $13,108 -1.4% | $1,208,130 +2.2% |
| 2017 | $13,294 -7.2% | $1,181,690 -6.7% |
| 2016 | $14,319 | $1,266,820 +18.2% |
| 2015 | $14,319 +6.2% | $1,071,470 +10.2% |
| 2014 | $13,481 -1.2% | $972,100 +3.7% |
| 2013 | $13,647 | $937,440 |
| 2012 | -- | -- |
| 2011 | -- | -- |
| 2010 | -- | -- |
| 2009 | -- | $1,284,800 |
Find assessor info on the county website
Neighborhood: 20175
Nearby homes
- $1,668,6004 bd4 ba5.5k sqft20330 Tanager Pl, Leesburg, VA 20175Off Market
- $2,004,1005 bd5 ba6k sqft20356 Tanager Pl, Leesburg, VA 20175Off Market
- $2,139,0005 bd7 ba8.1k sqft20333 Tanager Pl, Leesburg, VA 20175Off Market

- $1,650,0006 bd5 ba5.6k sqft20353 Tanager Pl, Leesburg, VA 20175Sold

- $1,714,4004 bd4 ba5.2k sqft20322 Tanager Pl, Leesburg, VA 20175Off Market
- $2,590,6003 bd4 ba4k sqft20378 Tanager Pl, Leesburg, VA 20175Off Market
- $2,146,2006 bd7 ba8.1k sqft20451 Tanager Pl, Leesburg, VA 20175Off Market
- $2,675,0007 bd9 ba11k sqft20319 Tanager Pl, Leesburg, VA 20175For Sale
Nearby schools
GreatSchools rating
- 7/10Evergreen Mill Elementary SchoolGrades: PK-5Distance: 2.7 mi
- 6/10J. Lupton Simpson Middle SchoolGrades: 6-8Distance: 2.7 mi
- 8/10Loudoun County High SchoolGrades: 9-12Distance: 4 mi
Schools provided by the listing agent
- Elementary: Evergreen Mill
- Middle: J.lumpton Simpson
- High: Loudoun County
- District: Loudoun County Public Schools
Source: Bright MLS. This data may not be complete. We recommend contacting the local school district to confirm school assignments for this home.
Get a cash offer in 3 minutes
Find out how much your home could sell for in as little as 3 minutes with a no-obligation cash offer.
Estimated market value
$2,309,000
Get a cash offer in 3 minutes
Find out how much your home could sell for in as little as 3 minutes with a no-obligation cash offer.
Estimated market value
$2,309,000
- Virginia
- Loudoun County
- Leesburg
- 20175
- 20342 Tanager Pl
