Open House Saturday 1-3pm! Set on a quiet 3-acre lot with wide-open countryside views, this NVHomes-built Remington Place blends space, style, and everyday practicality. Inside, the main level features hardwood floors throughout, a two-story foyer, and formal living and dining rooms with detailed crown molding. A private rear office with French doors offers a dedicated workspace, while the vaulted-ceiling great room and gas fireplace create a relaxed gathering space. The kitchen was updated in 2019 with a large ebony island, granite counters, stainless steel appliances, a wine cooler, and walk-in pantry with custom shelving. Open to the solarium and breakfast area, it’s designed for flow—indoors and out. Step through to the covered porch, rear deck, and saltwater pool—perfect for warmer months. A second detached garage adds to the home’s flexibility, with four garage spaces total. Upstairs, you'll find three secondary bedrooms—one with a private en suite and another with laundry hookups—as well as a full hall bath. The primary suite offers two custom walk-in closets, a tray ceiling, and a large updated bath with heated floors, dual granite vanities, a soaking tub, and separate spa shower. The finished lower level includes two additional bedrooms, an updated bathroom, and plenty of space for media, games, or guests. Outside, the fenced backyard features professional landscaping, a 15-zone sprinkler system, a patio, pool shed, and mature privacy screening. With thoughtful updates, functional spaces, and a great setting, this home is well-suited for both relaxing and entertaining.
Sold for $1,650,000
$1,650,000
20353 Tanager Pl, Leesburg, VA 20175
6beds
5,665sqft
Single Family Residence
Built in 2009
3.04 Acres Lot
$1,666,600 Zestimate®
$291/sqft
$6,015 Estimated rent
Home value
$1,666,600
$1.58M - $1.75M
$6,015/mo
Zestimate® history
Owner options
List your home for rent
$6,015/mo
Rent Zestimate®
Find your next renter with Zillow Rental Manager. Plus, with online applications, you can quickly screen prospective tenants – for free.
$6,015/mo
Rent Zestimate®
Refinance and save
$8,143/mo
Est. payment
Refinancing to a lower rate could help reduce your monthly payments and save thousands over the life of the loan.
$8,143/mo
Est. payment
Explore your selling options
Work with a Zillow partner agent
Leverage their expertise and Zillow's premium Showcase listings to get your home seen by more buyers.
Get startedList with your own agent
Get your home in front of millions of buyers by listing it on Zillow.
Learn how to do itSell it yourself
Take full control of how buyers see your home on Zillow by listing For Sale by Owner (FSBO).
List your homeWhat's special
Wide-open countryside viewsSaltwater poolGas fireplaceFinished lower levelSecond detached garageLarge updated bathFenced backyard
Zillow last checked:
Listing updated:
Listed by:
Trista Haugen 703-927-5805,
Coldwell Banker Realty
Bought with:
Punam Malik, 0225091095
Samson Properties
Source: Bright MLS,MLS#: VALO2079964
Facts & features
Interior
Bedrooms & bathrooms
- Bedrooms: 6
- Bathrooms: 5
- Full bathrooms: 4
- 1/2 bathrooms: 1
- Main level bathrooms: 1
Rooms
- Room types: Living Room, Dining Room, Primary Bedroom, Bedroom 2, Bedroom 3, Bedroom 4, Bedroom 5, Kitchen, Game Room, Library, Foyer, Great Room, Recreation Room, Solarium, Media Room, Bedroom 6, Bathroom 2, Bathroom 3, Primary Bathroom, Full Bath, Half Bath
Primary bedroom
- Features: Ceiling Fan(s), Flooring - Carpet, Walk-In Closet(s), Window Treatments
- Level: Upper
Bedroom 2
- Features: Flooring - Carpet
- Level: Upper
Bedroom 3
- Features: Flooring - Carpet
- Level: Upper
Bedroom 4
- Features: Flooring - HardWood
- Level: Upper
Bedroom 5
- Features: Flooring - Carpet
- Level: Lower
Bedroom 6
- Features: Flooring - Carpet
- Level: Lower
Primary bathroom
- Features: Granite Counters, Double Sink, Flooring - Tile/Brick, Soaking Tub
- Level: Upper
Bathroom 2
- Features: Flooring - HardWood, Granite Counters, Double Sink
- Level: Upper
Bathroom 3
- Features: Flooring - Tile/Brick
- Level: Upper
Dining room
- Features: Flooring - HardWood, Chair Rail, Crown Molding, Window Treatments
- Level: Main
Foyer
- Features: Crown Molding, Flooring - HardWood
- Level: Main
Other
- Features: Granite Counters, Flooring - Tile/Brick
- Level: Lower
Game room
- Features: Flooring - Carpet
- Level: Lower
Great room
- Features: Cathedral/Vaulted Ceiling, Ceiling Fan(s), Fireplace - Gas, Flooring - HardWood
- Level: Main
Half bath
- Features: Flooring - HardWood
- Level: Main
Kitchen
- Features: Granite Counters, Flooring - HardWood, Kitchen Island, Kitchen - Propane Cooking, Pantry
- Level: Main
Library
- Features: Crown Molding, Flooring - HardWood
- Level: Main
Living room
- Features: Crown Molding, Flooring - HardWood
- Level: Main
Media room
- Features: Flooring - Carpet
- Level: Lower
Recreation room
- Features: Fireplace - Gas, Flooring - Laminated
- Level: Lower
Other
- Features: Cathedral/Vaulted Ceiling, Flooring - HardWood
- Level: Main
Heating
- Central, Forced Air, Propane
Cooling
- Ceiling Fan(s), Central Air, Electric
Appliances
- Included: Microwave, Cooktop, Dishwasher, Disposal, Dryer, Exhaust Fan, Humidifier, Double Oven, Self Cleaning Oven, Oven, Refrigerator, Stainless Steel Appliance(s), Washer, Water Heater, Electric Water Heater
- Laundry: Main Level, Upper Level
Features
- Butlers Pantry, Ceiling Fan(s), Chair Railings, Crown Molding, Double/Dual Staircase, Family Room Off Kitchen, Open Floorplan, Formal/Separate Dining Room, Kitchen - Gourmet, Kitchen Island, Primary Bath(s), Pantry, Recessed Lighting, Soaking Tub, Bathroom - Tub Shower, Upgraded Countertops, Walk-In Closet(s), 2 Story Ceilings
- Flooring: Hardwood, Ceramic Tile, Carpet, Wood
- Doors: Double Entry, French Doors, Six Panel
- Windows: Bay/Bow, Double Hung, Insulated Windows, Screens, Window Treatments
- Basement: Full
- Number of fireplaces: 1
- Fireplace features: Glass Doors, Gas/Propane, Mantel(s), Marble
Interior area
- Total structure area: 5,665
- Total interior livable area: 5,665 sqft
- Finished area above ground: 3,769
- Finished area below ground: 1,896
Property
Parking
- Total spaces: 8
- Parking features: Garage Faces Front, Garage Door Opener, Garage Faces Side, Asphalt, Attached, Detached, Driveway, Off Street
- Attached garage spaces: 4
- Uncovered spaces: 4
Accessibility
- Accessibility features: None
Features
- Levels: Two
- Stories: 2
- Patio & porch: Deck, Patio, Porch
- Exterior features: Extensive Hardscape, Lighting, Underground Lawn Sprinkler
- Has private pool: Yes
- Pool features: Concrete, Fenced, Filtered, In Ground, Salt Water, Gunite, Private
- Fencing: Board
- Has view: Yes
- View description: Panoramic, Pasture, Scenic Vista
Lot
- Size: 3.04 Acres
Details
- Additional structures: Above Grade, Below Grade
- Parcel number: 276187467000
- Zoning: AR1
- Special conditions: Standard
- Horses can be raised: Yes
- Horse amenities: Horses Allowed
Construction
Type & style
- Home type: SingleFamily
- Architectural style: Colonial
- Property subtype: Single Family Residence
Materials
- Masonry
- Foundation: Block
Condition
- Very Good
- New construction: No
- Year built: 2009
- Major remodel year: 2019
Details
- Builder model: REMINGTON PLACE
- Builder name: NV HOMES
Utilities & green energy
- Sewer: Approved System, Septic = # of BR
- Water: Public
- Utilities for property: Underground Utilities, Fiber Optic
Community & HOA
Community
- Security: Fire Sprinkler System
- Subdivision: Long Acres
HOA
- Has HOA: Yes
- Services included: Snow Removal, Trash
- HOA fee: $67 monthly
- HOA name: LONG ACRES HOA
Location
- Region: Leesburg
Financial & listing details
- Price per square foot: $291/sqft
- Tax assessed value: $1,391,530
- Annual tax amount: $12,036
- Date on market: 5/1/2025
- Listing agreement: Exclusive Right To Sell
- Listing terms: Cash,Conventional,VA Loan
- Inclusions: Patio Furniture - Table And Chairs
- Ownership: Fee Simple
Price history
| Date | Event | Price |
|---|---|---|
| 6/12/2025 | Sold | $1,650,000-1.5%$291/sqft |
Source:  Bright MLS #VALO2079964 Report a problem Bright MLS #VALO2079964 Report a problem | ||
| 5/15/2025 | Contingent | $1,675,000$296/sqft |
Source: Bright MLS #VALO2079964 Report a problem | ||
| 5/1/2025 | Listed for sale | $1,675,000+52.3%$296/sqft |
Source: Bright MLS #VALO2079964 Report a problem | ||
| 12/4/2019 | Sold | $1,100,000+3.3%$194/sqft |
Source: Public Record Report a problem | ||
| 11/14/2019 | Pending sale | $1,065,000$188/sqft |
Source: Keller Williams Realty #VALO396774 Report a problem | ||
| 10/11/2019 | Listed for sale | $1,065,000$188/sqft |
Source: Keller Williams Realty #VALO396774 Report a problem | ||
| 9/23/2019 | Sold | $1,065,000+35.8%$188/sqft |
Source: Public Record Report a problem | ||
| 3/25/2010 | Sold | $784,132$138/sqft |
Source: Public Record Report a problem | ||
Public tax history
| Year | Property taxes | Tax assessment |
|---|---|---|
| 2026 | $13,389 +6.6% | $1,663,260 +6.6% |
| 2025 | $12,557 +4.3% | $1,559,920 +12.1% |
| 2024 | $12,037 -5.9% | $1,391,530 -4.8% |
| 2023 | $12,787 +17.8% | $1,461,390 +19.8% |
| 2022 | $10,853 +5.4% | $1,219,480 +16.1% |
| 2021 | $10,294 0% | $1,050,370 +5.6% |
| 2020 | $10,297 0% | $994,840 +7.6% |
| 2019 | $10,297 +2.4% | $924,560 -0.2% |
| 2018 | $10,054 -1.2% | $926,590 +2.5% |
| 2017 | $10,173 +2.1% | $904,310 +0.6% |
| 2016 | $9,967 | $898,940 +30.7% |
| 2015 | $9,967 +4.7% | $687,730 +9.4% |
| 2014 | $9,518 -1.6% | $628,590 +3.5% |
| 2013 | $9,673 | $607,200 |
| 2012 | -- | -- |
| 2011 | -- | -- |
| 2010 | -- | -- |
Find assessor info on the county website
Neighborhood: 20175
Nearby homes
- $1,564,0004 bd4 ba5k sqft20427 Tanager Pl, Leesburg, VA 20175Off Market
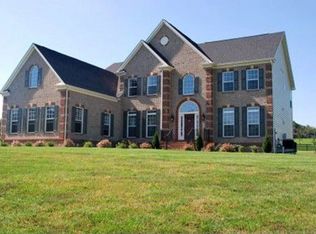
- $2,139,0005 bd7 ba8.1k sqft20333 Tanager Pl, Leesburg, VA 20175Off Market

- $2,590,6003 bd4 ba4k sqft20378 Tanager Pl, Leesburg, VA 20175Off Market
- $2,300,0005 bd6 ba7.2k sqft20342 Tanager Pl, Leesburg, VA 20175Sold
- $699,0001.84 acresTanager Pl, Leesburg, VA 20175Lot/Land
- $699,0001.84 acresTanager Pl, Leesburg, VA 20175Lot/Land
- $2,146,2006 bd7 ba8.1k sqft20451 Tanager Pl, Leesburg, VA 20175Off Market
- $2,004,1005 bd5 ba6k sqft20356 Tanager Pl, Leesburg, VA 20175Off Market
Nearby schools
GreatSchools rating
- 7/10Evergreen Mill Elementary SchoolGrades: PK-5Distance: 2.6 mi
- 6/10J. Lupton Simpson Middle SchoolGrades: 6-8Distance: 2.6 mi
- 8/10Loudoun County High SchoolGrades: 9-12Distance: 3.9 mi
Schools provided by the listing agent
- Elementary: Evergreen Mill
- Middle: J. L. Simpson
- High: Loudoun County
- District: Loudoun County Public Schools
Source: Bright MLS. This data may not be complete. We recommend contacting the local school district to confirm school assignments for this home.
Get a cash offer in 3 minutes
Find out how much your home could sell for in as little as 3 minutes with a no-obligation cash offer.
Estimated market value
$1,666,600
Get a cash offer in 3 minutes
Find out how much your home could sell for in as little as 3 minutes with a no-obligation cash offer.
Estimated market value
$1,666,600
- Virginia
- Loudoun County
- Leesburg
- 20175
- 20353 Tanager Pl
