West Falls Church — Renovated Home with Custom Millwork & Vintage Charm. Welcome to this beautifully renovated 2BR/1.5BA home on a quarter-acre lot (10,953 SF) in the heart of West Falls Church. From the inviting covered front porch with rich mahogany flooring and ipe steps, to the thoughtful carpenter-built details inside, this home blends modern updates with timeless vintage character. Refinished oak floors lead through an airy layout where the kitchen and dining were opened up to create flow and natural light. The newly remodeled kitchen shines with custom cabinetry, granite counters, stainless appliances, and a breakfast bar. Just off the kitchen, you’ll find a convenient new half bath and a laundry/pantry room with custom built-ins. The full bath has been completely updated, including tub, high end fixtures from Kohler, and marble tile, while the enclosed back porch offers cozy charm with custom wood shiplap walls. Behind the scenes, this home has been extensively modernized with a 200-amp heavy-up (2009–2010), all-new ductwork, updated plumbing throughout, and significant rewiring, including the right side of the house and bathrooms. The detached garage features a 100-amp sub panel with three 220 circuits—ideal for a hot tub, EV charger, or workshop tools. Plumbing is in place for a slop sink in the basement, which also offers excellent storage and finishing potential. Exterior updates include HardiePlank siding with a factory finish that never needs painting, maintenance-free PVC trim, newer roof (approx. 3–5 years), and windows and siding replaced within the last 5–7 years. The expansive backyard features a multi-level patio designed for entertaining, a wooden swing, a small shed behind the garage, and an established vegetable garden filled with tomatoes and peppers. It’s a perfect space for both relaxation and productivity. All this in a prime West Falls Church location—less than 2 miles to the Mosaic District, under 3 miles to both Dunn Loring and West Falls Church Metro stations, and with quick access to Rt 29, Rt 50, I-495 and I-66.
Sold for $699,000
$699,000
2937 Fairmont St, Falls Church, VA 22042
2beds
916sqft
Single Family Residence
Built in 1940
0.25 Acres Lot
$714,100 Zestimate®
$763/sqft
$2,940 Estimated rent
Home value
$714,100
$671,000 - $764,000
$2,940/mo
Zestimate® history
Owner options
List your home for rent
$2,940/mo
Rent Zestimate®
Find your next renter with Zillow Rental Manager. Plus, with online applications, you can quickly screen prospective tenants – for free.
$2,940/mo
Rent Zestimate®
Refinance and save
$4,333/mo
Est. payment
Refinancing to a lower rate could help reduce your monthly payments and save thousands over the life of the loan.
$4,333/mo
Est. payment
Explore your selling options
Work with a Zillow partner agent
Leverage their expertise and Zillow's premium Showcase listings to get your home seen by more buyers.
Get startedList with your own agent
Get your home in front of millions of buyers by listing it on Zillow.
Learn how to do itSell it yourself
Take full control of how buyers see your home on Zillow by listing For Sale by Owner (FSBO).
List your homeWhat's special
Zillow last checked:
Listing updated:
Listed by:
Heidi Robbins 571-296-2312,
William G. Buck & Assoc., Inc.
Bought with:
Dafne Milan
Impact Real Estate, LLC
Source: Bright MLS,MLS#: VAFX2267030
Facts & features
Interior
Bedrooms & bathrooms
- Bedrooms: 2
- Bathrooms: 2
- Full bathrooms: 1
- 1/2 bathrooms: 1
- Main level bathrooms: 2
- Main level bedrooms: 2
Rooms
- Room types: Living Room, Dining Room, Primary Bedroom, Bedroom 2, Kitchen, Basement
Primary bedroom
- Features: Flooring - HardWood
- Level: Main
Bedroom 2
- Level: Main
Basement
- Features: Basement - Unfinished
- Level: Lower
Dining room
- Features: Flooring - HardWood
- Level: Main
Kitchen
- Features: Flooring - Vinyl
- Level: Main
Living room
- Features: Flooring - HardWood
- Level: Main
Heating
- Forced Air, Natural Gas
Cooling
- Central Air, Electric
Appliances
- Included: Refrigerator, Cooktop, Microwave, Dishwasher, Washer, Dryer, Disposal, Gas Water Heater
- Laundry: Has Laundry, Main Level
Features
- Kitchen - Table Space, Dining Area, Chair Railings, Entry Level Bedroom, Floor Plan - Traditional, Pantry, Wainscotting, Plaster Walls
- Flooring: Hardwood, Ceramic Tile, Wood
- Windows: Double Hung
- Basement: Full,Unfinished,Exterior Entry
- Has fireplace: No
Interior area
- Total structure area: 1,832
- Total interior livable area: 916 sqft
- Finished area above ground: 916
- Finished area below ground: 0
Property
Parking
- Total spaces: 4
- Parking features: Garage Faces Front, Driveway, Detached, On Street
- Garage spaces: 1
- Uncovered spaces: 3
Accessibility
- Accessibility features: None
Features
- Levels: Two
- Stories: 2
- Patio & porch: Patio, Enclosed, Porch, Deck
- Pool features: None
- Fencing: Back Yard
Lot
- Size: 0.25 Acres
Details
- Additional structures: Above Grade, Below Grade
- Parcel number: 0503 17 0107
- Zoning: 140
- Special conditions: Standard
Construction
Type & style
- Home type: SingleFamily
- Architectural style: Cape Cod
- Property subtype: Single Family Residence
Materials
- Cement Siding
- Foundation: Block
- Roof: Architectural Shingle,Composition
Condition
- Excellent
- New construction: No
- Year built: 1940
Utilities & green energy
- Sewer: Public Sewer
- Water: Public
Community & HOA
Community
- Subdivision: Tremont Gardens
HOA
- Has HOA: No
Location
- Region: Falls Church
Financial & listing details
- Price per square foot: $763/sqft
- Tax assessed value: $583,420
- Annual tax amount: $7,465
- Date on market: 9/26/2025
- Listing agreement: Exclusive Right To Sell
- Listing terms: Cash,Conventional,FHA,VA Loan
- Ownership: Fee Simple
Price history
| Date | Event | Price |
|---|---|---|
| 10/24/2025 | Sold | $699,000$763/sqft |
Source:  Bright MLS #VAFX2267030 Report a problem Bright MLS #VAFX2267030 Report a problem | ||
| 10/7/2025 | Contingent | $699,000$763/sqft |
Source: Bright MLS #VAFX2267030 Report a problem | ||
| 9/26/2025 | Listed for sale | $699,000+80.8%$763/sqft |
Source: Bright MLS #VAFX2267030 Report a problem | ||
| 12/5/2008 | Sold | $386,690+35.7%$422/sqft |
Source: Public Record Report a problem | ||
| 10/31/2008 | Price change | $285,000-10.7%$311/sqft |
Source: Weichert Realtors** #FX6836220 Report a problem | ||
| 10/10/2008 | Listed for sale | $319,000$348/sqft |
Source: Weichert Realtors** #FX6836220 Report a problem | ||
Public tax history
| Year | Property taxes | Tax assessment |
|---|---|---|
| 2025 | $7,465 +3.3% | $583,420 +3% |
| 2024 | $7,225 +2.7% | $566,430 -1.3% |
| 2023 | $7,038 +5.3% | $574,130 +6.9% |
| 2022 | $6,682 | $537,190 +10.4% |
| 2021 | -- | $486,490 +8% |
| 2020 | $5,756 +3.1% | $450,500 +3.6% |
| 2019 | $5,584 +11.8% | $434,860 +12% |
| 2018 | $4,995 +1.9% | $388,250 |
| 2017 | $4,903 +16.5% | $388,250 +17.9% |
| 2016 | $4,208 +11.8% | $329,180 +8.9% |
| 2015 | $3,764 -8.7% | $302,280 -9.7% |
| 2014 | $4,122 | $334,710 -1% |
| 2013 | -- | $337,990 +12.1% |
| 2012 | -- | $301,530 +8.7% |
| 2011 | -- | $277,340 -8% |
| 2010 | -- | $301,460 -20.1% |
| 2009 | -- | $377,070 -2.5% |
| 2008 | -- | $386,690 +3.6% |
| 2007 | -- | $373,210 +87.6% |
| 2003 | -- | $198,935 +22% |
| 2002 | -- | $163,060 +24% |
| 2001 | -- | $131,500 |
Find assessor info on the county website
Neighborhood: 22042
Nearby homes
- $559,8002 bd1 ba948 sqft2939 Fairmont St, Falls Church, VA 22042Off Market
- $812,8003 bd2 ba1.9k sqft2935 Fairmont St, Falls Church, VA 22042Off Market

- $1,490,0006 bd4 ba3.5k sqft2933 Fairmont St, Falls Church, VA 22042For Sale
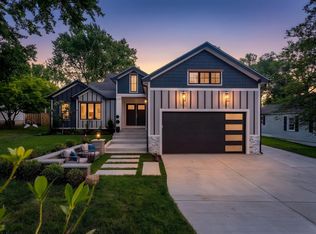
- $753,7003 bd2 ba2.5k sqft2941 Fairmont St, Falls Church, VA 22042Off Market
- $1,083,2004 bd3 ba3.2k sqft2954 Strathmeade St, Falls Church, VA 22042Off Market
- $973,8004 bd4 ba2.6k sqft2956 Strathmeade St, Falls Church, VA 22042Off Market
- $755,1003 bd2 ba1.3k sqft2952 Strathmeade St, Falls Church, VA 22042Off Market
- $600,0004 bd2 ba1.5k sqft2938 Fairmont St, Falls Church, VA 22042Sold
Nearby schools
GreatSchools rating
- 5/10Pine Spring Elementary SchoolGrades: PK-6Distance: 0.3 mi
- 4/10Jackson Middle SchoolGrades: 7-8Distance: 1.4 mi
- 4/10Falls Church High SchoolGrades: 9-12Distance: 0.6 mi
Schools provided by the listing agent
- District: Fairfax County Public Schools
Source: Bright MLS. This data may not be complete. We recommend contacting the local school district to confirm school assignments for this home.
Get a cash offer in 3 minutes
Find out how much your home could sell for in as little as 3 minutes with a no-obligation cash offer.
Estimated market value
$714,100
Get a cash offer in 3 minutes
Find out how much your home could sell for in as little as 3 minutes with a no-obligation cash offer.
Estimated market value
$714,100
- Virginia
- Fairfax County
- Falls Church
- 22042
- 2937 Fairmont St
Nearby cities
Nearby neighborhoods
Nearby zip codes
Other Falls Church Topics
