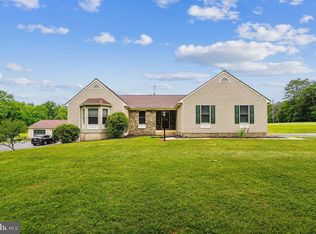
This is the kind of home that makes daily life feel easier, more comfortable, and more connected. Nestled in a sought-after Aldie setting, it offers a rare blend of peaceful surroundings, thoughtful design, and close proximity to the conveniences that shape a well-lived day. From quiet mornings at home to evenings spent enjoying nearby dining, shopping, and outdoor spaces, this property delivers a lifestyle that feels both grounded and elevated and Verizon Fios internet. Inside, the home is designed to support the way people live today, with inviting spaces that feel open, functional, and easy to enjoy. Natural light and a comfortable flow create an atmosphere that works just as well for everyday living as it does for gathering, hosting, or simply unwinding at the end of the day. Two cozy fireplaces enhance the warmth and charm of the living and family rooms, adding to the home’s welcoming appeal. The overall feel is one of ease, offering a move-in-ready opportunity to settle into a home that supports both busy schedules and slower moments. Beyond the home itself, the surrounding community adds to the appeal. Nearby trails, green spaces, shopping, dining, and everyday essentials make it easy to stay connected to what matters most while still enjoying a sense of calm. Convenient access to major commuter routes adds flexibility for daily travel throughout Northern Virginia. What makes this opportunity stand out is the combination of comfort, convenience, and setting. Homes that offer this kind of balance are increasingly hard to find, especially in a location that continues to draw attention for its accessibility and lifestyle appeal. If you have been waiting for a home that feels practical, polished, and well-placed for everyday living, this is one to see without delay. Photos may be virtually staged.
Under contract
Price cut: $50K (6/13)
$900,000
25404 Frosty Meadow Ln, Aldie, VA 20105
4beds
2,787sqft
:
Get pre-qualified$5,495/mo
Single Family Residence
Built in 1971
5 Acres Lot
$-- Zestimate®
$323/sqft
$-- HOA
What's special
Two cozy fireplacesComfortable flowNatural light
- 99 days |
- 252 |
- 1 |
Zillow last checked:
Listing updated:
Listed by:
Sarah Reynolds 703-844-3464,
Keller Williams Realty (703) 679-1700,
Co-Listing Agent: Chris Johnson 703-991-7403,
Keller Williams Realty
Source: Bright MLS,MLS#: VALO2119746
Facts & features
Interior
Bedrooms & bathrooms
- Bedrooms: 4
- Bathrooms: 3
- Full bathrooms: 3
- Main level bathrooms: 3
- Main level bedrooms: 4
Basement
- Area: 0
Heating
- Heat Pump, Electric
Cooling
- Central Air, Electric
Appliances
- Included: Dryer, Washer, Dishwasher, Refrigerator, Ice Maker, Cooktop, Water Treat System, Electric Water Heater
Features
- Ceiling Fan(s)
- Flooring: Hardwood, Ceramic Tile
- Windows: Window Treatments
- Has basement: No
- Number of fireplaces: 2
Interior area
- Total structure area: 2,787
- Total interior livable area: 2,787 sqft
- Finished area above ground: 2,787
- Finished area below ground: 0
Video & virtual tour
Property
Parking
- Total spaces: 2
- Parking features: Garage Door Opener, Storage, Oversized, Detached
- Garage spaces: 2
Accessibility
- Accessibility features: None
Features
- Levels: One
- Stories: 1
- Exterior features: Satellite Dish
- Pool features: None
- Has view: Yes
- View description: Pasture, Other
Lot
- Size: 5 Acres
- Features: Level, Secluded
Details
- Additional structures: Above Grade, Below Grade
- Parcel number: 328395015000
- Zoning: TR3UBF
- Special conditions: Standard
Construction
Type & style
- Home type: SingleFamily
- Architectural style: Ranch/Rambler
- Property subtype: Single Family Residence
Materials
- Wood Siding
- Foundation: Other
- Roof: Shingle
Condition
- New construction: No
- Year built: 1971
- Major remodel year: 2007
Utilities & green energy
- Sewer: Septic Exists, On Site Septic
- Water: Private, Well
- Utilities for property: Fiber Optic
Community & HOA
Community
- Subdivision: The Chimneys
HOA
- Has HOA: No
Location
- Region: Aldie
Financial & listing details
- Price per square foot: $323/sqft
- Tax assessed value: $947,200
- Annual tax amount: $7,323
- Date on market: 4/15/2026
- Listing agreement: Exclusive Right To Sell
- Ownership: Fee Simple
Estimated market value
Not available
Estimated sales range
Not available
Not available
Price history
| Date | Event | Price |
|---|---|---|
| 6/22/2026 | Contingent | $900,000$323/sqft |
Source:  Bright MLS #VALO2119746 Report a problem Bright MLS #VALO2119746 Report a problem | ||
| 6/13/2026 | Price change | $900,000-5.3%$323/sqft |
Source: Bright MLS #VALO2119746 Report a problem | ||
| 5/3/2026 | Price change | $950,000-5%$341/sqft |
Source: Bright MLS #VALO2119746 Report a problem | ||
| 4/15/2026 | Listed for sale | $1,000,000$359/sqft |
Source: Bright MLS #VALO2119746 Report a problem | ||
Public tax history
| Year | Property taxes | Tax assessment |
|---|---|---|
| 2025 | $7,323 +3.4% | $909,720 +11.1% |
| 2024 | $7,084 +8.4% | $818,920 +9.7% |
| 2023 | $6,533 +7.8% | $746,600 +9.6% |
| 2022 | $6,063 +14.3% | $681,190 +25.9% |
| 2021 | $5,302 -0.1% | $541,060 +5.5% |
| 2020 | $5,307 +0% | $512,710 +1.7% |
| 2019 | $5,307 +1.1% | $504,210 +4.2% |
| 2018 | $5,250 +3% | $483,830 +6.8% |
| 2017 | $5,096 -3.8% | $452,950 -0.3% |
| 2016 | $5,295 | $454,530 +69.7% |
| 2015 | $5,295 +2.7% | $267,900 +1.1% |
| 2014 | $5,156 -6.5% | $265,010 -4% |
| 2013 | $5,513 | $276,110 |
| 2012 | -- | -- |
| 2011 | -- | -- |
| 2010 | -- | -- |
| 2009 | -- | $535,000 -27.8% |
| 2008 | -- | $741,000 -0.4% |
| 2007 | -- | $744,000 +9% |
| 2006 | -- | $682,700 +17% |
| 2005 | -- | $583,400 |
| 2004 | -- | $583,400 +60% |
| 2003 | -- | $364,700 +11.4% |
| 2002 | -- | $327,400 +49.4% |
| 2001 | -- | $219,100 |
Find assessor info on the county website
Monthly payment
Est. payment
Payment breakdown
Explore the cost of this home by adjusting the details. Changes won't be saved.Climate risks
Neighborhood: 20105
Nearby schools
GreatSchools rating
- 10/10Aldie Elementary SchoolGrades: PK-5Distance: 4.5 mi
- 9/10Willard Intermediate SchoolGrades: 6-8Distance: 1.4 mi
- 9/10Lightridge High SchoolGrades: 9-12Distance: 1.2 mi
Schools provided by the listing agent
- Elementary: Aldie
- High: John Champe
- District: Loudoun County Public Schools
Source: Bright MLS. This data may not be complete. We recommend contacting the local school district to confirm school assignments for this home.
- $890,900-- bd2 ba1.5k sqft25440 Frosty Meadow Ln, Aldie, VA 20105Off Market
- $1,130,700-- bd3 ba2k sqft25405 Frosty Meadow Ln, Aldie, VA 20105Off Market
- $1,235,3004 bd3 ba2.4k sqft25325 Peach Orchard Ln, Aldie, VA 20105Off Market
- $1,441,8004 bd4 ba3.3k sqft25373 Frosty Meadow Ln, Aldie, VA 20105Off Market
- $882,100-- bd3 ba1.7k sqft25457 Frosty Meadow Ln, Aldie, VA 20105Off Market
- $1,292,5003 bd3 ba3.3k sqft25443 Peach Orchard Ln, Aldie, VA 20105Off Market
- $1,150,0004 bd4 ba3.4k sqft25501 Frosty Meadow Ln, Aldie, VA 20105For Sale
- $896,9003 bd3 ba2.8k sqft2204 Little River Rd, Haymarket, VA 20169Off Market
A local agent can set up tours, give advice and negotiate with sellers.
Similar homes
- $1,150,0004 bd4 ba3.4k sqft25501 Frosty Meadow Ln, Aldie, VA 20105For Sale
 MLS ID #VALO2129154, Jeanette Johnson, Long & Foster Real Estate, Inc.. Bright MLS
 - $820,0004 bd3 ba2.6k sqft2611 Alvey Dr, Haymarket, VA 20169For Sale
 MLS ID #VAPW2120734, Viyan Ali, Keller Williams Realty. Bright MLS
 - $750,0004 bd3 ba2.6k sqft4556 Lawnvale Dr, Gainesville, VA 20155For Sale
 MLS ID #VAPW2121434, James Nellis, EXP Realty, LLC. Bright MLS
 - $749,8004 bd3 ba2.5k sqft3496 Ingram Dr, Haymarket, VA 20169For Sale
 MLS ID #VAPW2119816, Roger Miller, United Real Estate Horizon. Bright MLS
 - $899,9995 bd3 ba3.8k sqft4300 Ringwood Rd, Nokesville, VA 20181For SaleMLS ID #VAFQ2023008, Haley Man, Serhant. Bright MLS
- $1,197,0004 bd3 ba3.2k sqft13870 Shelter Manor Dr, Haymarket, VA 20169For SaleMLS ID #VAPW2122800, Patty Young, Pearson Smith Realty, LLC. Bright MLS
- $995,0004 bd4 ba2.5k sqft15541 Eagle Tavern Ln, Centreville, VA 20120For SaleMLS ID #VAFX2329800, Aaron Delos Santos, Keller Williams Realty. Bright MLS
- $949,9004 bd3 ba3.5k sqft5484 Heredity Ln, Gainesville, VA 20155For SaleMLS ID #VAPW2122366, Hunter Key, Pearson Smith Realty, LLC. Bright MLS
- $899,0005 bd3 ba2.8k sqft3213 Allness Ln, Herndon, VA 20171For SaleMLS ID #VAFX2322326, Kathryn Schmitt, Compass. Bright MLS
- $878,9004 bd4 ba3.2k sqft10308 Godwin Dr, Manassas, VA 20110For SaleMLS ID #VAPW2122668, Matthew Abregu, Keller Williams Realty. Bright MLS
- $749,9003 bd2 ba1.9k sqft2090 Painter Ct, Haymarket, VA 20169For SaleMLS ID #VAPW2119604, Kenneth Arthur, Real Broker, LLC. Bright MLS
- $920,0004 bd3 ba2.6k sqft3507 Stringfellow Ct, Fairfax, VA 22033For SaleMLS ID #VAFX2318922, Timothy Hopkins, Keller Williams Realty. Bright MLS
- $870,0004 bd3 ba2.8k sqft6121 Queens Brigade Ct, Fairfax, VA 22030For SaleMLS ID #VAFX2326064, Linda Min, Samson Properties. Bright MLS
- $949,0004 bd4 ba3.1k sqft13209 Ashvale Dr, Fairfax, VA 22033For SaleMLS ID #VAFX2309508, Andrea Woodhouse, Compass. Bright MLS
- $900,0006 bd3 ba3.8k sqft6580 Ashby Grove Loop, Haymarket, VA 20169For SaleMLS ID #VAPW2112008, Kimberly Herrewig, CENTURY 21 New Millennium. Bright MLS
- $985,0004 bd3 ba2.7k sqft13425 Alfred Mill Ct, Herndon, VA 20171For SaleMLS ID #VAFX2320080, Eva Swersey, Compass. Bright MLS
- $819,0004 bd3 ba3.1k sqft8464 Turkey Run Dr, Warrenton, VA 20187For SaleMLS ID #VAFQ2022964, Amanda Robinson, RE/MAX Gateway. Bright MLS
- $930,0005 bd3 ba3.6k sqft2435 Hunter Mill Rd, Vienna, VA 22181For SaleMLS ID #VAFX2327268, Freda Azzouz, Real Broker, LLC. Bright MLS
- $845,0004 bd4 ba3.5k sqft6726 Edgartown Way, Gainesville, VA 20155For SaleMLS ID #VAPW2121592, Candyce Astroth, Samson Properties. Bright MLS
- $999,9004 bd4 ba3.2k sqft13607 White Barn Ln, Herndon, VA 20171For SaleMLS ID #VAFX2323512, Meredith Hannan, Century 21 Redwood Realty. Bright MLS
