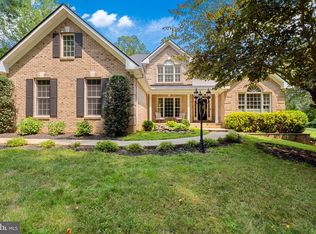
Stunning custom-built home featuring a private lower-level in-law suite, nestled on 3.20 private acres! Offering approximately 5,155 square feet, this exceptional home boasts 3 bedrooms, 3 full baths, and multiple bonus rooms with a spacious, flexible floor plan designed for comfortable living and entertaining. The attached garage and expansive driveway provide parking for approximately 15 vehicles—perfect for guests, RVs, boats, and recreational vehicles. Enjoy the best of both worlds with peaceful country privacy just minutes from shopping, dining, and everyday conveniences. A rare opportunity to own a truly one-of-a-kind property offering space, versatility, and an unmatched blend of seclusion and convenience. More pics soon!
For sale
Price cut: $3K (9/4)
$796,900
75 Trillium Dr, Stafford, VA 22556
3beds
5,155sqft
Single Family Residence
Built in 2000
3.2 Acres Lot
$787,000 Zestimate®
$155/sqft
$-- HOA
What's special
Private lower-level in-law suiteCustom-built homeAttached garageSpacious flexible floor planPeaceful country privacyMultiple bonus roomsExpansive driveway
- 28 days
- 938
- 51
Zillow last checked:
Listing updated:
Listed by:
Ms. Kerns 540-846-6557,
Samson Properties 5402996001
Source: Bright MLS,MLS#: VAST2052604
Facts & features
Interior
Bedrooms & bathrooms
- Bedrooms: 3
- Bathrooms: 3
- Full bathrooms: 3
- Main level bathrooms: 2
- Main level bedrooms: 1
Rooms
- Room types: Bedroom 2, Kitchen, Breakfast Room, Bedroom 1, In-Law/auPair/Suite, Bathroom 1, Bathroom 2, Bathroom 3, Bonus Room
Bedroom 1
- Level: Main
Bedroom 2
- Level: Upper
Bathroom 1
- Level: Main
Bathroom 2
- Level: Main
Bathroom 3
- Level: Upper
Bonus room
- Level: Lower
Bonus room
- Level: Main
Breakfast room
- Level: Main
Other
- Level: Lower
Kitchen
- Level: Lower
Heating
- Heat Pump, Electric
Cooling
- Attic Fan, Ceiling Fan(s), Heat Pump, Electric
Appliances
- Included: Microwave, Exhaust Fan, Oven, Refrigerator, Cooktop, Dishwasher, Water Heater, Ice Maker, Electric Water Heater
- Laundry: Main Level
Features
- 2nd Kitchen, Bathroom - Tub Shower, Breakfast Area, Ceiling Fan(s), Dining Area, Entry Level Bedroom, Open Floorplan, Formal/Separate Dining Room, Kitchen - Gourmet, Pantry, Walk-In Closet(s), Tray Ceiling(s)
- Flooring: Carpet
- Doors: French Doors
- Windows: Window Treatments
- Basement: Finished,Walk-Out Access
- Has fireplace: No
- Fireplace features: Wood Burning Stove
Interior area
- Total structure area: 5,155
- Total interior livable area: 5,155 sqft
- Finished area above ground: 3,276
- Finished area below ground: 1,879
Property
Parking
- Total spaces: 17
- Parking features: Storage, Garage Faces Side, Concrete, Gravel, Attached, Driveway, Off Street
- Attached garage spaces: 2
- Uncovered spaces: 15
Accessibility
- Accessibility features: Accessible Entrance
Features
- Levels: Three
- Stories: 3
- Exterior features: Sidewalks
- Pool features: None
Lot
- Size: 3.2 Acres
- Features: Backs to Trees, Cul-De-Sac, SideYard(s), Rear Yard, Front Yard
Details
- Additional structures: Above Grade, Below Grade
- Parcel number: 17C 20B
- Zoning: A1
- Special conditions: Standard
- Horses can be raised: Yes
- Horse amenities: Horses Allowed
Construction
Type & style
- Home type: SingleFamily
- Architectural style: Cape Cod
- Property subtype: Single Family Residence
Materials
- Vinyl Siding
- Foundation: Concrete Perimeter
Condition
- New construction: No
- Year built: 2000
Utilities & green energy
- Sewer: On Site Septic
- Water: Well
Community & HOA
Community
- Subdivision: Barrington Woods
HOA
- Has HOA: No
Location
- Region: Stafford
Financial & listing details
- Price per square foot: $155/sqft
- Tax assessed value: $698,400
- Annual tax amount: $6,855
- Date on market: 8/9/2026
- Listing agreement: Exclusive Right To Sell
- Ownership: Fee Simple
Estimated market value
$787,000
$748,000 - $826,000
$3,403/mo
Price history
| Date | Event | Price |
|---|---|---|
| 9/4/2026 | Price change | $796,900-0.4%$155/sqft |
Source:  Bright MLS #VAST2052604 Report a problem Bright MLS #VAST2052604 Report a problem | ||
| 8/9/2026 | Listed for sale | $799,900$155/sqft |
Source: Bright MLS #VAST2052604 Report a problem | ||
Public tax history
| Year | Property taxes | Tax assessment |
|---|---|---|
| 2025 | $5,717 +3.4% | $619,000 |
| 2024 | $5,531 +5.3% | $619,000 +5.8% |
| 2023 | $5,252 +5.6% | $585,200 |
| 2022 | $4,974 +7.7% | $585,200 +22.9% |
| 2021 | $4,618 | $476,100 |
| 2020 | $4,618 -0.2% | $476,100 +4% |
| 2019 | $4,626 +2% | $458,000 |
| 2018 | $4,534 | $458,000 |
| 2017 | $4,534 | $458,000 |
| 2016 | $4,534 | $458,000 +6% |
| 2015 | -- | $432,000 |
| 2014 | -- | $432,000 -1.9% |
| 2013 | -- | $440,500 |
| 2012 | -- | $440,500 +0.7% |
| 2011 | -- | $437,600 |
| 2010 | -- | $437,600 -20.6% |
| 2009 | -- | $551,300 |
| 2008 | -- | $551,300 -7.1% |
| 2006 | -- | $593,200 |
| 2005 | -- | $593,200 +52.9% |
| 2004 | -- | $388,000 +42.9% |
| 2003 | -- | $271,600 |
| 2002 | -- | $271,600 +9.6% |
| 2001 | -- | $247,900 |
Find assessor info on the county website
Monthly payment
Est. payment
Payment breakdown
Explore the cost of this home by adjusting the details. Changes won't be saved.Climate risks
Neighborhood: 22556
Nearby schools
Schools provided by the listing agent
- District: Stafford County Public Schools
Source: Bright MLS. This data may not be complete. We recommend contacting the local school district to confirm school assignments for this home.
Similar homes
- $850,0005 bd4 ba3.9k sqft54 Stonewall Dr, Stafford, VA 22556For Sale
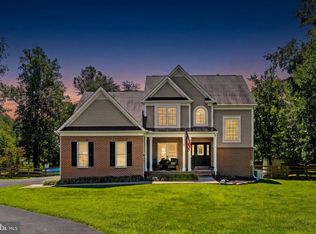
 MLS ID #VAST2052402, Jessica Sanati, Homestead Realty. Bright MLS
 - $850,0005 bd4 ba4.4k sqft10 Quarter Horse Ct, Stafford, VA 22556For Sale
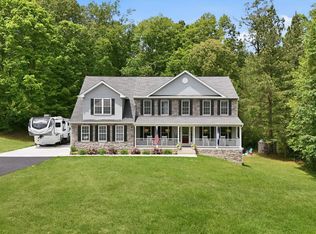 MLS ID #VAST2049458, Heather Ferris, Century 21 Redwood Realty. Bright MLS
 - $865,0004 bd5 ba3.2k sqft35 Park Rd, Stafford, VA 22556For Sale
 MLS ID #VAST2052334, Teanna Harrigan, Real Broker, LLC. Bright MLS
 - $895,0006 bd6 ba4.5k sqft231 Crown Manor Dr, Stafford, VA 22556For Sale
 MLS ID #VAST2050108, Melissa Longton, Berkshire Hathaway HomeServices PenFed Realty. Bright MLS
 - $949,0005 bd4 ba4.1k sqft3940 Grouse Pointe Dr, Stafford, VA 22556For SaleMLS ID #VAST2051474, Brooke Gaffney, Coldwell Banker Elite. Bright MLS
- $810,0004 bd4 ba3.9k sqft2 Janney Ln, Fredericksburg, VA 22406For SaleMLS ID #VAST2053144, Jen Cook, Berkshire Hathaway HomeServices PenFed Realty. Bright MLS
- $775,0005 bd4 ba5.4k sqft270 Telegraph Rd, Stafford, VA 22554For SaleMLS ID #VAST2053390, Lindsay Summa, Century 21 Redwood Realty. Bright MLS
- $875,0005 bd5 ba5.6k sqft37 Serene Hills Dr, Fredericksburg, VA 22406For SaleMLS ID #VAST2052314, Kelly Robertson, Coldwell Banker Elite. Bright MLS
- $949,0005 bd5 ba5.2k sqft131 Arden Ln, Stafford, VA 22556For SaleMLS ID #VAST2049668, LaRene Olbeter, Century 21 Redwood Realty. Bright MLS
- $799,9005 bd4 ba3.3k sqft11511 Yeats Dr, Catlett, VA 20119For SaleMLS ID #VAFQ2023368, Gregory Frank, Berkshire Hathaway HomeServices PenFed Realty. Bright MLS
- $775,0005 bd4 ba4.3k sqft12 Blossom Tree Ct, Stafford, VA 22554For SaleMLS ID #VAST2050986, Renee Mumford, Key Home Realty Group. Bright MLS
- $819,0005 bd5 ba5.3k sqft28 Millbrook Rd, Stafford, VA 22554For SaleMLS ID #VAST2051264, Michael Mack, RE/MAX Ideal. Bright MLS
- $779,9005 bd4 ba4.9k sqft425 Gentle Breeze Cir, Fredericksburg, VA 22406For SaleMLS ID #VAST2049722, Amy Cherry Taylor, Porch & Stable Realty, LLC. Bright MLS
- $860,0005 bd4 ba4.4k sqft68 Bronco Ln, Fredericksburg, VA 22406For SaleMLS ID #VAST2050554, LaRene Olbeter, Century 21 Redwood Realty. Bright MLS
- $839,0005 bd4 ba5.7k sqft17 Brannigan Dr, Stafford, VA 22554For SaleMLS ID #VAST2050442, DONNA YOUNG, Samson Properties. Bright MLS
- $799,0004 bd5 ba4.8k sqft8405 Broadmore Ln, Spotsylvania, VA 22553For SaleMLS ID #VASP2044752, Juli Hawkins, Redfin Corporation. Bright MLS
- $765,0004 bd4 ba4.1k sqft12500 U S Grant Ct, Spotsylvania, VA 22553For SaleMLS ID #VASP2043532, Wade Caple, Long & Foster Real Estate, Inc.. Bright MLS
- $895,0004 bd5 ba4.9k sqft101 Snowy Egret Way, Fredericksburg, VA 22406For SaleMLS ID #VAST2052036, Amy Cherry Taylor, Porch & Stable Realty, LLC. Bright MLS
- $768,8005 bd5 ba4.2k sqft75 Brooke Crest Ln, Stafford, VA 22554For SaleMLS ID #VAST2046686, Lisa G Bartley, Keller Williams Capital Properties. Bright MLS
- $890,0006 bd5 ba6.1k sqft3 Ludwell Ln, Stafford, VA 22554For SaleMLS ID #VAST2053232, Michael Gillies, EXP Realty, LLC. Bright MLS
