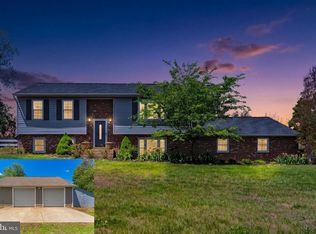
Welcome home to this beautifully maintained and thoughtfully updated 3-bedroom, 3-bath property offering comfort, style, and great curb appeal. The main living spaces feature rich cherry hardwood flooring, creating a warm and inviting feel throughout. The kitchen and bathrooms have been nicely updated, blending modern convenience with timeless appeal. Step outside to enjoy the spacious rear deck, perfect for relaxing, entertaining, or taking in the peaceful outdoor setting. Beautiful front landscaping enhances the home’s curb appeal and makes a wonderful first impression. This well-cared-for home is truly move-in ready and waiting for its next owner.
Under contract
$615,000
5576 Jaclyn Dr, Warrenton, VA 20187
3beds
2,100sqft
:
Get pre-qualified$3,837/mo
Single Family Residence
Built in 1984
0.92 Acres Lot
$608,300 Zestimate®
$293/sqft
$4/mo HOA
What's special
Great curb appealPeaceful outdoor settingWarm and inviting feelBeautiful front landscapingRich cherry hardwood flooringSpacious rear deck
- 14 days |
- 1,533 |
- 101 |
Likely to sell faster than
Zillow last checked:
Listing updated:
Listed by:
Dawn Arruda 540-729-6740,
Ross Real Estate 540-351-0922,
Co-Listing Agent: Wendy D Johnson 302-222-6703,
Ross Real Estate
Source: Bright MLS,MLS#: VAFQ2022922
Facts & features
Interior
Bedrooms & bathrooms
- Bedrooms: 3
- Bathrooms: 3
- Full bathrooms: 3
Rooms
- Room types: Family Room
Family room
- Level: Unspecified
Heating
- Forced Air, Natural Gas
Cooling
- Central Air, Electric
Appliances
- Included: Microwave, Dishwasher, Disposal, Dryer, Washer, Exhaust Fan, Refrigerator, Cooktop, Water Heater, Gas Water Heater
- Laundry: Has Laundry, Lower Level
Features
- Basement: Connecting Stairway,Exterior Entry,Rear Entrance,Finished,Walk-Out Access
- Has fireplace: No
Interior area
- Total structure area: 2,100
- Total interior livable area: 2,100 sqft
- Finished area above ground: 1,350
- Finished area below ground: 750
Property
Parking
- Total spaces: 2
- Parking features: Garage Faces Front, Garage Door Opener, Asphalt, Attached, Driveway
- Attached garage spaces: 2
- Has uncovered spaces: Yes
Accessibility
- Accessibility features: None
Features
- Levels: Multi/Split,One and One Half
- Stories: 1.5
- Patio & porch: Deck
- Pool features: None
- Has view: Yes
- View description: Trees/Woods
Lot
- Size: 0.92 Acres
- Features: Backs to Trees
Details
- Additional structures: Above Grade, Below Grade
- Parcel number: 6995703943
- Zoning: R1
- Special conditions: Standard
Construction
Type & style
- Home type: SingleFamily
- Property subtype: Single Family Residence
Materials
- Combination, Brick, Vinyl Siding
- Foundation: Block
Condition
- Very Good
- New construction: No
- Year built: 1984
- Major remodel year: 2020
Utilities & green energy
- Sewer: Septic = # of BR
- Water: Public, Community
- Utilities for property: Cable Connected
Community & HOA
Community
- Subdivision: Terranova
HOA
- Has HOA: Yes
- HOA fee: $48 annually
- HOA name: TERRANOVA HOA
Location
- Region: Warrenton
Financial & listing details
- Price per square foot: $293/sqft
- Tax assessed value: $541,400
- Annual tax amount: $4,847
- Date on market: 7/18/2026
- Listing agreement: Exclusive Right To Sell
- Ownership: Fee Simple
Estimated market value
$608,300
$578,000 - $639,000
$3,353/mo
Price history
| Date | Event | Price |
|---|---|---|
| 7/27/2026 | Contingent | $615,000$293/sqft |
Source:  Bright MLS #VAFQ2022922 Report a problem Bright MLS #VAFQ2022922 Report a problem | ||
| 7/18/2026 | Listed for sale | $615,000+44.7%$293/sqft |
Source: Bright MLS #VAFQ2022922 Report a problem | ||
| 4/4/2006 | Sold | $425,000+63.5%$202/sqft |
Source: Public Record Report a problem | ||
| 7/7/2003 | Sold | $260,000$124/sqft |
Source: Public Record Report a problem | ||
Public tax history
| Year | Property taxes | Tax assessment |
|---|---|---|
| 2025 | $4,050 +2.5% | $418,800 |
| 2024 | $3,949 +4.4% | $418,800 |
| 2023 | $3,782 | $418,800 |
| 2022 | $3,782 +5.1% | $418,800 +15.7% |
| 2021 | $3,597 | $361,900 |
| 2020 | -- | $361,900 |
| 2019 | $3,550 | $361,900 +0.5% |
| 2018 | $3,550 | $360,100 +24.5% |
| 2016 | -- | $289,200 |
| 2015 | -- | $289,200 |
| 2014 | -- | $289,200 +20.4% |
| 2013 | -- | $240,200 |
| 2012 | -- | $240,200 |
| 2011 | -- | $240,200 |
| 2010 | -- | $240,200 -26.6% |
| 2009 | -- | $327,400 |
| 2008 | -- | $327,400 |
| 2007 | -- | $327,400 |
| 2005 | -- | $327,400 +72% |
| 2004 | -- | $190,300 |
| 2003 | -- | $190,300 |
| 2002 | -- | $190,300 +19.8% |
| 2001 | -- | $158,900 |
| 2000 | -- | $158,900 |
Find assessor info on the county website
Monthly payment
Est. payment
Payment breakdown
Explore the cost of this home by adjusting the details. Changes won't be saved.Climate risks
Neighborhood: 20187
Nearby schools
GreatSchools rating
- 9/10P.B. Smith Elementary SchoolGrades: PK-5Distance: 0.7 mi
- NAWarrenton Middle SchoolGrades: 6-8Distance: 3.2 mi
- 8/10Kettle Run High SchoolGrades: 9-12Distance: 3.6 mi
Schools provided by the listing agent
- Elementary: P.b. Smith
- Middle: Warrenton
- High: Kettle Run
- District: Fauquier County Public Schools
Source: Bright MLS. This data may not be complete. We recommend contacting the local school district to confirm school assignments for this home.
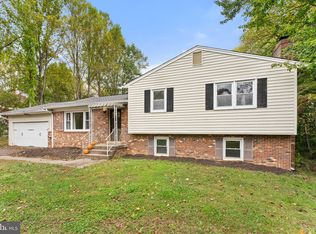
- $515,0003 bd3 ba2.1k sqft5584 Jaclyn Dr, Warrenton, VA 20187Sold
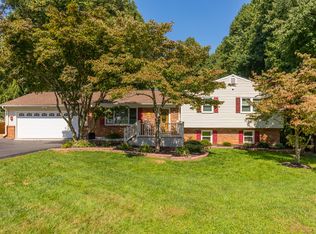
- $626,7003 bd3 ba2k sqft5570 Jaclyn Dr, Warrenton, VA 20187Off Market
- $575,8003 bd2 ba1.7k sqft5585 Jaclyn Dr, Warrenton, VA 20187Off Market
- $596,2003 bd3 ba1.3k sqft5579 Jaclyn Dr, Warrenton, VA 20187Off Market
- $630,0003 bd3 ba2.3k sqft5562 Jaclyn Dr, Warrenton, VA 20187Sold
- $650,2003 bd4 ba2.8k sqft7324 Fleetwood Ct, Warrenton, VA 20187Off Market
- $606,2004 bd2 ba2k sqft5592 Jaclyn Dr, Warrenton, VA 20187Off Market
- $576,8005 bd3 ba1.3k sqft5591 Jaclyn Dr, Warrenton, VA 20187Off Market
A local agent can set up tours, give advice and negotiate with sellers.
Similar homes
- $665,0003 bd3 ba2k sqft7237 Baldwin Ridge Rd, Warrenton, VA 20187For Sale
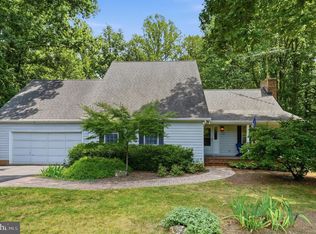
 MLS ID #VAFQ2023014, Kimberly Herrewig, CENTURY 21 New Millennium. Bright MLS
 - $625,0004 bd3 ba2.5k sqft6416 Nordix Dr, Warrenton, VA 20187For Sale
 MLS ID #VAFQ2022932, Dawn Arruda, Ross Real Estate. Bright MLS
 - $665,0003 bd3 ba2.4k sqft7347 Hunton St, Warrenton, VA 20187For Sale
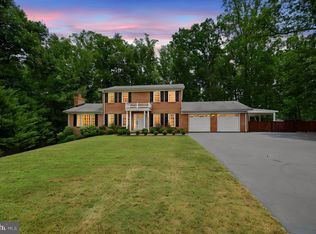 MLS ID #VAFQ2023058, Jason Sanders, Samson Properties. Bright MLS
 - $629,9903 bd2 ba2.2k sqft7074 Grays Mill Rd, Warrenton, VA 20187For Sale
 MLS ID #VAFQ2022054, Becky Miller, Piedmont Fine Properties. Bright MLS
 - $635,0004 bd3 ba3k sqft7131 Academy Rd, Warrenton, VA 20187For SaleMLS ID #VAFQ2022930, Jim Miller, Long & Foster Real Estate, Inc.. Bright MLS
- $699,9004 bd3 ba2.5k sqft7264 Twilight Ct, Warrenton, VA 20187For SaleMLS ID #VAFQ2022296, Samantha Bendigo, Berkshire Hathaway HomeServices PenFed Realty. Bright MLS
- $649,0003 bd3 ba2.1k sqft478 Devon Dr, Warrenton, VA 20186For SaleMLS ID #VAFQ2022938, Susan Nixon, Redfin Corporation. Bright MLS
- $819,0004 bd3 ba3.1k sqft8464 Turkey Run Dr, Warrenton, VA 20187For SaleMLS ID #VAFQ2022964, Amanda Robinson, RE/MAX Gateway. Bright MLS
- $725,0005 bd3 ba2.9k sqft7163 Riley Rd, Warrenton, VA 20187For SaleMLS ID #VAFQ2021170, Cheryl Spangler, Spangler Real Estate. Bright MLS
- $625,0004 bd3 ba2.3k sqft12607 Fitzwater Dr, Nokesville, VA 20181For SaleMLS ID #VAPW2123344, Grace Richards, Century 21 Redwood Realty. Bright MLS
- $669,0003 bd2 ba2k sqft9565 Woodbrook Ln, Midland, VA 22728For SaleMLS ID #VAFQ2022992, SEAN Blanchette, Keller Williams Realty/Lee Beaver & Assoc.. Bright MLS
- $472,5002 bd1 ba1.5k sqft6287 Old Zion Rd, Warrenton, VA 20187For SaleMLS ID #VAFQ2022504, Susie Branco Zinn, RE/MAX Gateway, LLC. Bright MLS
- $600,0003 bd4 ba3.1k sqft11530 John Marshall Hwy, Markham, VA 22643For SaleMLS ID #VAFQ2022904, Shamein Qadri, Serhant. Bright MLS
- $715,0004 bd3 ba2.7k sqft342 Winchester St, Warrenton, VA 20186For SaleMLS ID #VAFQ2022664, Jackie Douglass, CENTURY 21 New Millennium. Bright MLS
- $500,0003 bd1 ba1.1k sqft4921 Dumfries Rd, Catlett, VA 20119For SaleMLS ID #VAFQ2022720, Iusra Saleh, Keller Williams Realty/Lee Beaver & Assoc.. Bright MLS
- $784,9005 bd3 ba2.4k sqft7462 Keith Rd, Warrenton, VA 20186For SaleMLS ID #VAFQ2022148, R.Terry Cheatle, CENTURY 21 New Millennium. Bright MLS
- $649,9005 bd3 ba2.6k sqft7692 James Madison Hwy, Gainesville, VA 20155For SaleMLS ID #VAPW2119282, Renzo Falla, RE/MAX Real Estate Connections. Bright MLS
- $555,0003 bd3 ba1.9k sqft12151 Deerfield Ln, Amissville, VA 20106For SaleMLS ID #VAFQ2023112, Vanessa Sfreddo, Samson Properties. Bright MLS
- $594,9004 bd3 ba2.3k sqft2319 Wildwood Cir, Amissville, VA 20106For SaleMLS ID #VACU2013890, Joelle Graham, Weichert, REALTORS. Bright MLS
- $525,0004 bd2 ba1.7k sqft9448 Green Rd, Midland, VA 22728For SaleMLS ID #VAFQ2022712, Terrie Owens, Long & Foster Real Estate, Inc.. Bright MLS
