The ONE you waited to find: BEAUTIFUL renovated contemporary 'Windsor' Model Home with vaulted ceilings, an artist's LOFT, and a spacious walk-out basement on almost an acre in sought-after Terranova on the DC Side of Warrenton! Welcome friends and family to your covered front porch opening to the foyer which leads to the vaulted living room, LOFT studio with a skylight, and a fabulous updated kitchen. The vaulted kitchen is a chef's dream, with a gas range, stainless steel appliances, designer custom cabinetry, Italian granite counters, and a breakfast bar opening to the dining room with a built-in coffee/serving bar and a French door to the private back deck for dining out under the stars! The contemporary open floor plan is ideal for entertaining and holiday celebrations. The custom design offers main-level living at its best, with a spacious owner's bedroom featuring a double vanity dressing area, an en suite spa shower, and double closets overlooking the treed backyard. Two additional bedrooms share a stylish newly renovated main-level full bathroom with a shower and tub combo. The finished walkout basement has a large wet bar, space for a wood stove, and a fabulous family game room. The back guest room/home office/workout room/theater has a huge walk-in closet for off-season storage. The lowest-level laundry room has a full-sized front-loading washer and dryer which will convey. the unfinished workshop room is ideal for holiday storage and woodworking. Walkout from the basement level to the park-like backyard with stairs to the private deck. This lovely one-owner home on almost an acre is located off 29 close to top-rated schools, convenient commuter lots, shopping, and dining in Warrenton, and only 15 minutes to Gainesville/I-66* Welcome HOME!!
Sold for $630,000
Street View
$630,000
5562 Jaclyn Dr, Warrenton, VA 20187
3beds
2,320sqft
Single Family Residence
Built in 1986
0.92 Acres Lot
$668,500 Zestimate®
$272/sqft
$3,072 Estimated rent
Home value
$668,500
$635,000 - $702,000
$3,072/mo
Zestimate® history
Owner options
List your home for rent
$3,072/mo
Rent Zestimate®
Find your next renter with Zillow Rental Manager. Plus, with online applications, you can quickly screen prospective tenants – for free.
$3,072/mo
Rent Zestimate®
Refinance and save
$3,899/mo
Est. payment
Refinancing to a lower rate could help reduce your monthly payments and save thousands over the life of the loan.
$3,899/mo
Est. payment
Explore your selling options
Work with a Zillow partner agent
Leverage their expertise and Zillow's premium Showcase listings to get your home seen by more buyers.
Get startedList with your own agent
Get your home in front of millions of buyers by listing it on Zillow.
Learn how to do itSell it yourself
Take full control of how buyers see your home on Zillow by listing For Sale by Owner (FSBO).
List your homeWhat's special
Zillow last checked:
Listing updated:
Listed by:
Beth Ide 703-217-0192,
Coldwell Banker Realty
Bought with:
Mikhael Noufal, 0225233858
EXP Realty, LLC
Source: Bright MLS,MLS#: VAFQ2013718
Facts & features
Interior
Bedrooms & bathrooms
- Bedrooms: 3
- Bathrooms: 3
- Full bathrooms: 3
- Main level bathrooms: 2
- Main level bedrooms: 3
Rooms
- Room types: Living Room, Dining Room, Primary Bedroom, Bedroom 2, Bedroom 3, Kitchen, Family Room, Den, Foyer, Laundry, Loft, Recreation Room, Storage Room, Workshop, Primary Bathroom, Full Bath
Basement
- Area: 1280
Heating
- Central, ENERGY STAR Qualified Equipment, Forced Air, Natural Gas
Cooling
- Central Air, ENERGY STAR Qualified Equipment, Electric
Appliances
- Included: Gas Water Heater
- Laundry: In Basement, Dryer In Unit, Washer In Unit, Laundry Room
Features
- Open Floorplan, Kitchen - Gourmet, Bathroom - Stall Shower, Upgraded Countertops, Walk-In Closet(s), 9'+ Ceilings, Dry Wall, 2 Story Ceilings, Vaulted Ceiling(s)
- Flooring: Hardwood, Luxury Vinyl, Carpet, Ceramic Tile, Wood
- Doors: Double Entry, French Doors, Insulated, Six Panel, Sliding Glass
- Windows: Skylight(s)
- Basement: Walk-Out Access,Windows,Workshop,Rear Entrance,Interior Entry,Exterior Entry,Heated,Improved,Partially Finished,Partial
- Number of fireplaces: 1
Interior area
- Total structure area: 2,960
- Total interior livable area: 2,320 sqft
- Finished area above ground: 1,680
- Finished area below ground: 640
Property
Parking
- Total spaces: 1
- Parking features: Garage Faces Front, Storage, Inside Entrance, Garage Door Opener, Asphalt, Private, Attached, Driveway
- Attached garage spaces: 1
- Has uncovered spaces: Yes
Accessibility
- Accessibility features: 2+ Access Exits, Doors - Swing In
Features
- Levels: Three
- Stories: 3
- Patio & porch: Porch, Deck
- Exterior features: Bump-outs, Lighting, Play Area
- Pool features: None
- Has view: Yes
- View description: Trees/Woods, Scenic Vista, Garden
Lot
- Size: 0.92 Acres
- Features: Backs to Trees, Cul-De-Sac, Front Yard, Landscaped, Level, No Thru Street, Wooded, Premium, Private, Rear Yard
Details
- Additional structures: Above Grade, Below Grade
- Parcel number: 6995706911
- Zoning: R1
- Special conditions: Standard
Construction
Type & style
- Home type: SingleFamily
- Architectural style: Contemporary,Raised Ranch/Rambler,Loft
- Property subtype: Single Family Residence
Materials
- Brick, Combination, Vinyl Siding
- Foundation: Slab
- Roof: Architectural Shingle,Composition
Condition
- Excellent
- New construction: No
- Year built: 1986
- Major remodel year: 2024
Details
- Builder model: The Windsor Model Home
- Builder name: Homecraft Custom Homes
Utilities & green energy
- Sewer: Private Septic Tank
- Water: Public
- Utilities for property: Underground Utilities, Electricity Available, Natural Gas Available, Phone Available, Water Available, Cable Available
Community & HOA
Community
- Security: Smoke Detector(s)
- Subdivision: Terranova
HOA
- Has HOA: Yes
- Services included: Common Area Maintenance
- HOA fee: $48 annually
- HOA name: TERRANOVA HOME OWNERS ASSOCIATION
Location
- Region: Warrenton
Financial & listing details
- Price per square foot: $272/sqft
- Tax assessed value: $397,500
- Annual tax amount: $3,589
- Date on market: 9/21/2024
- Listing agreement: Exclusive Right To Sell
- Ownership: Fee Simple
Price history
| Date | Event | Price |
|---|---|---|
| 10/25/2024 | Sold | $630,000+0.8%$272/sqft |
Source:  Bright MLS #VAFQ2013718 Report a problem Bright MLS #VAFQ2013718 Report a problem | ||
| 10/8/2024 | Contingent | $625,000$269/sqft |
Source: Bright MLS #VAFQ2013718 Report a problem | ||
| 9/21/2024 | Listed for sale | $625,000$269/sqft |
Source: Bright MLS #VAFQ2013718 Report a problem | ||
Public tax history
| Year | Property taxes | Tax assessment |
|---|---|---|
| 2025 | $3,844 +2.5% | $397,500 |
| 2024 | $3,748 +4.4% | $397,500 |
| 2023 | $3,589 | $397,500 |
| 2022 | $3,589 +8.4% | $397,500 +19.4% |
| 2021 | $3,310 | $333,000 |
| 2020 | -- | $333,000 |
| 2019 | $3,284 | $333,000 |
| 2018 | $3,284 | $333,000 +10.9% |
| 2016 | -- | $300,400 |
| 2015 | -- | $300,400 |
| 2014 | -- | $300,400 +23.1% |
| 2013 | -- | $244,100 |
| 2012 | -- | $244,100 |
| 2011 | -- | $244,100 |
| 2010 | -- | $244,100 -29.6% |
| 2009 | -- | $346,900 |
| 2008 | -- | $346,900 |
| 2007 | -- | $346,900 |
| 2005 | -- | $346,900 +63.9% |
| 2004 | -- | $211,700 |
| 2003 | -- | $211,700 |
| 2002 | -- | $211,700 +31.2% |
| 2001 | -- | $161,400 |
| 2000 | -- | $161,400 |
Find assessor info on the county website
Neighborhood: 20187
Nearby homes
- $626,7003 bd3 ba2k sqft5570 Jaclyn Dr, Warrenton, VA 20187Off Market
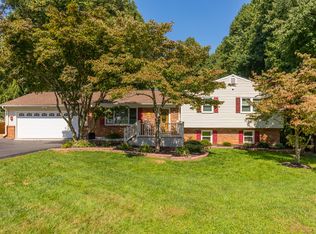
- $545,1003 bd3 ba1.4k sqft5556 Jaclyn Dr, Warrenton, VA 20187Off Market
- $629,9003 bd2 ba2.9k sqft7329 Fleetwood Ct, Warrenton, VA 20187Off Market
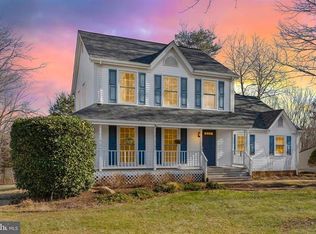
- $615,0003 bd3 ba2.1k sqft5576 Jaclyn Dr, Warrenton, VA 20187For Sale
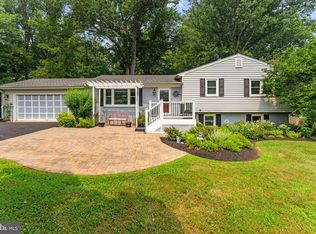
- $582,8003 bd3 ba1.4k sqft5550 Jaclyn Dr, Warrenton, VA 20187Off Market
- $650,2003 bd4 ba2.8k sqft7324 Fleetwood Ct, Warrenton, VA 20187Off Market
- $607,4003 bd3 ba2k sqft5546 Jaclyn Dr, Warrenton, VA 20187Off Market
- $662,8003 bd2 ba1.8k sqft7341 Fleetwood Ct, Warrenton, VA 20187Off Market
Nearby schools
GreatSchools rating
- 9/10P.B. Smith Elementary SchoolGrades: PK-5Distance: 0.7 mi
- NAWarrenton Middle SchoolGrades: 6-8Distance: 3.2 mi
- 8/10Kettle Run High SchoolGrades: 9-12Distance: 3.6 mi
Schools provided by the listing agent
- Elementary: P.b. Smith
- Middle: Warrenton
- High: Kettle Run
- District: Fauquier County Public Schools
Source: Bright MLS. This data may not be complete. We recommend contacting the local school district to confirm school assignments for this home.
Get a cash offer in 3 minutes
Find out how much your home could sell for in as little as 3 minutes with a no-obligation cash offer.
Estimated market value
$668,500
Get a cash offer in 3 minutes
Find out how much your home could sell for in as little as 3 minutes with a no-obligation cash offer.
Estimated market value
$668,500
- Virginia
- Fauquier County
- Warrenton
- 20187
- 5562 Jaclyn Dr
Nearby cities
Nearby zip codes
Other Warrenton Topics
