This spacious one owner home offers privacy and tranquility in a prime location. Situated on a landscaped one acre lot at the end of a cul-de-sac, this property offers a serene retreat from the bustling city life., while still being close to shopping, schools, and Rt66 for commuters. The timing is perfect to buy now and enjoy outdoor parties, barbeques, yard games, and unwinding and relaxing in your hot tub. As nights get cooler, you'll love the sharing the large family room with friends and family. wth the handsome wood burning fireplace providing warmth and ambiance for all your gatherings.
Sold for $510,000
Street View
$510,000
4592 Hillside Ct, Warrenton, VA 20187
4beds
2,344sqft
Single Family Residence
Built in 1979
1.01 Acres Lot
$615,300 Zestimate®
$218/sqft
$3,527 Estimated rent
Home value
$615,300
$585,000 - $646,000
$3,527/mo
Zestimate® history
Owner options
List your home for rent
$3,527/mo
Rent Zestimate®
Find your next renter with Zillow Rental Manager. Plus, with online applications, you can quickly screen prospective tenants – for free.
$3,527/mo
Rent Zestimate®
Refinance and save
$3,106/mo
Est. payment
Refinancing to a lower rate could help reduce your monthly payments and save thousands over the life of the loan.
$3,106/mo
Est. payment
Explore your selling options
Work with a Zillow partner agent
Leverage their expertise and Zillow's premium Showcase listings to get your home seen by more buyers.
Get startedList with your own agent
Get your home in front of millions of buyers by listing it on Zillow.
Learn how to do itSell it yourself
Take full control of how buyers see your home on Zillow by listing For Sale by Owner (FSBO).
List your homeWhat's special
Handsome wood burning fireplaceLarge family roomClose to shoppingYard games
Zillow last checked:
Listing updated:
Listed by:
Penny Glenn 540-229-8150,
RE/MAX Gateway
Bought with:
Rachel Miller, SP40002049
Redfin Corp
Source: Bright MLS,MLS#: VAFQ2009492
Facts & features
Interior
Bedrooms & bathrooms
- Bedrooms: 4
- Bathrooms: 3
- Full bathrooms: 3
- Main level bathrooms: 2
- Main level bedrooms: 3
Rooms
- Room types: Living Room, Dining Room, Primary Bedroom, Bedroom 2, Bedroom 3, Bedroom 4, Kitchen, Family Room, Laundry, Primary Bathroom, Full Bath
Basement
- Area: 1000
Heating
- Heat Pump, Electric, Propane
Cooling
- Central Air, Electric
Appliances
- Included: Dishwasher, Dryer, Exhaust Fan, Ice Maker, Oven/Range - Electric, Refrigerator, Washer, Electric Water Heater
- Laundry: In Basement, Laundry Room
Features
- Flooring: Hardwood, Carpet
- Doors: Sliding Glass
- Windows: Replacement
- Basement: Full,Finished,Exterior Entry,Interior Entry
- Has fireplace: No
Interior area
- Total structure area: 3,688
- Total interior livable area: 2,344 sqft
- Finished area above ground: 1,344
- Finished area below ground: 1,000
Property
Parking
- Total spaces: 4
- Parking features: Driveway, Off Street
- Uncovered spaces: 4
Accessibility
- Accessibility features: Other
Features
- Levels: Split Foyer,Two
- Stories: 2
- Patio & porch: Deck, Patio
- Exterior features: Satellite Dish, Awning(s)
- Pool features: None
- Has spa: Yes
- Spa features: Hot Tub
Lot
- Size: 1.01 Acres
- Features: Cul-De-Sac, Landscaped, Private
Details
- Additional structures: Above Grade, Below Grade
- Parcel number: 7905867188
- Zoning: R1
- Special conditions: Standard
Construction
Type & style
- Home type: SingleFamily
- Property subtype: Single Family Residence
Materials
- Vinyl Siding, Brick
- Foundation: Slab
Condition
- Very Good
- New construction: No
- Year built: 1979
Utilities & green energy
- Sewer: On Site Septic
- Water: Public
Community & HOA
Community
- Subdivision: Broken Hills
HOA
- Has HOA: No
Location
- Region: Warrenton
Financial & listing details
- Price per square foot: $218/sqft
- Tax assessed value: $432,400
- Annual tax amount: $3,905
- Date on market: 8/18/2023
- Listing agreement: Exclusive Right To Sell
- Inclusions: Hot Tub, Wood Stove Insert
- Ownership: Fee Simple
Price history
| Date | Event | Price |
|---|---|---|
| 10/19/2023 | Sold | $510,000-2.8%$218/sqft |
Source:  Bright MLS #VAFQ2009492 Report a problem Bright MLS #VAFQ2009492 Report a problem | ||
| 9/27/2023 | Contingent | $524,900$224/sqft |
Source: Bright MLS #VAFQ2009492 Report a problem | ||
| 9/21/2023 | Price change | $524,900-4.5%$224/sqft |
Source: Bright MLS #VAFQ2009492 Report a problem | ||
| 9/11/2023 | Listed for sale | $549,900$235/sqft |
Source: Bright MLS #VAFQ2009492 Report a problem | ||
| 9/5/2023 | Contingent | $549,900$235/sqft |
Source: Bright MLS #VAFQ2009492 Report a problem | ||
| 8/18/2023 | Listed for sale | $549,900$235/sqft |
Source: Bright MLS #VAFQ2009492 Report a problem | ||
Public tax history
| Year | Property taxes | Tax assessment |
|---|---|---|
| 2025 | $4,181 +2.5% | $432,400 |
| 2024 | $4,078 +4.4% | $432,400 |
| 2023 | $3,905 | $432,400 |
| 2022 | $3,905 +15.9% | $432,400 +27.6% |
| 2021 | $3,368 | $338,800 |
| 2020 | -- | $338,800 |
| 2019 | $3,341 | $338,800 |
| 2018 | $3,341 | $338,800 +18% |
| 2016 | -- | $287,000 |
| 2015 | -- | $287,000 |
| 2014 | -- | $287,000 +7.1% |
| 2013 | -- | $267,900 |
| 2012 | -- | $267,900 |
| 2011 | -- | $267,900 |
| 2010 | -- | $267,900 -30% |
| 2009 | -- | $382,700 |
| 2008 | -- | $382,700 |
| 2007 | -- | $382,700 |
| 2005 | -- | $382,700 +113.9% |
| 2004 | -- | $178,900 |
| 2003 | -- | $178,900 |
| 2002 | -- | $178,900 +35.3% |
| 2001 | -- | $132,200 |
| 2000 | -- | $132,200 |
Find assessor info on the county website
Neighborhood: 20187
Nearby homes
- $637,9004 bd3 ba1.3k sqft4590 Hillside Ct, Warrenton, VA 20187Off Market
- $621,4004 bd3 ba2.5k sqft4591 Hillside Ct, Warrenton, VA 20187Off Market
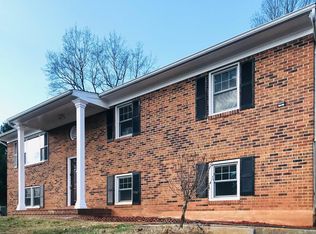
- $718,5003 bd3 ba1.9k sqft7056 Riley Rd, Warrenton, VA 20187Off Market
- $721,4004 bd4 ba1.9k sqft4586 Akers Ln, Warrenton, VA 20187Off Market
- $649,9003 bd3 ba2k sqft4586 Hillside Ct, Warrenton, VA 20187Pending
- $593,1003 bd3 ba2.7k sqft4587 Hillside Ct, Warrenton, VA 20187Off Market
- $623,7003 bd2 ba1.5k sqft7079 Riley Rd, Warrenton, VA 20187Off Market
- $734,9003 bd2 ba1.7k sqft7074 Riley Rd, Warrenton, VA 20187Off Market
Nearby schools
GreatSchools rating
- 7/10C. Hunter Ritchie Elementary SchoolGrades: PK-5Distance: 1.2 mi
- 8/10Auburn Middle SchoolGrades: 6-8Distance: 0.8 mi
- 8/10Kettle Run High SchoolGrades: 9-12Distance: 1.8 mi
Schools provided by the listing agent
- District: Fauquier County Public Schools
Source: Bright MLS. This data may not be complete. We recommend contacting the local school district to confirm school assignments for this home.
Get a cash offer in 3 minutes
Find out how much your home could sell for in as little as 3 minutes with a no-obligation cash offer.
Estimated market value
$615,300
Get a cash offer in 3 minutes
Find out how much your home could sell for in as little as 3 minutes with a no-obligation cash offer.
Estimated market value
$615,300
- Virginia
- Fauquier County
- Warrenton
- 20187
- 4592 Hillside Ct
Nearby cities
Nearby zip codes
Other Warrenton Topics
