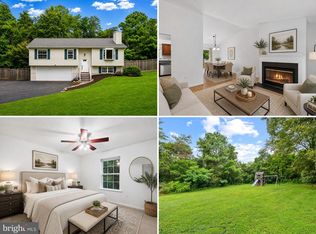
Discover the charm of this beautifully maintained split foyer home freshly painted with 2026 Refrigerator & Stove, 2025 New HVAC, 2026 New Hot water heater, New Washer & Dryer and Deck new in 2023 . With a perfect blend of comfort and style, this residence offers an inviting atmosphere that is sure to captivate. Step inside to find a thoughtfully designed interior featuring traditional floor plans that maximize space and functionality. The heart of the home is the cozy family room, complete with a wood-burning fireplace that promises to be the centerpiece of many cherished moments. The kitchen is equipped with modern appliances, including a gas oven/range, dishwasher, and refrigerator, making meal preparation a breeze. The layout encourages culinary creativity, whether you're whipping up a quick breakfast or preparing a feast for friends. This home boasts three generous bedrooms, providing ample space for relaxation and personalization. Two full bathrooms ensure convenience for everyone. The lower level has a side entrance and windows that fill the space with natural light. Outside, the property sits on a premium corner lot, providing a sense of privacy and space. The expansive yard is perfect for future expansion, outdoor activities, gardening, or simply enjoying the fresh air. The deck and patio areas are ideal for summer barbecues, shooting baskets or quiet evenings under the stars. Parking is a breeze with an asphalt driveway and additional on-street options available. The community features sidewalks that encourage leisurely strolls and a sense of neighborhood camaraderie. This home is not just a place to live; it's a lifestyle waiting to be embraced. With its blend of comfort, functionality, and outdoor space, it's the perfect canvas for creating lasting memories. Don't miss the opportunity to make this delightful property your own!
Under contract
$490,000
9424 Westmoreland Ave, Manassas, VA 20110
3beds
1,310sqft
:
Get pre-qualified$3,111/mo
Single Family Residence
Built in 1964
0.29 Acres Lot
$492,400 Zestimate®
$374/sqft
$-- HOA
What's special
Wood-burning fireplaceCozy family roomPremium corner lotFreshly paintedExpansive yardThree generous bedrooms
- 23 days |
- 1,363 |
- 89 |
Likely to sell faster than
Zillow last checked:
Listing updated:
Listed by:
Mrs. Zinta K Rodgers-Rickert 703-304-1150,
RE/MAX Gateway, LLC (703) 652-5777
Source: Bright MLS,MLS#: VAPW2123748
Facts & features
Interior
Bedrooms & bathrooms
- Bedrooms: 3
- Bathrooms: 2
- Full bathrooms: 2
- Main level bathrooms: 1
- Main level bedrooms: 3
Basement
- Area: 824
Heating
- Forced Air, Heat Pump, Electric
Cooling
- Ceiling Fan(s), Central Air, Electric
Appliances
- Included: Dishwasher, Disposal, Dryer, Exhaust Fan, Oven/Range - Gas, Refrigerator, Washer, Gas Water Heater
Features
- Dining Area, Floor Plan - Traditional, Dry Wall
- Flooring: Wood
- Windows: Bay/Bow, Double Pane Windows, Vinyl Clad
- Basement: Full,Finished,Side Entrance,Windows,Exterior Entry,Heated
- Number of fireplaces: 1
- Fireplace features: Wood Burning
Interior area
- Total structure area: 1,560
- Total interior livable area: 1,310 sqft
- Finished area above ground: 736
- Finished area below ground: 574
Property
Parking
- Total spaces: 1
- Parking features: Asphalt, Driveway, On Street
- Uncovered spaces: 1
Accessibility
- Accessibility features: None
Features
- Levels: Split Foyer,Two
- Stories: 2
- Patio & porch: Deck, Patio
- Exterior features: Sidewalks
- Pool features: None
- Fencing: Back Yard
Lot
- Size: 0.29 Acres
- Features: Corner Lot, Premium
Details
- Additional structures: Above Grade, Below Grade
- Parcel number: 17933
- Zoning: R4
- Special conditions: Standard
Construction
Type & style
- Home type: SingleFamily
- Property subtype: Single Family Residence
Materials
- Vinyl Siding
- Foundation: Block
Condition
- Very Good
- New construction: No
- Year built: 1964
Utilities & green energy
- Sewer: Public Sewer
- Water: Public
Community & HOA
Community
- Subdivision: West Gate Of Lomond
HOA
- Has HOA: No
Location
- Region: Manassas
Financial & listing details
- Price per square foot: $374/sqft
- Tax assessed value: $391,100
- Annual tax amount: $3,815
- Date on market: 7/15/2026
- Listing agreement: Exclusive Right To Sell
- Inclusions: Driveway Parking Included
- Ownership: Fee Simple
Estimated market value
$492,400
$468,000 - $517,000
$2,683/mo
Price history
| Date | Event | Price |
|---|---|---|
| 7/25/2026 | Contingent | $490,000$374/sqft |
Source:  Bright MLS #VAPW2123748 Report a problem Bright MLS #VAPW2123748 Report a problem | ||
| 7/15/2026 | Listed for sale | $490,000+200.8%$374/sqft |
Source: Bright MLS #VAPW2123748 Report a problem | ||
| 3/27/2008 | Sold | $162,900-52.4%$124/sqft |
Source: Public Record Report a problem | ||
| 2/1/2007 | Sold | $342,000+195.1%$261/sqft |
Source: Public Record Report a problem | ||
| 5/24/1994 | Sold | $115,900$88/sqft |
Source: Public Record Report a problem | ||
Public tax history
| Year | Property taxes | Tax assessment |
|---|---|---|
| 2025 | $3,805 +3.9% | $388,100 +5.4% |
| 2024 | $3,661 +4.4% | $368,100 +9.2% |
| 2023 | $3,506 -6.6% | $337,000 +2.5% |
| 2022 | $3,756 +1.8% | $328,800 +10% |
| 2021 | $3,689 +10.8% | $298,900 +12.1% |
| 2020 | $3,330 +107.1% | $266,700 +0.2% |
| 2019 | $1,608 -47.6% | $266,300 +4.9% |
| 2018 | $3,066 +4.9% | $253,900 +2.8% |
| 2017 | $2,924 | $247,000 +4.9% |
| 2016 | $2,924 +29.6% | $235,500 +3.7% |
| 2015 | $2,256 | $227,200 +29.2% |
| 2014 | $2,256 | $175,900 +8.4% |
| 2013 | -- | $162,300 +10.3% |
| 2012 | -- | $147,200 +15.5% |
| 2010 | -- | $127,500 +3% |
| 2009 | -- | $123,800 -44.8% |
| 2008 | -- | $224,300 -28.4% |
| 2007 | -- | $313,200 -6% |
| 2006 | -- | $333,100 +30.1% |
| 2005 | -- | $256,100 +25.2% |
| 2004 | -- | $204,600 +10.5% |
| 2003 | -- | $185,200 +12% |
| 2002 | -- | $165,300 +24.6% |
| 2001 | -- | $132,700 |
Find assessor info on the county website
Monthly payment
Est. payment
Payment breakdown
Explore the cost of this home by adjusting the details. Changes won't be saved.Climate risks
Neighborhood: Loch Lomond
Nearby schools
GreatSchools rating
- 4/10Loch Lomond Elementary SchoolGrades: PK-5Distance: 0.4 mi
- 4/10Parkside Middle SchoolGrades: 6-8Distance: 1.6 mi
- 5/10Osbourn Park High SchoolGrades: 9-12Distance: 2.2 mi
Schools provided by the listing agent
- District: Prince William County Public Schools
Source: Bright MLS. This data may not be complete. We recommend contacting the local school district to confirm school assignments for this home.
- $422,4003 bd1 ba936 sqft9527 Salem St, Manassas, VA 20110Off Market
- $505,0004 bd2 ba1.5k sqft9422 Westmoreland Ave, Manassas, VA 20110Off Market
- $485,2004 bd2 ba1.2k sqft9525 Salem St, Manassas, VA 20110Off Market
- $617,1004 bd3 ba1.7k sqft9425 Westmoreland Ave, Manassas, VA 20110Off Market
- $575,4005 bd3 ba2.1k sqft8040 Lomond South Dr, Manassas, VA 20110Off Market
- $499,8003 bd2 ba1.7k sqft9423 Westmoreland Ave, Manassas, VA 20110Off Market
- $426,8003 bd2 ba736 sqft8038 Lomond South Dr, Manassas, VA 20110Off Market
- $485,8003 bd2 ba1.4k sqft9420 Westmoreland Ave, Manassas, VA 20110Off Market
A local agent can set up tours, give advice and negotiate with sellers.
Similar homes
- $475,0003 bd3 ba1.7k sqft8711 Ditmars Ct, Manassas, VA 20110For Sale

 MLS ID #VAMN2011658, LuVerne Boes, Century 21 Redwood Realty. Bright MLS
 - $584,0003 bd2 ba1.6k sqft8947 Rosewood St, Manassas, VA 20110For Sale
 MLS ID #VAMN2011280, Verria Hairston, Open Door Brokerage, LLC. Bright MLS
 - $549,9503 bd3 ba1.5k sqft11617 Lucasville Rd, Manassas, VA 20112For Sale
 MLS ID #VAPW2126152, Lizzie Helmig, Metro House. Bright MLS
 - $479,9003 bd4 ba1.9k sqft8980 Cannon Ridge Dr, Manassas, VA 20110For Sale
 MLS ID #VAMN2011392, Raj Shrestha, Spring Hill Real Estate, LLC.. Bright MLS
 - $616,0004 bd3 ba1.7k sqft9206 Peabody St, Manassas, VA 20110For SaleMLS ID #VAMN2011288, Verria Hairston, Open Door Brokerage, LLC. Bright MLS
- $499,0003 bd3 ba1.4k sqft8844 McGrath Rd, Manassas, VA 20112For SaleMLS ID #VAPW2110932, Olga Teets, Pearson Smith Realty, LLC. Bright MLS
- $599,9994 bd3 ba1.9k sqft9212 Timberwood Ct, Manassas, VA 20110For SaleMLS ID #VAMN2010748, Dana Tran, Pearson Smith Realty, LLC. Bright MLS
- $539,0003 bd2 ba1.2k sqft5171 Grace Church Ln, Midland, VA 22728For SaleMLS ID #VAFQ2023242, Tray Allen, Allen Real Estate. Bright MLS
- $600,0003 bd3 ba1.8k sqft9908 Rickover Ct, Manassas, VA 20109For SaleMLS ID #VAPW2118940, Verria Hairston, Open Door Brokerage, LLC. Bright MLS
- $399,9904 bd3 ba1.2k sqft8449 Georgian Ct, Manassas, VA 20110For SaleMLS ID #VAMN2011134, David Zouhongbe, HomeSmart. Bright MLS
- $514,9003 bd3 ba1.6k sqft2118 Culpeper Dr, Woodbridge, VA 22191For SaleMLS ID #VAPW2127280, Cris Hittle, Century 21 Redwood Realty. Bright MLS
- $490,0003 bd2 ba1.3k sqft14307 Fairview Ln, Woodbridge, VA 22193For SaleMLS ID #VAPW2124206, Jennifer Hernandez, CENTURY 21 New Millennium. Bright MLS
- $535,0003 bd2 ba1.1k sqft15300 Nottingham Dr, Manassas, VA 20112For SaleMLS ID #VAPW2120580, Patty Shaw, Long & Foster Real Estate, Inc.. Bright MLS
- $525,0003 bd2 ba1.3k sqft2409 Gore Dr, Haymarket, VA 20169For SaleMLS ID #VAPW2125064, Rob Heather, Samson Properties. Bright MLS
- $475,0003 bd4 ba1.5k sqft9211 Andrew Dr, Manassas Park, VA 20111For SaleMLS ID #VAMP2004148, Scarleth Araoz, Global Alliance Realty & Management Services Inc. Bright MLS
- $525,0004 bd2 ba1.3k sqft3840 Pinewood Ter, Falls Church, VA 22041For SaleMLS ID #VAFX2325526, Victoria Dang, EXP Realty, LLC. Bright MLS
- $505,0003 bd2 ba1.9k sqft13203 Hillendale Dr, Woodbridge, VA 22193For SaleMLS ID #VAPW2125948, Jeffrey Martin, Real Broker, LLC. Bright MLS
- $575,0003 bd2 ba1.7k sqft7471 Cedar Knolls Dr, Warrenton, VA 20187For SaleMLS ID #VAFQ2023348, Zach Gregor, Samson Properties. Bright MLS
- $500,0003 bd2 ba1.2k sqft14801 Basingstoke Loop, Centreville, VA 20120For SaleMLS ID #VAFX2327494, Ashley Daigle, Mars Hill Realty Group INC. Bright MLS
- $475,0002 bd3 ba1.3k sqft6528 Skylemar Trl, Centreville, VA 20121For SaleMLS ID #VAFX2328294, Denise Kempton, Century 21 Redwood Realty. Bright MLS
