This lovely home offers a wonderful combination of comfort, style, and space, with features that are sure to impress. From the moment you arrive, you’ll appreciate the inviting curb appeal and the care that has gone into this home. Welcome to this beautiful home nestled in a charming cup-de-sac, and welcoming neighborhood! This well-maintained property offers a new roof, new windows, irrigation system, newly renovated primary master bath, a natural gas fireplace and much, much more. Upgraded hardwood flooring flows throughout the home, while the spacious family room provides a warm and inviting gathering space and opens to a massive outdoor living deck—perfect for entertaining, relaxing, and enjoying the outdoors. With its desirable updates, comfortable living spaces, and wonderful neighborhood setting, this home offers an exceptional opportunity. Conveniently located near shopping, military installations, schools, and public transportation, offering easy access to everyday amenities and commuting routes.
Accepting backups
$650,000
3605 Jody Ct, Woodbridge, VA 22192
4beds
2,028sqft
Single Family Residence
Built in 1987
9,282 Square Feet Lot
$-- Zestimate®
$321/sqft
$85/mo HOA
What's special
Irrigation systemNatural gas fireplaceDesirable updatesInviting curb appealComfortable living spacesUpgraded hardwood flooringSpacious family room
- --
- on Zillow
- 1,544
- views
- 110
- saves
Zillow last checked:
Listing updated:
Listed by:
Debbie Orem 703-501-2724,
Weichert, REALTORS 7038885150
Source: Bright MLS,MLS#: VAPW2130896
Facts & features
Interior
Bedrooms & bathrooms
- Bedrooms: 4
- Bathrooms: 3
- Full bathrooms: 2
- 1/2 bathrooms: 1
- Main level bathrooms: 3
- Main level bedrooms: 4
Basement
- Area: 1008
Heating
- Heat Pump, Electric
Cooling
- Ceiling Fan(s), Central Air, Electric
Appliances
- Included: Microwave, Built-In Range, Dishwasher, Disposal, Dryer, Exhaust Fan, Ice Maker, Self Cleaning Oven, Oven/Range - Electric, Range Hood, Refrigerator, Stainless Steel Appliance(s), Washer, Water Heater, Electric Water Heater
- Laundry: Main Level
Features
- Breakfast Area, Ceiling Fan(s), Chair Railings, Crown Molding, Dining Area, Family Room Off Kitchen, Open Floorplan, Floor Plan - Traditional, Eat-in Kitchen, Kitchen - Table Space, Upgraded Countertops, Wainscotting, Walk-In Closet(s)
- Flooring: Wood
- Windows: Window Treatments
- Basement: Full,Rear Entrance,Unfinished
- Number of fireplaces: 1
- Fireplace features: Brick, Gas/Propane
Interior area
- Total structure area: 3,036
- Total interior livable area: 2,028 sqft
- Finished area above ground: 2,028
Property
Parking
- Total spaces: 2
- Parking features: Garage Faces Front, Garage Door Opener, Attached
- Attached garage spaces: 2
Accessibility
- Accessibility features: None
Features
- Levels: Three
- Stories: 3
- Exterior features: Chimney Cap(s), Lawn Sprinkler
- Pool features: Community
Lot
- Size: 9,282 Square Feet
Details
- Additional structures: Above Grade
- Parcel number: 8193901592
- Zoning: RESIDENTIAL
- Special conditions: Standard
Construction
Type & style
- Home type: SingleFamily
- Architectural style: Traditional
- Property subtype: Single Family Residence
Materials
- Vinyl Siding
- Foundation: Concrete Perimeter
Condition
- New construction: No
- Year built: 1987
Utilities & green energy
- Sewer: Public Septic
- Water: Public
Community & HOA
Community
- Security: Fire Sprinkler System
- Subdivision: Old Bridge Estates
HOA
- Has HOA: Yes
- Amenities included: Tot Lots/Playground, Tennis Court(s), Pool, Jogging Path
- Services included: Pool(s), Snow Removal, Trash
- HOA fee: $254 quarterly
- HOA name: OLD BRIDGE ESTATES HOA
Location
- Region: Woodbridge
Financial & listing details
- Price per square foot: $321/sqft
- Tax assessed value: $603,400
- Annual tax amount: $5,804
- Date on market: 10/20/2026
- Listing agreement: Exclusive Right To Sell
- Ownership: Fee Simple
Estimated market value
Not available
Estimated sales range
Not available
Not available
Price history
Price history is unavailable.
Public tax history
| Year | Property taxes | Tax assessment |
|---|---|---|
| 2025 | $5,997 +8.9% | $611,600 +10.4% |
| 2024 | $5,509 -3% | $553,900 +1.5% |
| 2023 | $5,678 +0.8% | $545,700 +9.6% |
| 2022 | $5,631 +1.7% | $498,100 +9.9% |
| 2021 | $5,536 +9.7% | $453,200 +10.8% |
| 2020 | $5,048 +109.9% | $409,000 +2.7% |
| 2019 | $2,405 -49.3% | $398,400 +1.5% |
| 2018 | $4,742 -5.8% | $392,700 -2.4% |
| 2017 | $5,033 | $402,400 -2.3% |
| 2016 | $5,033 +8.5% | $412,000 +8.3% |
| 2015 | $4,636 | $380,500 +2.6% |
| 2014 | $4,636 | $370,800 +7.2% |
| 2013 | -- | $346,000 +5.3% |
| 2012 | -- | $328,500 -1% |
| 2010 | -- | $331,900 +7.3% |
| 2009 | -- | $309,300 -20.4% |
| 2008 | -- | $388,400 -16.9% |
| 2007 | -- | $467,400 +3.5% |
| 2006 | -- | $451,700 +19.8% |
| 2005 | -- | $376,900 +17.8% |
| 2004 | -- | $319,900 +18.2% |
| 2003 | -- | $270,700 +9.9% |
| 2002 | -- | $246,300 +20.6% |
| 2001 | -- | $204,200 |
Find assessor info on the county website
Monthly payment
Est. payment
Payment breakdown
Explore the cost of this home by adjusting the details. Changes won't be saved.Climate risks
Neighborhood: Old Bridge Estates
Nearby schools
Schools provided by the listing agent
- District: Prince William County Public Schools
Source: Bright MLS. This data may not be complete. We recommend contacting the local school district to confirm school assignments for this home.
Similar homes
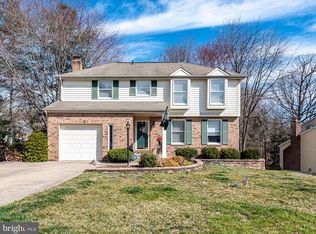
- $649,9904 bd3 ba1.9k sqft2712 Omisol Rd, Woodbridge, VA 22192For Sale
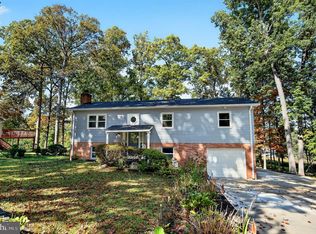
 MLS ID #VAPW2133570, Tim Horinko, Keller Williams Fairfax Gateway. Bright MLS
- $649,9004 bd3 ba2.1k sqft4422 Berwick Pl, Woodbridge, VA 22192For Sale
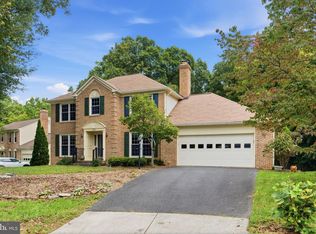 MLS ID #VAPW2131362, Will Oakley, Real Broker, LLC. Bright MLS
- $639,9004 bd3 ba1.8k sqft2721 Deepford Dr, Woodbridge, VA 22192For Sale
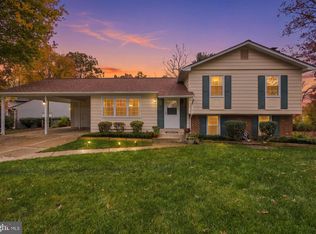 MLS ID #VAPW2133194, Carlos Trevino, Samson Properties. Bright MLS
- $650,0005 bd4 ba2.5k sqft3488 Lyon Park Ct, Woodbridge, VA 22192For Sale
 MLS ID #VAPW2131092, Sofia Pellegrino, Samson Properties. Bright MLS
- $599,9004 bd4 ba2.5k sqft13305 Smoketown Rd, Woodbridge, VA 22192For SaleMLS ID #VAPW2132072, Johnny Sarkis, Keller Williams Realty/Lee Beaver & Assoc.. Bright MLS
- $659,9004 bd4 ba2.5k sqft3483 Mount Burnside Way, Woodbridge, VA 22192For SaleMLS ID #VAPW2128144, Jennifer Fang, Samson Properties. Bright MLS
- $649,9004 bd2 ba2.5k sqft12023 Torrey Pine Ct, Woodbridge, VA 22192For SaleMLS ID #VAPW2124520, Nalinrat Pienthumdee, Keller Williams Realty. Bright MLS
- $629,9004 bd3 ba2.2k sqft12304 Cedarwood Ct, Woodbridge, VA 22192For SaleMLS ID #VAPW2125888, Karen Lorraine Miller, Keller Williams Realty. Bright MLS
- $539,0004 bd3 ba1.8k sqft12702 Valleywood Dr, Woodbridge, VA 22192For SaleMLS ID #VAPW2133460, Johnny Sarkis, Keller Williams Realty/Lee Beaver & Assoc.. Bright MLS
- $715,0003 bd4 ba3k sqft12585 Cricket Ln, Woodbridge, VA 22192For SaleMLS ID #VAPW2124260, Chiretta BoClair, Keller Williams Realty/Lee Beaver & Assoc.. Bright MLS
- $585,0003 bd4 ba2k sqft4402 Daisy Reid Ave, Woodbridge, VA 22192For SaleMLS ID #VAPW2134188, Marshall Hampton, Fairfax Realty Premier. Bright MLS
- $575,0003 bd2 ba1.6k sqft2916 Woodburn Ct, Woodbridge, VA 22192For SaleMLS ID #VAPW2132676, Maribeth Clissa, RLAH @properties. Bright MLS
- $585,0003 bd3 ba2.1k sqft11979 Farrabow Ln, Woodbridge, VA 22192For SaleMLS ID #VAPW2132134, Jason Sanders, Samson Properties. Bright MLS
- $670,0004 bd4 ba2.7k sqft5050 Anchorstone Dr, Woodbridge, VA 22192For SaleMLS ID #VAPW2119560, Keri Shull, EXP Realty, LLC. Bright MLS
- $550,0004 bd3 ba2k sqft12615 Valleywood Dr, Woodbridge, VA 22192For SaleMLS ID #VAPW2130336, Teila Thorne, Goldmine Realty. Bright MLS
- $470,0003 bd4 ba1.3k sqft12607 Jedburg Ln, Woodbridge, VA 22192For SaleMLS ID #VAPW2133916, Matias Leiva, Keller Williams Realty. Bright MLS
- $850,0004 bd3 ba2.2k sqft12200 Breckinridge Ln, Woodbridge, VA 22192For SaleMLS ID #VAPW2133248, Bryan Dolieslager, Pearson Smith Realty LLC. Bright MLS
- $664,9903 bd4 ba2.5k sqft4423 Daisy Reid Ave Lot 121, Woodbridge, VA 22192New ConstructionMLS ID #VAPW2132868, Scott MacDonald, RE/MAX Gateway. Bright MLS
- $434,9993 bd3 ba1.6k sqft2920 Cambridge Dr, Woodbridge, VA 22192For SaleMLS ID #VAPW2133638, Kevin Amaya Amaya, Samson Properties. Bright MLS
