Skip main navigation
Sold for $440,000
  • $440,000

    8545 Blue Rock Ln, Lorton, VA 22079

    2beds
    945sqft
    Townhouse
    Built in 1987
    1,059 Square Feet Lot
    $443,300 Zestimate®
    $466/sqft
    $2,467 Estimated rent

    Home value

    $443,300

    $421,000 - $465,000

    $2,467/mo

    Zestimate® history
    Loading
    Loading...

    Owner options

    List your home for rent

    $2,467/mo

    Rent Zestimate®

    Find your next renter with Zillow Rental Manager. Plus, with online applications, you can quickly screen prospective tenants – for free.

    Learn more

    $2,467/mo

    Rent Zestimate®

    Refinance and save

    $2,807/mo

    Est. payment

    Refinancing to a lower rate could help reduce your monthly payments and save thousands over the life of the loan.

    See today's rates

    $2,807/mo

    Est. payment

    Explore your selling options

    Work with a Zillow partner agent

    Leverage their expertise and Zillow's premium Showcase listings to get your home seen by more buyers.

    Get started

    List with your own agent

    Get your home in front of millions of buyers by listing it on Zillow.

    Learn how to do it

    Sell it yourself

    Take full control of how buyers see your home on Zillow by listing For Sale by Owner (FSBO).

    List your home

    What's special

    Wood burning fireplacePrivate garden viewMain level half bathRefrigerator with icemakerInviting open floor planTwo spacious bedroomsUpdated french doors
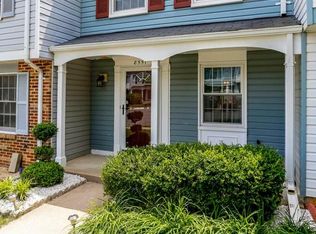
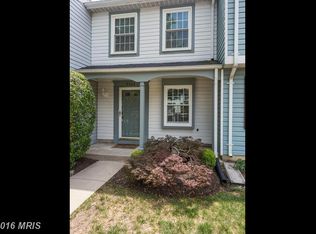
    Offer Accepted. Will accept backup offers. Seller offering $5000 buyer credit with full price offer! Discover the charm of this beautifully maintained Colonial townhouse in the desirable Newington Heights community. W i the heart of Lorton. With 945 sq ft of thoughtfully designed space, this home features an inviting open floor plan that seamlessly blends the dining and living areas, perfect for entertaining or cozy nights by the wood burning fireplace. The spacious foyer has a closet and main level half bath is located here. The well-appointed kitchen boasts all new appliances, including a built-in microwave, dishwasher, and Refrigerator with icemaker, ensuring culinary convenience. Enjoy the tranquility of your private garden view from the comfort of your living room, enhanced by updated french doors. The two spacious bedrooms provide ample storage, while the 1.5 bathrooms offer both functionality and style. Additional highlights include assigned parking and a convenient shed for extra storage. With a low association fee covering management, snow removal, and trash, this home offers a low-maintenance lifestyle. Embrace the opportunity to make this delightful property your own and experience the perfect blend of comfort and convenience!

    Zillow last checked:

    Listing updated:

    Listed by:

    Paula Pummill 703-582-7908,

    Century 21 Redwood Realty

    Bought with:

    Anna Vidal, 0225062832

    Keller Williams Realty/Lee Beaver & Assoc.

    Source: Bright MLS,MLS#: VAFX2292762MLS Logo

    Facts & features

    Interior

    Bedrooms & bathrooms
    • Bedrooms: 2
    • Bathrooms: 2
    • Full bathrooms: 1
    • 1/2 bathrooms: 1
    • Main level bathrooms: 1
    Basement
    • Area: 0
    Heating
    • Heat Pump, Electric
    Cooling
    • Ceiling Fan(s), Central Air, Electric
    Appliances
    • Included: Microwave, Dishwasher, Disposal, Dryer, Exhaust Fan, Ice Maker, Refrigerator, Cooktop, Washer, Electric Water Heater
    Features
    • Combination Dining/Living, Open Floorplan, Floor Plan - Traditional
    • Windows: Window Treatments
    • Has basement: No
    • Number of fireplaces: 1
    Interior area
    • Total structure area: 945
    • Total interior livable area: 945 sqft
    • Finished area above ground: 945

    Property

    Parking
    • Parking features: Parking Space Conveys, Assigned, Off Street
    • Details: Assigned Parking
    Accessibility
    • Accessibility features: Accessible Entrance, Other
    Features
    • Levels: Two
    • Stories: 2
    • Pool features: None
    • Fencing: Back Yard
    • Has view: Yes
    • View description: Garden
    Lot
    • Size: 1,059 Square Feet
    Details
    • Additional structures: Above Grade
    • Parcel number: 0983 05 0097
    • Zoning: 303
    • Special conditions: Standard

    Construction

    Type & style
    • Home type: Townhouse
    • Architectural style: Colonial
    • Property subtype: Townhouse
    Materials
    • Aluminum Siding
    • Foundation: Slab
    Condition
    • Excellent
    • New construction: No
    • Year built: 1987
    Details
    • Builder model: SUN-FILLED 2 LVL

    Utilities & green energy

    • Sewer: Public Sewer
    • Water: Public

    Community & HOA

    Community
    • Subdivision: Newington Heights
    HOA
    • Has HOA: Yes
    • Amenities included: Common Grounds, Reserved/Assigned Parking
    • Services included: Management, Reserve Funds, Snow Removal, Trash
    • HOA fee: $85 monthly
    • HOA name: NEWINGTON HEIGHTS
    Location
    • Region: Lorton

    Financial & listing details

    • Price per square foot: $466/sqft
    • Tax assessed value: $385,390
    • Annual tax amount: $4,455
    • Date on market: 2/28/2026
    • Listing agreement: Exclusive Right To Sell
    • Listing terms: Conventional,VA Loan,Cash
    • Ownership: Fee Simple

    Price history

    DateEventPrice
    4/14/2026Sold$440,000-1.1%$466/sqft
    Source: Bright MLS #VAFX2292762 Report a problem
    3/19/2026Contingent$445,000$471/sqft
    Source: Bright MLS #VAFX2292762 Report a problem
    3/1/2026Price change$445,000+11.5%$471/sqft
    Source: Bright MLS #VAFX2292762 Report a problem
    2/12/2026Pending sale$399,000$422/sqft
    Source: Bright MLS #VAFX2289364 Report a problem
    2/9/2026Listed for sale$399,000+90.9%$422/sqft
    Source: Bright MLS #VAFX2289364 Report a problem
    6/6/2019Listing removed$1,700$2/sqft
    Source: WWW.VIRTUALRENT365.COM Report a problem
    5/1/2019Price change$1,700+3%$2/sqft
    Source: WWW.VIRTUALRENT365.COM Report a problem
    4/18/2019Listed for rent$1,650$2/sqft
    Source: WWW.VIRTUALRENT365.COM Report a problem
    11/6/2012Sold$209,000-0.4%$221/sqft
    Source: Public Record Report a problem
    9/2/2012Pending sale$209,900$222/sqft
    Source: RE/MAX CHOICE #FX7909469 Report a problem
    8/18/2012Listed for sale$209,900$222/sqft
    Source: RE/MAX Choice #FX7909469 Report a problem

    Public tax history

    YearProperty taxesTax assessment
    2025$4,454 +11.8%$385,280 +12%
    2024$3,984 +5.2%$343,880 +2.5%
    2023$3,787 +3.2%$335,550 +4.5%
    2022$3,670 $320,960 +10.9%
    2021-- $289,510 +4%
    2020$3,295 +7.7%$278,370 +7.7%
    2019$3,059 +2.5%$258,490 +2.5%
    2018$2,985 +6.6%$252,240 +4.6%
    2017$2,800 +4%$241,210 +3.8%
    2016$2,693 +6.8%$232,490 +2.8%
    2015$2,523 +2.5%$226,080 +2.3%
    2014$2,461 $220,970 +9.5%
    2013-- $201,820 +13.1%
    2012-- $178,490
    2011-- $178,490 +8.5%
    2010-- $164,480 -8%
    2009-- $178,810 -30.9%
    2008-- $258,650 -5.4%
    2007-- $273,380 +106.6%
    2003-- $132,300 +16.5%
    2002-- $113,525
    Find assessor info on the county website

    Neighborhood: 22079

    Nearby schools

    GreatSchools rating
    Schools provided by the listing agent
    • District: Fairfax County Public Schools

    Source: Bright MLS. This data may not be complete. We recommend contacting the local school district to confirm school assignments for this home.

    Get a cash offer in 3 minutes
    Find out how much your home could sell for in as little as 3 minutes with a no-obligation cash offer.
    Estimated market value
    $443,300
    Get a cash offer in 3 minutes
    Find out how much your home could sell for in as little as 3 minutes with a no-obligation cash offer.
    Estimated market value
    $443,300