Skip main navigation
Sold for $400,000
  • $400,000

    8549 Blue Rock Ln, Lorton, VA 22079

    2beds
    945sqft
    Townhouse
    Built in 1987
    1,059 Square Feet Lot
    $406,500 Zestimate®
    $423/sqft
    $2,309 Estimated rent

    Home value

    $406,500

    $382,000 - $435,000

    $2,309/mo

    Zestimate® history
    Loading
    Loading...

    Owner options

    List your home for rent

    $2,309/mo

    Rent Zestimate®

    Find your next renter with Zillow Rental Manager. Plus, with online applications, you can quickly screen prospective tenants – for free.

    Learn more

    $2,309/mo

    Rent Zestimate®

    Refinance and save

    $2,555/mo

    Est. payment

    Refinancing to a lower rate could help reduce your monthly payments and save thousands over the life of the loan.

    See today's rates

    $2,555/mo

    Est. payment

    Explore your selling options

    Work with a Zillow partner agent

    Leverage their expertise and Zillow's premium Showcase listings to get your home seen by more buyers.

    Get started

    List with your own agent

    Get your home in front of millions of buyers by listing it on Zillow.

    Learn how to do it

    Sell it yourself

    Take full control of how buyers see your home on Zillow by listing For Sale by Owner (FSBO).

    List your home

    What's special

    Modern lightingFull-size washer and dryerFully fenced backyardPrivate outdoor retreatBright open layoutExotic granite countertopsGrassy area
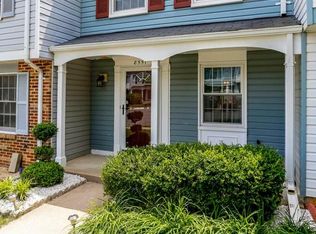
    Welcome to 8549 Blue Rock Lane, tucked away in the peaceful Newington Heights community! This beautifully updated townhome perfectly combines modern design, everyday comfort, and incredible convenience — all within the award-winning Silverbrook Elementary, South County Middle, and South County High School pyramid. Step inside to a bright, open layout filled with natural light, freshly painted walls, and stylish updates throughout. The main level features wide-plank luxury vinyl flooring, recessed lighting, and an inviting family room that flows effortlessly into the stunning gourmet kitchen. Showcasing high-end gray and white cabinetry, exotic granite countertops, stainless steel appliances (including a brand-new stove), and an elegant dining area with an updated light fixture, this kitchen truly stands out as the heart of the home. Just off the kitchen, the sliding glass doors open to a fully fenced backyard offering a private outdoor retreat — complete with a spacious patio, grassy area, and built-in shed, ideal for entertaining, gardening, or simply enjoying your morning coffee. Upstairs, you’ll find two generous bedrooms, each filled with sunlight and comfort. The primary suite features two large windows, mirrored closet doors with custom organizers, and a ceiling fan. The updated full bathroom offers spa-like style with a comfort-height vanity topped with granite, a deep tub/shower combination with classic subway tile, ceramic flooring, designer mirror, and modern lighting. The second bedroom also features a ceiling fan and a full wall of closets with built-in organizers, providing plenty of storage space. A full-size washer and dryer are conveniently located on the upper level for added convenience. This home has been thoughtfully maintained and upgraded with major new systems — including a BRAND NEW HVAC SYSTEM (2025) and BRAND NEW HOT WATER HEATER (2025) — giving you comfort and peace of mind for years to come. Enjoy the best of both worlds: a quiet, nature-filled neighborhood with easy access to shopping, dining, and commuter routes. Stroll or bike to Lake Mercer Park, join Saratoga Pool for summer fun, or visit South Run Rec Center just minutes away, offering indoor fitness, turf fields, tennis courts, a dog park, and playgrounds. The nearby Lorton Workhouse Arts Center also offers year-round events, classes, and family-friendly activities. With assigned parking, plenty of guest spaces, and a completely move-in ready interior, this home offers exceptional value in one of Lorton’s most desirable communities. Don’t miss your chance to call this beautiful property home!

    Zillow last checked:

    Listing updated:

    Listed by:

    Tammy Rasheed 571-237-4405,

    D.S.A. Properties & Investments LLC

    Bought with:

    Tuan Vo, 620333

    Westgate Realty Group, Inc.

    Source: Bright MLS,MLS#: VAFX2274068MLS Logo

    Facts & features

    Interior

    Bedrooms & bathrooms
    • Bedrooms: 2
    • Bathrooms: 1
    • Full bathrooms: 1
    • Main level bathrooms: 1
    • Main level bedrooms: 2
    Basement
    • Area: 0
    Heating
    • Heat Pump, Electric
    Cooling
    • Central Air, Ceiling Fan(s), Electric
    Appliances
    • Included: Microwave, Built-In Range, Dishwasher, Disposal, Dryer, Oven/Range - Electric, Refrigerator, Stainless Steel Appliance(s), Washer, Water Heater, Electric Water Heater
    • Laundry: Has Laundry, Upper Level, Dryer In Unit, Washer In Unit
    Features
    • Bathroom - Tub Shower, Breakfast Area, Built-in Features, Ceiling Fan(s), Dining Area, Family Room Off Kitchen, Open Floorplan, Kitchen - Galley, Kitchen - Gourmet, Recessed Lighting, Upgraded Countertops, Other, Dry Wall
    • Flooring: Ceramic Tile, Luxury Vinyl
    • Has basement: No
    • Has fireplace: No
    Interior area
    • Total structure area: 945
    • Total interior livable area: 945 sqft
    • Finished area above ground: 945
    • Finished area below ground: 0

    Property

    Parking
    • Parking features: Assigned, Parking Space Conveys, Parking Lot, Off Street, Other
    • Details: Assigned Parking, Assigned Space #: 99
    Accessibility
    • Accessibility features: None
    Features
    • Levels: Two
    • Stories: 2
    • Patio & porch: Deck
    • Exterior features: Lighting, Sidewalks, Other
    • Pool features: Community
    • Fencing: Back Yard,Wood
    • Has view: Yes
    • View description: Scenic Vista, Street, Other
    Lot
    • Size: 1,059 Square Feet
    Details
    • Additional structures: Above Grade, Below Grade
    • Parcel number: 0983 05 0099
    • Zoning: 303
    • Special conditions: Standard

    Construction

    Type & style
    • Home type: Townhouse
    • Architectural style: Colonial
    • Property subtype: Townhouse
    Materials
    • Aluminum Siding
    • Foundation: Slab
    Condition
    • Excellent
    • New construction: No
    • Year built: 1987
    Details
    • Builder model: Pepperwood
    • Builder name: Ryan Homes

    Utilities & green energy

    • Sewer: Public Sewer
    • Water: Public

    Community & HOA

    Community
    • Features: Pool
    • Subdivision: Newington Heights
    HOA
    • Has HOA: Yes
    • Amenities included: Basketball Court, Common Grounds, Jogging Path, Pool, Pool Mem Avail, Reserved/Assigned Parking, Tennis Court(s), Tot Lots/Playground, Transportation Service, Other
    • Services included: Common Area Maintenance, Management, Pool(s), Reserve Funds, Road Maintenance, Snow Removal, Trash, Other
    • HOA fee: $81 monthly
    Location
    • Region: Lorton

    Financial & listing details

    • Price per square foot: $423/sqft
    • Tax assessed value: $384,320
    • Annual tax amount: $4,313
    • Date on market: 10/10/2025
    • Listing agreement: Exclusive Right To Sell
    • Ownership: Fee Simple

    Price history

    DateEventPrice
    11/7/2025Sold$400,000+0%$423/sqft
    Source: Bright MLS #VAFX2274068 Report a problem
    10/14/2025Pending sale$399,900$423/sqft
    Source: Bright MLS #VAFX2274068 Report a problem
    10/10/2025Listed for sale$399,900$423/sqft
    Source: Bright MLS #VAFX2274068 Report a problem
    9/16/2025Listing removed$399,900$423/sqft
    Source: Bright MLS #VAFX2258264 Report a problem
    9/13/2025Contingent$399,900$423/sqft
    Source: Bright MLS #VAFX2258264 Report a problem
    8/20/2025Listed for sale$399,900$423/sqft
    Source: WMLS #BMTVAFX2258264 Report a problem
    8/19/2025Contingent$399,900$423/sqft
    Source: Bright MLS #VAFX2258264 Report a problem
    7/25/2025Price change$399,900-5.9%$423/sqft
    Source: Bright MLS #VAFX2258264 Report a problem
    6/26/2025Listed for sale$424,900+73.4%$450/sqft
    Source: Bright MLS #VAFX2252432 Report a problem
    8/19/2023Listing removed--
    Source: Zillow Rentals Report a problem
    8/3/2023Listed for rent$2,150+2.4%$2/sqft
    Source: Zillow Rentals Report a problem
    3/18/2023Listing removed--
    Source: Zillow Rentals Report a problem
    3/12/2023Listed for rent$2,100$2/sqft
    Source: Zillow Rentals Report a problem
    11/16/2016Sold$245,000-2%$259/sqft
    Source: Public Record Report a problem
    11/15/2016Listed for sale$249,900$264/sqft
    Source: CENTURY 21 New Millennium #FX9675259 Report a problem
    9/6/2016Pending sale$249,900$264/sqft
    Source: CENTURY 21 New Millennium #FX9675259 Report a problem
    6/22/2016Price change$249,900-3.8%$264/sqft
    Source: CENTURY 21 New Millennium #FX9675259 Report a problem
    6/3/2016Listed for sale$259,900+205.8%$275/sqft
    Source: CENTURY 21 New Millennium #FX9675259 Report a problem
    3/27/2000Sold$85,000$90/sqft
    Source: Public Record Report a problem

    Public tax history

    YearProperty taxesTax assessment
    2025$4,443 +11.8%$384,320 +12%
    2024$3,974 +5.2%$342,990 +2.5%
    2023$3,777 +3.2%$334,690 +4.5%
    2022$3,661 $320,140 +10.9%
    2021-- $288,760 +4%
    2020$3,286 +7.7%$277,640 +7.7%
    2019$3,051 +2.5%$257,830 +2.5%
    2018$2,978 +6.6%$251,600 +4.6%
    2017$2,793 +4.4%$240,570 +4.2%
    2016$2,675 +6.8%$230,920 +2.9%
    2015$2,506 +2.5%$224,520 +2.3%
    2014$2,444 $219,460 +9.5%
    2013-- $200,430 +13.1%
    2012-- $177,250
    2011-- $177,250 +8.5%
    2010-- $163,370 -8%
    2009-- $177,610 -30.3%
    2008-- $254,800 -5.6%
    2007-- $269,990 +100.3%
    2003-- $134,820 +22.5%
    2002-- $110,050 +19.6%
    2001-- $92,015
    Find assessor info on the county website

    Neighborhood: 22079

    Nearby schools

    GreatSchools rating
    Schools provided by the listing agent
    • Elementary: Silverbrook
    • Middle: South County
    • High: South County
    • District: Fairfax County Public Schools

    Source: Bright MLS. This data may not be complete. We recommend contacting the local school district to confirm school assignments for this home.

    Get a cash offer in 3 minutes
    Find out how much your home could sell for in as little as 3 minutes with a no-obligation cash offer.
    Estimated market value
    $406,500
    Get a cash offer in 3 minutes
    Find out how much your home could sell for in as little as 3 minutes with a no-obligation cash offer.
    Estimated market value
    $406,500