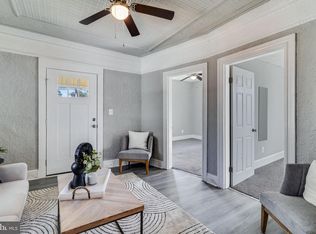
Escape the hustle and bustle of the city and discover your own private retreat in this charming Indian Head Rancher. Situated on a generous, wide-open 1.21 acre lot, this home offers peaceful surroundings, plenty of outdoor space, and endless possibilities to make it your own. This single family home feature 3 bedrooms, 1 full bath and a spacious living room. The cozy and functional layout boasts character-rich original hardwood floors waiting to shine. The kitchen has an eat-in area large enough for a table and chairs. There's a separate utility room complete with a washer and dryer, HVAC, water heater, and storage shelve. A rare, bonus feature is an attached 2-car garage providing great storage and enclosed parking options. Whether you are looking to relax on your expansive property, create a garden, or simply enjoy the quiet country ambiance, this property delivers serene rural living while keeping you within reach of local conveniences. Well and septic. No HOA. Don't miss the chance to experience the tranquility of Holly Street! *** This address IS located in a USDA eligible area. *** Open House & Garage Sale is Saturday, October 31, 2026, 10:30AM to 1:00PM.
Accepting backups
$190,000
5295 Holly St, Indian Head, MD 20640
3beds
1,092sqft
Single Family Residence
Built in 1975
1.21 Acres Lot
$186,100 Zestimate®
$174/sqft
$-- HOA
What's special
Plenty of outdoor spaceExpansive propertyCharacter-rich original hardwood floors
- 20 days
- 1,001
- 66
Likely to sell faster than
Zillow last checked:
Listing updated:
Listed by:
Gwendolyn Douglas 240-601-9575,
Keller Williams Preferred Properties 240-737-5000
Source: Bright MLS,MLS#: MDCH2060268
Facts & features
Interior
Bedrooms & bathrooms
- Bedrooms: 3
- Bathrooms: 1
- Full bathrooms: 1
- Main level bathrooms: 1
- Main level bedrooms: 3
Basement
- Area: 0
Heating
- Other, Oil
Cooling
- Central Air, Ceiling Fan(s), Electric
Appliances
- Included: Electric Water Heater
Features
- Eat-in Kitchen
- Flooring: Hardwood
- Has basement: No
- Has fireplace: No
Interior area
- Total structure area: 1,092
- Total interior livable area: 1,092 sqft
- Finished area above ground: 1,092
- Finished area below ground: 0
Property
Parking
- Total spaces: 2
- Parking features: Garage Faces Front, Attached, Driveway
- Attached garage spaces: 2
- Has uncovered spaces: Yes
Accessibility
- Accessibility features: Accessible Entrance, No Stairs
Features
- Levels: One
- Stories: 1
- Pool features: None
Lot
- Size: 1.21 Acres
- Features: Corner Lot, Front Yard, Level, Rear Yard, Rural, SideYard(s)
Details
- Additional structures: Above Grade, Below Grade
- Parcel number: 0910014395
- Zoning: WCD
- Special conditions: Standard
Construction
Type & style
- Home type: SingleFamily
- Architectural style: Ranch/Rambler
- Property subtype: Single Family Residence
Materials
- Aluminum Siding, Vinyl Siding
- Foundation: Concrete Perimeter, Slab, Wood
- Roof: Shingle,Composition
Condition
- Below Average
- New construction: No
- Year built: 1975
Utilities & green energy
- Sewer: Septic Exists
- Water: Well
Community & HOA
Community
- Subdivision: None Available
HOA
- Has HOA: No
Location
- Region: Indian Head
Financial & listing details
- Price per square foot: $174/sqft
- Tax assessed value: $269,500
- Annual tax amount: $3,793
- Date on market: 10/30/2026
- Listing agreement: Exclusive Agency
- Listing terms: Cash,Conventional,FHA 203(b),FHA 203(k),FHA,VA Loan,USDA Loan
- Ownership: Fee Simple
Estimated market value
$186,100
$177,000 - $195,000
$2,075/mo
Price history
| Date | Event | Price |
|---|---|---|
| 10/30/2026 | Listed for sale | $190,000$174/sqft |
Source:  Bright MLS #MDCH2060268 Report a problem | ||
Public tax history
| Year | Property taxes | Tax assessment |
|---|---|---|
| 2026 | $3,583 +6.8% | $269,500 +6.6% |
| 2025 | $3,354 +7.3% | $252,800 +10.7% |
| 2024 | $3,125 +22.2% | $228,433 +11.9% |
| 2023 | $2,557 +28% | $204,067 +13.6% |
| 2022 | $1,998 -10.2% | $179,700 +1.2% |
| 2021 | $2,225 +1.2% | $177,600 +1.2% |
| 2020 | $2,199 -3.7% | $175,500 +1.2% |
| 2019 | $2,284 +2.3% | $173,400 +2.3% |
| 2018 | $2,232 +2.4% | $169,467 +2.4% |
| 2017 | $2,180 +8.5% | $165,533 +2.4% |
| 2016 | $2,008 | $161,600 |
| 2015 | $2,008 | $161,600 |
| 2014 | $2,008 | $161,600 |
| 2013 | -- | $161,600 |
| 2012 | -- | $161,600 |
| 2011 | -- | $161,600 -29% |
| 2010 | -- | $227,610 +13.4% |
| 2009 | -- | $200,690 +15.5% |
| 2008 | -- | $173,770 +18.3% |
| 2007 | -- | $146,850 +9.1% |
| 2006 | -- | $134,662 +9.9% |
| 2005 | -- | $122,476 +11% |
| 2004 | -- | $110,290 +1.5% |
| 2003 | -- | $108,692 +1.5% |
| 2002 | -- | $107,096 +1.5% |
| 2001 | -- | $105,500 |
Find assessor info on the county website
Monthly payment
Est. payment
Payment breakdown
Explore the cost of this home by adjusting the details. Changes won't be saved.Climate risks
Neighborhood: 20640
Nearby schools
Schools provided by the listing agent
- District: Charles County Public Schools
Source: Bright MLS. This data may not be complete. We recommend contacting the local school district to confirm school assignments for this home.
Similar homes
- $185,0003 bd1 ba828 sqft4350 Strauss Ave, Indian Head, MD 20640For Sale
 MLS ID #MDCH2053718, Jackie Turley, JPAR Real Estate Professionals. Bright MLS
- $245,0003 bd2 ba1.1k sqft6650 Chicamuxen Rd, Indian Head, MD 20640For Sale
 MLS ID #MDCH2055724, Kiara Colon-Torres, HomeSmart. Bright MLS
- $255,0003 bd3 ba1.2k sqft7 Mattawoman Ct, Indian Head, MD 20640For Sale
 MLS ID #MDCH2059810, Raymond Contee, Statewide Real Estate Discounters, LLC. Bright MLS
- $149,9002 bd1 ba1.3k sqft26 Circle Ave, Indian Head, MD 20640For Sale
 MLS ID #MDCH2058884, Monica Jung, O'Brien Realty ERA Powered. Bright MLS
- $269,9903 bd2 ba1k sqft57 Riverside Run Dr, Indian Head, MD 20640For SaleMLS ID #MDCH2058440, Marta Lopushanska, Berkshire Hathaway HomeServices Homesale Realty. Bright MLS
- $284,5002 bd1 ba864 sqft3501 Crake Ct, Indian Head, MD 20640For SaleMLS ID #MDCH2057186, VERONICA GIRON, Samson Properties. Bright MLS
- $279,9003 bd1 ba824 sqft2555 Marshall Hall Rd, Bryans Road, MD 20616For SaleMLS ID #MDCH2059870, RICH THOMAS, Redfin Corp. Bright MLS
- $190,0002 bd1 ba834 sqftOccoquan Ridge Condo, Woodbridge, VA 22192For SaleMLS ID #VAPW2133598, Ben Kessie, RE/MAX Galaxy. Bright MLS
- $194,8882 bd2 ba959 sqftRiver Towers Condo, Alexandria, VA 22307For SaleMLS ID #VAFX2345244, Mark Wilson, Long & Foster Real Estate, Inc.. Bright MLS
- $239,9002 bd2 ba1.1k sqft11802 Oak Manor Dr #62, Waldorf, MD 20601For SaleMLS ID #MDCH2061216, Dormaim Bromwell Green, The Property Shoppe, LLC. Bright MLS
- $205,0002 bd1 ba798 sqft4258 Buckman Rd APT 39, Alexandria, VA 22309For SaleMLS ID #VAFX2344364, Pat Flynn, Keller Williams Realty. Bright MLS
- $265,0002 bd1 ba844 sqft12490 Shiloh Church Rd, Newburg, MD 20664For SaleMLS ID #MDCH2060826, Mary Chambers, JPAR Real Estate Professionals. Bright MLS
- $215,0001 bd1 ba761 sqftCanterbury Square, Alexandria, VA 22304For SaleMLS ID #VAAX2068340, Iman Gobran, Samson Properties. Bright MLS
- $210,0002 bd1 ba929 sqftOccoquan Ridge Condo, Woodbridge, VA 22192For SaleMLS ID #VAPW2131088, Rich Asumadu, Pearson Smith Realty, LLC. Bright MLS
- $185,5001 bd1 ba660 sqftOccoquan Ridge Condo, Woodbridge, VA 22192For SaleMLS ID #VAPW2132982, Jewell Hudson, Samson Properties. Bright MLS
- $200,0001 bd1 ba625 sqft15655 Horseshoe Ln, Woodbridge, VA 22191For SaleMLS ID #VAPW2132278, Chelsey Hugh, Real Property Management Pros. Bright MLS
- $225,0002 bd2 ba1.1k sqft2621 Wagon Dr #342, Alexandria, VA 22303For SaleMLS ID #VAFX2341790, Moe Mohammad, Samson Properties. Bright MLS
- $240,0003 bd2 ba1.1k sqft5188 Heritage Dr, King George, VA 22485For SaleMLS ID #VAKG2009126, Anna Torres, Long & Foster Real Estate, Inc.. Bright MLS
- $229,9002 bd1 ba883 sqftOccoquan Ridge C, Woodbridge, VA 22192For SaleMLS ID #VAPW2133806, Homayoun Nouri, BNI Realty. Bright MLS
- $185,0001 bd1 ba714 sqftRiver Towers, Alexandria, VA 22307For SaleMLS ID #VAFX2348454, Heidi Burkhardt, Corcoran McEnearney. Bright MLS
