Nestled in the charming community of Mattawoman Woods, this exquisite Colonial townhouse offers a perfect blend of comfort and sophistication. With 1,280 square feet of thoughtfully designed living space, this home is an inviting retreat that embodies a warm and welcoming atmosphere. As you step inside, you are greeted by a traditional floor plan that seamlessly connects the living and dining areas, creating an ideal space for both relaxation and entertaining. The dining area is perfect for hosting intimate dinners or festive gatherings, while the natural flow of the layout ensures that every corner of the home feels connected and inviting. The kitchen is equipped with appliances, including a, electric oven/range, dishwasher, and refrigerator, making meal preparation a delight. The sleek design and functionality of these appliances cater to both culinary enthusiasts and those who appreciate the convenience of modern living. Upstairs, you will find three spacious bedrooms, each offering a serene escape at the end of the day. The two full bathrooms and an additional half bath are designed with comfort in mind, featuring fixtures that enhance the overall view of the home. The unfinished walkout basement provides endless possibilities for customization, whether you envision a cozy family room, a home gym, or additional storage space. With interior access, this area is easily accessible and ready for your personal touch. Outside, the low-maintenance siding ensures that your home remains beautiful and durable, allowing you to spend more time enjoying the lifestyle you deserve. The property is conveniently located near a bus stop, making commuting a breeze and enhancing your connectivity to the surrounding area. This townhouse is not just a place to live; it's a lifestyle choice that offers the perfect balance of comfort, convenience, and elegance. Experience the joy of coming home to a space that reflects your taste and aspirations, where every detail has been considered to create a harmonious living environment. Embrace the opportunity to make this exceptional property your own and enjoy the exclusive lifestyle it offers.
For sale
$255,000
7 Mattawoman Ct, Indian Head, MD 20640
3beds
1,280sqft
Townhouse
Built in 1987
1,500 Square Feet Lot
$-- Zestimate®
$199/sqft
$112/mo HOA
What's special
Thoughtfully designed living spaceLow-maintenance sidingThree spacious bedroomsTraditional floor plan
- --
- on Zillow
- 286
- views
- 18
- saves
Zillow last checked:
Listing updated:
Listed by:
Raymond Contee 301-996-3989,
Statewide Real Estate Discounters, LLC 301-877-1505
Source: Bright MLS,MLS#: MDCH2059810
Facts & features
Interior
Bedrooms & bathrooms
- Bedrooms: 3
- Bathrooms: 3
- Full bathrooms: 2
- 1/2 bathrooms: 1
- Main level bathrooms: 1
Heating
- Forced Air, Electric
Cooling
- Central Air, Electric
Appliances
- Included: Dishwasher, Oven/Range - Electric, Refrigerator, Electric Water Heater
Features
- Dining Area, Floor Plan - Traditional
- Basement: Unfinished,Walk-Out Access,Interior Entry
- Has fireplace: No
Interior area
- Total structure area: 1,280
- Total interior livable area: 1,280 sqft
- Finished area above ground: 1,280
Property
Parking
- Total spaces: 2
- Parking features: Paved, Parking Lot
Accessibility
- Accessibility features: None
Features
- Levels: Two
- Stories: 2
- Pool features: None
- Fencing: Back Yard,Wood,Full
Lot
- Size: 1,500 Square Feet
- Features: Rear Yard
Details
- Additional structures: Above Grade
- Parcel number: 0907046219
- Zoning: RM
- Special conditions: Standard
Construction
Type & style
- Home type: Townhouse
- Architectural style: Colonial
- Property subtype: Townhouse
Materials
- Vinyl Siding
- Foundation: Slab
- Roof: Shingle
Condition
- Average
- New construction: No
- Year built: 1987
Utilities & green energy
- Sewer: Community Septic Tank
- Water: Public
Community & HOA
Community
- Subdivision: Mattawoman Woods Ind Head
HOA
- Has HOA: Yes
- HOA fee: $112 monthly
- HOA name: MAREDITH MANAGEMENT
Location
- Region: Indian Head
- Municipality: INDIAN HEAD
Financial & listing details
- Price per square foot: $199/sqft
- Tax assessed value: $111,800
- Annual tax amount: $1,875
- Date on market: 9/27/2026
- Listing agreement: Exclusive Right To Sell
- Listing terms: Cash,Conventional,FHA,FHA 203(k),FNMA,Private Financing Available,USDA Loan
- Ownership: Fee Simple
Estimated market value
Not available
Estimated sales range
Not available
Not available
Price history
| Date | Event | Price |
|---|---|---|
| 1/19/2021 | Sold | $145,000$113/sqft |
Source: Public Record Report a problem | ||
| 7/7/2020 | Sold | $145,000$113/sqft |
Source: Agent Provided Report a problem | ||
| 4/18/2020 | Pending sale | $145,000$113/sqft |
Source: RE/MAX Distinctive Real Estate #MDCH212718 Report a problem | ||
| 4/6/2020 | Listed for sale | $145,000+39.3%$113/sqft |
Source: RE/MAX Distinctive Real Estate, Inc. #MDCH212718 Report a problem | ||
| 1/22/2020 | Sold | $104,120-13.2%$81/sqft |
Source: Public Record Report a problem | ||
| 8/2/2019 | Listing removed | -- |
Source: Hudson & Marshall Report a problem | ||
| 7/13/2019 | Listed for sale | -- |
Source: Hudson & Marshall Report a problem | ||
| 6/5/2017 | Sold | $120,000-3.9%$94/sqft |
Source: Public Record Report a problem | ||
| 2/24/2017 | Pending sale | $124,900$98/sqft |
Source: Homepath #CH9846377 Report a problem | ||
| 1/23/2017 | Listed for sale | $124,900+48.3%$98/sqft |
Source: Colonial Homes Real Estate #CH9846377 Report a problem | ||
| 1/18/2017 | Sold | $84,200-27.4%$66/sqft |
Source: Public Record Report a problem | ||
| 8/7/2002 | Sold | $115,900$91/sqft |
Source: Public Record Report a problem | ||
Public tax history
| Year | Property taxes | Tax assessment |
|---|---|---|
| 2026 | $4,584 +4.9% | $277,900 +5.2% |
| 2025 | $4,370 +14.3% | $264,100 +13.5% |
| 2024 | $3,822 +25.4% | $232,700 +15.6% |
| 2023 | $3,048 +18.5% | $201,300 +18.5% |
| 2022 | $2,572 +6.4% | $169,900 +6.4% |
| 2021 | $2,418 +6.8% | $159,733 +6.8% |
| 2020 | $2,264 +2.9% | $149,567 +7.3% |
| 2019 | $2,201 +32.2% | $139,400 +7.1% |
| 2018 | $1,665 -12.7% | $130,200 +7.6% |
| 2017 | $1,907 -11.1% | $121,000 +8.2% |
| 2016 | $2,146 | $111,800 |
| 2015 | $2,146 | $111,800 |
| 2014 | $2,146 | $111,800 -23.5% |
| 2013 | -- | $146,100 |
| 2012 | -- | $146,100 |
| 2011 | -- | $146,100 -34.5% |
| 2010 | -- | $222,990 +15.8% |
| 2009 | -- | $192,506 +18.8% |
| 2008 | -- | $162,023 +23.2% |
| 2007 | -- | $131,540 +9.4% |
| 2006 | -- | $120,226 +10.4% |
| 2005 | -- | $108,913 +11.6% |
| 2004 | -- | $97,600 |
| 2003 | -- | $97,600 |
| 2002 | -- | $97,600 -2% |
| 2001 | -- | $99,580 |
Find assessor info on the county website
Monthly payment
Est. payment
Payment breakdown
Explore the cost of this home by adjusting the details. Changes won't be saved.Climate risks
Neighborhood: 20640
Nearby schools
Schools provided by the listing agent
- Elementary: Indian Head
- Middle: General Smallwood
- High: Henry E. Lackey
- District: Charles County Public Schools
Source: Bright MLS. This data may not be complete. We recommend contacting the local school district to confirm school assignments for this home.
Similar homes
- $310,0003 bd2 ba1.3k sqft210 Susan Dr, Indian Head, MD 20640For Sale

 MLS ID #MDCH2060266, Tanika Belfield-Martin, Keller Williams Realty Centre. Bright MLS
- $--3 bd2 ba1.3k sqft136 Charles Pl, Indian Head, MD 20640Auction
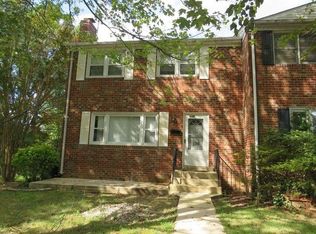 Auction.com 1
- $299,0003 bd2 ba1.2k sqft32 Meadowside Ct, Indian Head, MD 20640For Sale
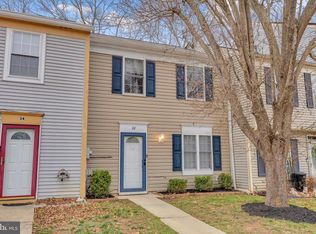 MLS ID #MDCH2058248, Floretta Davis, Samson Properties. Bright MLS
- $--3 bd2 ba1.4k sqft6290 Bowman Pl, Indian Head, MD 20640Auction
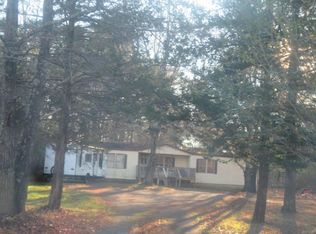 ServiceLink Auction
- $190,0003 bd1 ba1k sqft5295 Holly St, Indian Head, MD 20640For SaleMLS ID #MDCH2060268, Gwendolyn Douglas, Keller Williams Preferred Properties. Bright MLS
- $380,0003 bd3 ba1.7k sqft99 Caswell Dr, Indian Head, MD 20640For SaleMLS ID #MDCH2060802, Debbie Friedrich, Berkshire Hathaway HomeServices PenFed Realty. Bright MLS
- $349,9003 bd2 ba1.4k sqft45 Mattingly Ave, Indian Head, MD 20640For SaleMLS ID #MDCH2059570, David Kohyar, Samson Properties. Bright MLS
- $374,9003 bd3 ba1.7k sqft202 Chickaloon Pl, Indian Head, MD 20640For SaleMLS ID #MDCH2057492, Kelia Speight, The Home Team Realty Group, LLC. Bright MLS
- $371,0003 bd3 ba1.7k sqft142 Seldovia Dr, Indian Head, MD 20640For SaleMLS ID #MDCH2059132, Tebe Moody, EXP Realty, LLC. Bright MLS
- $378,9003 bd3 ba1.7k sqft20 Kenai Pl, Indian Head, MD 20640For SaleMLS ID #MDCH2058712, Chan Khoun, EXP Realty, LLC. Bright MLS
- $365,0003 bd2 ba1.2k sqft5340 Nelson Point Rd, Indian Head, MD 20640For SaleMLS ID #MDCH2058188, Sharyn Ahmad, RE/MAX Realty Group. Bright MLS
- $299,0003 bd2 ba1.1k sqft8614 Village Sq Unit 15/8614, Alexandria, VA 22309For SaleMLS ID #VAFX2338010, Katie Wojtowicz, Samson Properties. Bright MLS
- $185,0003 bd1 ba828 sqft4350 Strauss Ave, Indian Head, MD 20640For SaleMLS ID #MDCH2053718, Jackie Turley, JPAR Real Estate Professionals. Bright MLS
- $381,9993 bd4 ba1.7k sqft105 Caswell Dr, Indian Head, MD 20640For SaleMLS ID #MDCH2055966, Vanessa Brown, Real Broker, LLC. Bright MLS
- $364,7003 bd1 ba948 sqft33 Poplar Ln, Indian Head, MD 20640For SaleMLS ID #MDCH2060110, Stephanie Gormas, CENTURY 21 New Millennium. Bright MLS
- $319,9992 bd3 ba1.8k sqft3105 Jacqueline Way, Bryans Road, MD 20616For SaleMLS ID #MDCH2060746, Jeremiah Abu-Bakr, Own Real Estate. Bright MLS
- $329,0003 bd2 ba1.1k sqft6650 Chicamuxen Rd, Indian Head, MD 20640For SaleMLS ID #MDCH2055724, Kiara Colon-Torres, HomeSmart. Bright MLS
- $290,0002 bd1 ba864 sqft3501 Crake Ct, Indian Head, MD 20640For SaleMLS ID #MDCH2057186, VERONICA GIRON, Samson Properties. Bright MLS
- $380,0002 bd3 ba1.5k sqftPotomac Club Ii, Woodbridge, VA 22191For SaleMLS ID #VAPW2133588, Candace Noel, Samson Properties. Bright MLS
