This charming ranch-style home in Brawner's Estates offers a perfect blend of comfort and modern living. With 864 sq ft of well-designed space, it features two spacious bedrooms and a full bathroom, ideal for relaxation. The interior boasts hardwood and laminated flooring, Fresh paint enhancing the home's appeal. A dining area and walk-in closets provide functional elegance. The kitchen is equipped with stainless steel appliances, including a dishwasher, washer, dryer, and refrigerator, new water heater, and furnace ensuring convenience for daily living. A main floor laundry adds to the practicality of this home. The property sits on a 0.16-acre lot with off-street parking, providing ample space for vehicles. Enjoy the benefits of a well-maintained home in a desirable neighborhood, perfect for those seeking a cozy retreat with modern amenities. Don't miss the opportunity to make this your new home!
For sale
$290,000
3501 Crake Ct, Indian Head, MD 20640
2beds
864sqft
Single Family Residence
Built in 2000
7,072 Square Feet Lot
$-- Zestimate®
$336/sqft
$-- HOA
What's special
- 56 days
- 387
- 23
Zillow last checked:
Listing updated:
Listed by:
VERONICA GIRON 703-969-7929,
Samson Properties (571) 921-9755
Source: Bright MLS,MLS#: MDCH2057186
Facts & features
Interior
Bedrooms & bathrooms
- Bedrooms: 2
- Bathrooms: 1
- Full bathrooms: 1
- Main level bathrooms: 1
- Main level bedrooms: 2
Basement
- Area: 0
Heating
- Heat Pump, Natural Gas
Cooling
- Central Air, Electric
Appliances
- Included: Dishwasher, Disposal, Dryer, Refrigerator, Range Hood, Stainless Steel Appliance(s), Washer, Water Heater, Gas Water Heater
- Laundry: Has Laundry, Main Level
Features
- Dining Area, Walk-In Closet(s), Dry Wall
- Flooring: Hardwood, Laminate
- Has basement: No
- Has fireplace: No
Interior area
- Total structure area: 864
- Total interior livable area: 864 sqft
- Finished area above ground: 864
- Finished area below ground: 0
Property
Parking
- Parking features: Driveway, Off Street
- Has uncovered spaces: Yes
Accessibility
- Accessibility features: None
Features
- Levels: One
- Stories: 1
- Pool features: None
Lot
- Size: 7,072 Square Feet
Details
- Additional structures: Above Grade, Below Grade
- Parcel number: 0907067119
- Zoning: WCD
- Special conditions: Standard
Construction
Type & style
- Home type: SingleFamily
- Architectural style: Ranch/Rambler
- Property subtype: Single Family Residence
Materials
- Vinyl Siding
- Foundation: Crawl Space
- Roof: Asbestos Shingle
Condition
- Very Good
- New construction: No
- Year built: 2000
- Major remodel year: 2026
Utilities & green energy
- Sewer: Public Sewer
- Water: None
- Utilities for property: Natural Gas Available, Electricity Available, Water Available
Community & HOA
Community
- Subdivision: Brawner's Estates
HOA
- Has HOA: No
Location
- Region: Indian Head
Financial & listing details
- Price per square foot: $336/sqft
- Tax assessed value: $212,900
- Annual tax amount: $3,159
- Date on market: 7/10/2026
- Listing agreement: Exclusive Right To Sell
- Listing terms: Cash,Conventional,FHA
- Inclusions: , parking Included In Saleprice
- Ownership: Fee Simple
Estimated market value
Not available
Estimated sales range
Not available
$1,624/mo
Price history
| Date | Event | Price |
|---|---|---|
| 7/11/2026 | Listed for sale | $290,000+194.4%$336/sqft |
Source:  Bright MLS #MDCH2057186 Report a problem Bright MLS #MDCH2057186 Report a problem | ||
| 7/5/2017 | Sold | $98,500-1.4%$114/sqft |
Source: Public Record Report a problem | ||
| 4/16/2017 | Price change | $99,900-9.1%$116/sqft |
Source: RE/MAX One #CH9804091 Report a problem | ||
| 2/11/2017 | Price change | $109,900-8.3%$127/sqft |
Source: RE/MAX One #CH9804091 Report a problem | ||
| 1/6/2017 | Price change | $119,900-4%$139/sqft |
Source: Exit Landmark Realty #CH9804091 Report a problem | ||
| 12/6/2016 | Price change | $124,900-3.8%$145/sqft |
Source: Exit Landmark Realty #CH9804091 Report a problem | ||
| 11/5/2016 | Listed for sale | $129,900+4.8%$150/sqft |
Source: Exit Landmark Realty #CH9804091 Report a problem | ||
| 10/12/2016 | Sold | $124,000+217.9%$144/sqft |
Source: Public Record Report a problem | ||
| 1/21/1999 | Sold | $39,000$45/sqft |
Source: Public Record Report a problem | ||
Public tax history
| Year | Property taxes | Tax assessment |
|---|---|---|
| 2025 | $3,159 +7.6% | $212,900 +7.3% |
| 2024 | $2,935 +27.3% | $198,433 +7.9% |
| 2023 | $2,305 +22.3% | $183,967 +8.5% |
| 2022 | $1,885 -9.1% | $169,500 +2.4% |
| 2021 | $2,074 +2.5% | $165,533 +2.5% |
| 2020 | $2,024 -2.5% | $161,567 +2.5% |
| 2019 | $2,076 +4.3% | $157,600 +4.3% |
| 2018 | $1,991 +4.4% | $151,167 +4.4% |
| 2017 | $1,906 +7.3% | $144,733 +4.7% |
| 2016 | $1,776 | $138,300 |
| 2015 | $1,776 | $138,300 |
| 2014 | $1,776 | $138,300 -4.2% |
| 2013 | -- | $144,400 |
| 2012 | -- | $144,400 |
| 2011 | -- | $144,400 -34.5% |
| 2010 | -- | $220,570 +17.6% |
| 2009 | -- | $187,556 +21.4% |
| 2008 | -- | $154,543 +27.2% |
| 2007 | -- | $121,530 +7.6% |
| 2006 | -- | $112,982 +8.2% |
| 2005 | -- | $104,436 +8.9% |
| 2004 | -- | $95,890 +1.6% |
| 2003 | -- | $94,346 +1.7% |
| 2002 | -- | $92,803 +1.7% |
| 2001 | -- | $91,260 |
Find assessor info on the county website
Monthly payment
Est. payment
Payment breakdown
Explore the cost of this home by adjusting the details. Changes won't be saved.Climate risks
Neighborhood: 20640
Nearby schools
Schools provided by the listing agent
- District: Charles County Public Schools
Source: Bright MLS. This data may not be complete. We recommend contacting the local school district to confirm school assignments for this home.
Similar homes
- $310,0003 bd2 ba1.1k sqft4 Jenkins Dr, Indian Head, MD 20640For Sale
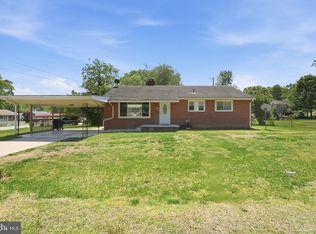
 MLS ID #MDCH2053774, Arial Pegues, RLAH @properties. Bright MLS
 - $324,9003 bd1 ba1.2k sqft7281 Carroll Dr, Bryans Road, MD 20616For Sale
 MLS ID #MDCH2055834, Faye Campbell, Beltway Realty, LLC.. Bright MLS
 - $354,9004 bd2 ba1.2k sqft5195 Creeds Mill Rd, Marbury, MD 20658For Sale
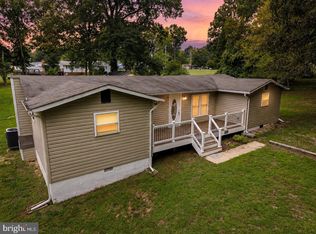 MLS ID #MDCH2058880, Gerry Gray, CENTURY 21 New Millennium. Bright MLS
 - $290,0003 bd2 ba1k sqft3381 Justice Ct, Waldorf, MD 20602For Sale
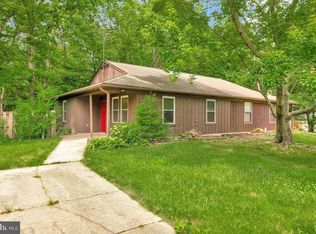 MLS ID #MDCH2057646, Mike Paiva, Compass. Bright MLS
 - $349,9002 bd1 ba1k sqft2765 Mill Hill Rd, Waldorf, MD 20603For SaleMLS ID #MDCH2058412, Rachel Best, RE/MAX Leading Edge. Bright MLS
- $329,9003 bd2 ba1.1k sqft16110 Bealle Hill Rd, Waldorf, MD 20601For SaleMLS ID #MDPG2201422, Lemlem Embaie, Samson Properties. Bright MLS
- $270,0003 bd1 ba1k sqft18217 Aquasco Rd, Brandywine, MD 20613For SaleMLS ID #MDPG2192030, Brenda Greenfield, Samson Properties. Bright MLS
- $290,0002 bd1 ba900 sqftPinewood Lawns Condo, Alexandria, VA 22309For SaleMLS ID #VAFX2332014, Guillermo Barbosa, Samson Properties. Bright MLS
- $310,0002 bd3 ba1.1k sqft40 Teal Ct, La Plata, MD 20646For SaleMLS ID #MDCH2058212, Maria Strong, CENTURY 21 New Millennium. Bright MLS
- $349,9992 bd2 ba1.2k sqft112 Dulles St, La Plata, MD 20646For SaleMLS ID #MDCH2058680, Bonnie Grier, Baldus Real Estate, Inc.. Bright MLS
- $299,9003 bd1 ba909 sqftFairfax Heritage Condo, Annandale, VA 22003For SaleMLS ID #VAFX2338512, Karen Ryan, Long & Foster Real Estate, Inc.. Bright MLS
- $290,0002 bd1 ba863 sqftSpringfield Green Condo, Springfield, VA 22150For SaleMLS ID #VAFX2323832, Luis Cruz, Spring Hill Real Estate, LLC.. Bright MLS
- $289,9003 bd2 ba1.2k sqft3879 Kearnys Inn Pl, Waldorf, MD 20602For SaleMLS ID #MDCH2056130, Stacie Foreman, Berkshire Hathaway HomeServices PenFed Realty. Bright MLS
- $260,0002 bd2 ba1k sqft3086 Heathcote Rd, Waldorf, MD 20602For SaleMLS ID #MDCH2057862, Jaime Rollins, CENTURY 21 New Millennium. Bright MLS
- $290,0003 bd2 ba1.1k sqft332 Tumbleweed Pl, Waldorf, MD 20601For SaleMLS ID #MDCH2054764, Daniel Walcott, Keller Williams Capital Properties. Bright MLS
- $284,9002 bd2 ba857 sqftAntietam Square Condo, Woodbridge, VA 22192For SaleMLS ID #VAPW2128108, Rod Lora, M.O. Wilson Properties. Bright MLS
- $299,0002 bd2 ba941 sqftSummerhouse Condo, Woodbridge, VA 22191For SaleMLS ID #VAPW2113454, Susan Johnson, EXP Realty, LLC. Bright MLS
- $320,0002 bd2 ba898 sqft8616 Shadwell Dr Unit 62, Alexandria, VA 22309For SaleMLS ID #VAFX2288032, Stefan Svilich, Coldwell Banker Realty. Bright MLS
- $295,0002 bd1 ba911 sqft7094 Spring Garden Dr Unit Tl2, Springfield, VA 22150For SaleMLS ID #VAFX2320900, ABDUL AWAN, Samson Properties. Bright MLS
- $274,0002 bd3 ba1.2k sqft701 Atlantic St SE, Washington, DC 20032For SaleMLS ID #DCDC2251080, Verria Hairston, Open Door Brokerage, LLC. Bright MLS
