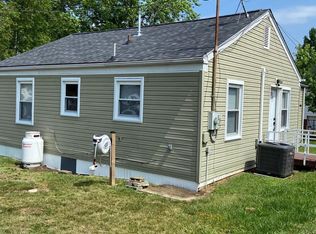
Welcome to this charming 2-bedroom, 1-bath duplex in the desirable Potomac Heights Cooperative community. This home offers several features that are hard to find within the community, including a spacious side and backyard, a private driveway with parking for up to four vehicles. Inside, a large living room window overlooks the backyard and brings in plenty of natural light. The home also features a basement area that provides valuable additional space and could be ideal for a workshop, hobby area, or extra storage. The fenced yard offers plenty of room for outdoor enjoyment, gardening, or entertaining. Conveniently located just off Route 210, the property provides easy access to Washington, D.C., Northern Virginia, the Naval Support Facility Indian Head, as well as nearby shopping, restaurants, entertainment, and other amenities. Potomac Heights offers a low-maintenance lifestyle with community amenities including a swimming pool and neighborhood parks. The monthly cooperative fee includes property taxes, water, sewer, and trash service. This property is part of the Potomac Heights Cooperative. Prospective buyers must be approved for cooperative membership and obtain financing through an approved lender before submitting an offer. A buyer’s packet containing the membership application, requirements, and a list of approved lenders is available through the Potomac Heights Housing Office or may be downloaded from the cooperative’s website. Owner-occupants only. No rentals or investors are permitted.
For sale
$149,900
26 Circle Ave, Indian Head, MD 20640
2beds
1,368sqft
Condominium
Built in 1943
-- sqft lot
$-- Zestimate®
$110/sqft
$418/mo HOA
What's special
Plenty of natural lightSpacious side and backyard
- 18 days
- 373
- 12
Zillow last checked:
Listing updated:
Listed by:
Monica Jung 240-925-3622,
O'Brien Realty ERA Powered 3018632400
Source: Bright MLS,MLS#: MDCH2058884
Facts & features
Interior
Bedrooms & bathrooms
- Bedrooms: 2
- Bathrooms: 1
- Full bathrooms: 1
- Main level bathrooms: 1
- Main level bedrooms: 2
Basement
- Area: 522
Heating
- Heat Pump, Electric
Cooling
- Ceiling Fan(s), Wall Unit(s), Window Unit(s), Electric
Appliances
- Included: Electric Water Heater
Features
- Basement: Partial
- Has fireplace: No
Interior area
- Total structure area: 1,554
- Total interior livable area: 1,368 sqft
- Finished area above ground: 1,032
- Finished area below ground: 336
Property
Parking
- Total spaces: 4
- Parking features: Driveway
- Uncovered spaces: 4
Accessibility
- Accessibility features: Doors - Lever Handle(s)
Features
- Levels: One and One Half
- Stories: 1.5
- Pool features: Community
Details
- Additional structures: Above Grade, Below Grade
- Parcel number: 0907068719
- Zoning: RM
- Special conditions: Standard
Construction
Type & style
- Home type: Cooperative
- Architectural style: Raised Ranch/Rambler
- Property subtype: Condominium
- Attached to another structure: Yes
Materials
- Aluminum Siding, Asphalt
- Foundation: Brick/Mortar
Condition
- New construction: No
- Year built: 1943
Utilities & green energy
- Sewer: Public Sewer
- Water: Public
Community & HOA
Community
- Condo and coop fee: $418 monthly
- Subdivision: Potomac Heights Sub
HOA
- Has HOA: No
- Amenities included: Pool, Tot Lots/Playground, Other
- Services included: Pool(s), Sewer, Water, Trash, Taxes
- HOA name: Potomac Heights Mutual Homeowners Association Inc
Location
- Region: Indian Head
Financial & listing details
- Price per square foot: $110/sqft
- Tax assessed value: $75,667
- Annual tax amount: $1,187
- Date on market: 9/1/2026
- Listing agreement: Exclusive Right To Sell
- Listing terms: Cash,Conventional
- Ownership: Cooperative
Estimated market value
Not available
Estimated sales range
Not available
Not available
Price history
| Date | Event | Price |
|---|---|---|
| 9/1/2026 | Listed for sale | $149,900+781.8%$110/sqft |
Source:  Bright MLS #MDCH2058884 Report a problem Bright MLS #MDCH2058884 Report a problem | ||
| 5/29/2015 | Listing removed | $17,000$12/sqft |
Source: Homepath #CH8462809 Report a problem | ||
| 4/15/2015 | Pending sale | $17,000$12/sqft |
Source: Homepath #CH8462809 Report a problem | ||
| 4/15/2015 | Listed for sale | $17,000$12/sqft |
Source: Homepath #CH8462809 Report a problem | ||
Public tax history
| Year | Property taxes | Tax assessment |
|---|---|---|
| 2025 | $1,241 +9.6% | $66,900 +9.4% |
| 2024 | $1,133 +63.3% | $61,133 +10.4% |
| 2023 | $694 +25.8% | $55,367 +11.6% |
| 2022 | $552 -11.3% | $49,600 |
| 2021 | $621 | $49,600 |
| 2020 | $621 -22.5% | $49,600 -18.6% |
| 2019 | $802 +6.3% | $60,900 +6.3% |
| 2018 | $754 +6.8% | $57,267 +6.8% |
| 2017 | $706 -38% | $53,633 +7.3% |
| 2016 | $1,139 | $50,000 |
| 2015 | $1,139 | $50,000 |
| 2014 | $1,139 | $50,000 -47.6% |
| 2013 | -- | $95,500 |
| 2012 | -- | $95,500 |
| 2011 | -- | $95,500 -31% |
| 2010 | -- | $138,450 +18.5% |
| 2009 | -- | $116,826 +22.7% |
| 2008 | -- | $95,203 +29.4% |
| 2007 | -- | $73,580 +10.3% |
| 2006 | -- | $66,692 +11.5% |
| 2005 | -- | $59,806 +13% |
| 2004 | -- | $52,920 +3% |
| 2003 | -- | $51,400 +3% |
| 2002 | -- | $49,880 +3.1% |
| 2001 | -- | $48,360 |
Find assessor info on the county website
Monthly payment
Est. payment
Payment breakdown
Explore the cost of this home by adjusting the details. Changes won't be saved.Climate risks
Neighborhood: 20640
Nearby schools
Schools provided by the listing agent
- District: Charles County Public Schools
Source: Bright MLS. This data may not be complete. We recommend contacting the local school district to confirm school assignments for this home.
Similar homes
- $117,9002 bd1 ba996 sqft4 Highland Pl, Indian Head, MD 20640For Sale
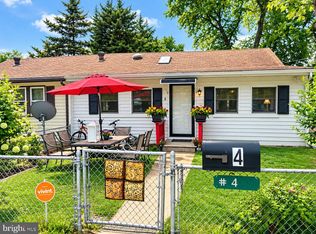
 MLS ID #MDCH2051566, Monica Jung, O'Brien Realty ERA Powered. Bright MLS
 - $152,5002 bd1 ba894 sqftWilson Bridge, Oxon Hill, MD 20745For Sale
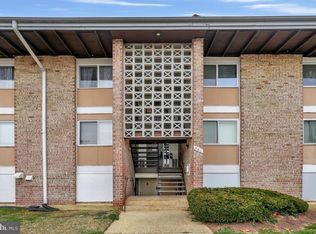 MLS ID #MDPG2219320, Merrellyn Lloyd-Miles, RE/MAX United Real Estate. Bright MLS
 - $140,0002 bd1 ba738 sqftHuntcrest Condominium, Temple Hills, MD 20748For Sale
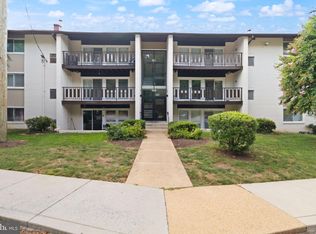 MLS ID #MDPG2219238, William Restrepo, Samson Properties. Bright MLS
 - $160,0002 bd2 ba1k sqft3346 Huntley Square Dr #T, Temple Hills, MD 20748For Sale
 MLS ID #MDPG2218032, Edward Wong, Advantage Realty of Maryland. Bright MLS
 - $139,9004 bd2 ba900 sqft1800 Bel Air Rd #29, Woodbridge, VA 22191For SaleMLS ID #VAPW2126798, Dennyse Stead, Treck Realty LLC. Bright MLS
- $159,9001 bd1 ba818 sqftSaxony Square, Alexandria, VA 22312For SaleMLS ID #VAAX2065304, Juli Clifford, Compass. Bright MLS
- $149,9002 bd1 ba892 sqft530 Wilson Bridge Dr #6731-D-1, Oxon Hill, MD 20745For SaleMLS ID #MDPG2201904, Siddik Mustafa, Fairfax Realty Select. Bright MLS
- $139,5002 bd1 ba1k sqftHarbour Terrace, Oxon Hill, MD 20745For SaleMLS ID #MDPG2211296, Scott Soh, S & S Realty & Investment, LLC. Bright MLS
- $165,0002 bd1 ba894 sqftWilson Bridge, Oxon Hill, MD 20745For SaleMLS ID #MDPG2206278, Alan Wu, Mellow International Realty Inc. Bright MLS
- $164,0001 bd1 ba700 sqft4256 Buckman Rd APT 27, Alexandria, VA 22309For SaleMLS ID #VAFX2298488, Cecilia Revilla, SKY PROPERTIES, LLC. Bright MLS
- $199,9991 bd1 ba855 sqftColumbia Knolls, Arlington, VA 22204For SaleMLS ID #VAAR2079696, Ben Kessie, RE/MAX Galaxy. Bright MLS
- $135,0002 bd1 ba703 sqftCongress Heights, Washington, DC 20032For SaleMLS ID #DCDC2275092, Angela Allison, Houwzer, LLC. Bright MLS
- $135,0002 bd1 ba894 sqftWilson Bridge, Oxon Hill, MD 20745For SaleMLS ID #MDPG2210648, GORDON YOUNG, Compass. Bright MLS
- $134,9002 bd1 ba894 sqft582 Wilson Bridge Dr #6783-B-2, Oxon Hill, MD 20745For SaleMLS ID #MDPG2208356, Michelle Jonasson-Jones, Redfin Corp. Bright MLS
- $199,9991 bd1 ba781 sqftColumbia Knolls, Arlington, VA 22204For SaleMLS ID #VAAR2079718, Ben Kessie, RE/MAX Galaxy. Bright MLS
- $190,0001 bd1 ba722 sqftOccoquan Ridge Condo, Woodbridge, VA 22192For SaleMLS ID #VAPW2130340, Christina Loving, Samson Properties. Bright MLS
- $164,5002 bd2 ba1k sqftHuntley Square Condominium, Temple Hills, MD 20748For SaleMLS ID #MDPG2196400, Saneva Zayas, Keller Williams Fairfax Gateway. Bright MLS
- $182,5001 bd2 ba861 sqftThe Fountains, Alexandria, VA 22312For SaleMLS ID #VAAX2065560, Michelle Gordon, Compass. Bright MLS
- $195,0002 bd1 ba869 sqft12705 Dara Dr APT 204, Woodbridge, VA 22192For SaleMLS ID #VAPW2129174, Jennifer Smith-Kilpatrick, Real Broker, LLC. Bright MLS
- $215,0002 bd1 ba1k sqftEos Twenty-one, Alexandria, VA 22304For SaleMLS ID #VAAX2066132, Dave Ingram, Serhant. Bright MLS
