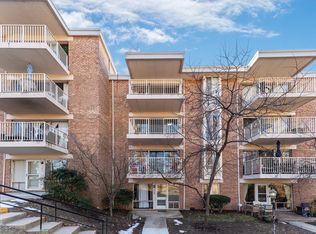
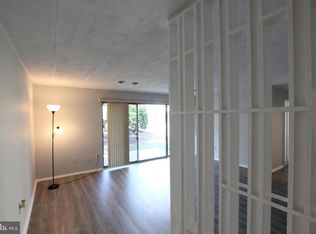
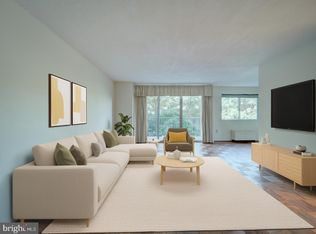
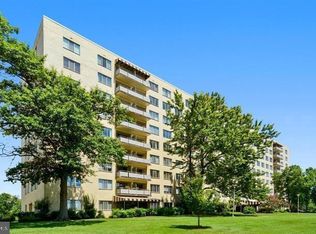
Freshly renovated and minutes from Huntington Metro, this 1 bedroom, 1 bath condo at Huntington Club pairs brand-new finishes with a condo fee that includes all utilities, keeping your monthly costs simple and predictable. Upon entrance, you are greeted by a bright, open layout where the all-new kitchen flows directly into the living area. New cabinetry, new countertops, and a full suite of new appliances set the stage for everyday cooking and easy entertaining, with no renovation projects waiting on your to-do list. Natural light fills 757 square feet of well-arranged living space, with a separate bedroom and full bath completing the layout. A private patio extends the home outdoors for morning coffee, container gardening, or evening downtime. Beyond your door, lock-and-leave living continues with an outdoor pool, tennis courts, fitness center, clubhouse, and picnic area, plus ample community parking. Commuting is effortless with the Yellow Line at Huntington Metro, I-495, Route 1, and the Woodrow Wilson Bridge all close at hand, connecting you to Old Town Alexandria, the Pentagon, National Airport, National Harbor, and Washington, DC within minutes. Shopping and dining along Route 1 and in Kingstowne are a short drive away. Updated, efficient, and ready from day one, this home offers a smart, low-maintenance foothold in a well-connected corner of Northern Virginia.
For sale
$169,000
2616 Fort Farnsworth Rd #245, Alexandria, VA 22303
1beds
707sqft
Condominium
Built in 1967
-- sqft lot
$167,900 Zestimate®
$239/sqft
$723/mo HOA
What's special
Private patioOutdoor poolBright open layoutFreshly renovatedBrand-new finishesNew countertopsSeparate bedroom
- 1 day
- 56
- 6
Zillow last checked:
Listing updated:
Listed by:
DANNY LEUNG 571-497-4607,
Century 21 Redwood Realty 202-506-3674,
Listing Team: C21 Team International
Source: Bright MLS,MLS#: VAFX2344870
Facts & features
Interior
Bedrooms & bathrooms
- Bedrooms: 1
- Bathrooms: 1
- Full bathrooms: 1
- Main level bathrooms: 1
- Main level bedrooms: 1
Heating
- Forced Air, Electric
Cooling
- Central Air, Electric
Appliances
- Included: Dishwasher, Disposal, Exhaust Fan, Refrigerator, Cooktop, Electric Water Heater
- Laundry: Common Area
Features
- Combination Dining/Living, 9'+ Ceilings, Dry Wall
- Flooring: Engineered Wood
- Windows: Window Treatments
- Has basement: No
- Has fireplace: No
Interior area
- Total structure area: 707
- Total interior livable area: 707 sqft
- Finished area above ground: 707
Property
Parking
- Parking features: Assigned, Parking Lot
- Details: Assigned Parking, Assigned Space #: 245
Accessibility
- Accessibility features: Accessible Entrance
Features
- Levels: One
- Stories: 1
- Exterior features: Balcony
- Pool features: Community
- Has view: Yes
- View description: City, Street
Lot
- Features: Level, Suburban
Details
- Additional structures: Above Grade
- Parcel number: 0831230245
- Zoning: 350
- Zoning description: Residential
- Special conditions: Standard
Construction
Type & style
- Home type: Condo
- Property subtype: Condominium
- Attached to another structure: Yes
Materials
- Brick
- Roof: Other,Flat
Condition
- Good,Excellent
- New construction: No
- Year built: 1967
Utilities & green energy
- Sewer: Public Sewer
- Water: Public
- Utilities for property: Electricity Available, Phone, Sewer Available, Water Available
Community & HOA
Community
- Condo and coop fee: $723 monthly
- Subdivision: Huntington Club
HOA
- Has HOA: No
- Amenities included: Community Center, Fitness Center, Storage, Party Room, Pool, Recreation Facilities, Sauna, Tennis Court(s), Common Grounds
- Services included: Air Conditioning, A/C unit(s), Custodial Services Maintenance, Electricity, Maintenance Structure, Gas, Heat, Management, Parking Fee, Pool(s), Recreation Facility, Road Maintenance, Sewer, Snow Removal, Trash, Water
- HOA name: Huntington Club
Location
- Region: Alexandria
Financial & listing details
- Price per square foot: $239/sqft
- Tax assessed value: $145,070
- Annual tax amount: $2,303
- Date on market: 10/21/2026
- Listing agreement: Exclusive Right To Sell
- Listing terms: Bank Portfolio,Cash,Conventional,VA Loan
- Inclusions: All Utilities
- Ownership: Condominium
Estimated market value
$167,900
$154,000 - $181,000
$2,001/mo
Price history
| Date | Event | Price |
|---|---|---|
| 10/21/2026 | Listed for sale | $169,000+59.4%$239/sqft |
Source:  Bright MLS #VAFX2344870 Report a problem | ||
| 9/4/2026 | Sold | $106,000-10.2%$150/sqft |
Source: Public Record Report a problem | ||
| 5/2/2013 | Sold | $118,000$167/sqft |
Source: Public Record Report a problem | ||
| 3/30/2013 | Listed for sale | $118,000+177.6%$167/sqft |
Source: RE/MAX Allegiance #FX8041705 Report a problem | ||
| 9/25/2001 | Sold | $42,500-37.5%$60/sqft |
Source: Public Record Report a problem | ||
| 8/31/1994 | Sold | $68,000$96/sqft |
Source: Public Record Report a problem | ||
Public tax history
| Year | Property taxes | Tax assessment |
|---|---|---|
| 2025 | $1,784 +5.8% | $154,330 +6% |
| 2024 | $1,687 +2.7% | $145,590 |
| 2023 | $1,643 -1.3% | $145,590 |
| 2022 | $1,665 | $145,590 |
| 2021 | -- | $145,590 +7% |
| 2020 | $1,610 -4.7% | $136,070 -4.7% |
| 2019 | $1,690 +7.1% | $142,760 +7.1% |
| 2018 | $1,578 +11% | $133,320 +8.9% |
| 2017 | $1,422 +0.2% | $122,460 |
| 2016 | $1,419 +19.2% | $122,460 +14.9% |
| 2015 | $1,190 +29.7% | $106,620 +29.4% |
| 2014 | $917 | $82,370 |
| 2013 | -- | $82,370 |
| 2012 | -- | $82,370 -29% |
| 2011 | -- | $116,020 +9% |
| 2010 | -- | $106,440 -12% |
| 2009 | -- | $120,960 -29% |
| 2008 | -- | $170,360 -6.7% |
| 2007 | -- | $182,610 +164.6% |
| 2003 | -- | $69,010 +21% |
| 2002 | -- | $57,035 |
Find assessor info on the county website
Monthly payment
Est. payment
Payment breakdown
Explore the cost of this home by adjusting the details. Changes won't be saved.Climate risks
Neighborhood: 22303
Nearby schools
Schools provided by the listing agent
- Elementary: Cameron
- Middle: Twain
- High: Edison
- District: Fairfax County Public Schools
Source: Bright MLS. This data may not be complete. We recommend contacting the local school district to confirm school assignments for this home.
- $218,2002 bd1 ba1.1k sqft2611 Redcoat Dr #A-1, Alexandria, VA 22303Off Market
- $169,4002 bd1 ba757 sqft2609 Redcoat Dr #241, Alexandria, VA 22303Off Market
- $173,0001 bd1 ba707 sqft2616 Fort Farnsworth Rd #242, Alexandria, VA 22303Off Market
- $188,6002 bd1 ba950 sqft2616 Fort Farnsworth Rd APT 2B, Alexandria, VA 22303Off Market
Similar homes
- $189,9001 bd1 ba850 sqftHunting Creek Cl, Alexandria, VA 22303For Sale
 MLS ID #VAFX2281672, Christopher Blondin, Baldus Real Estate, Inc.. Bright MLS
- $193,999-- bd1 ba550 sqft2059 Huntington Ave APT 300, Alexandria, VA 22303For Sale
 MLS ID #VAFX2273394, Josh Bell, Keller Williams Realty Dulles. Bright MLS
- $--2 bd1 ba1k sqft4002 E St S Unit E-205, Washington, DC 20019AuctionAuction.com 4
- $159,000-- bd1 ba428 sqftRiver Towers Condo, Alexandria, VA 22307For Sale
 MLS ID #VAFX2332126, Ladan Aref, Samson Properties. Bright MLS
- $180,0001 bd1 ba624 sqftLakeside Terrace, Bethesda, MD 20817For SaleMLS ID #MDMC2261144, Luke Trainor, TTR Sotheby's International Realty. Bright MLS
- $182,5001 bd2 ba861 sqftThe Fountains, Alexandria, VA 22312For SaleMLS ID #VAAX2065560, Michelle Gordon, Compass. Bright MLS
- $199,5001 bd1 ba714 sqft6631 Wakefield Dr APT 412, Alexandria, VA 22307For SaleMLS ID #VAFX2340622, Tom Rickert, Coldwell Banker Realty. Bright MLS
- $169,900-- bd1 ba668 sqftThe Carlton, Arlington, VA 22204For SaleMLS ID #VAAR2080036, Veronique Onteniente, TTR Sotheby's International Realty. Bright MLS
- $152,5002 bd1 ba894 sqftWilson Bridge, Oxon Hill, MD 20745For SaleMLS ID #MDPG2219320, Merrellyn Lloyd-Miles, RE/MAX United Real Estate. Bright MLS
- $189,0001 bd1 ba849 sqftPavilion On The Park, Alexandria, VA 22304For SaleMLS ID #VAAX2065192, Dillon Clark, RE/MAX Allegiance. Bright MLS
- $224,9001 bd1 ba623 sqftBelle View, Alexandria, VA 22307For SaleMLS ID #VAFX2343720, Brad Kintz, Long & Foster Real Estate, Inc.. Bright MLS
- $205,0001 bd1 ba825 sqftForty Six Hundred, Alexandria, VA 22304For SaleMLS ID #VAAX2065786, DANNY LEUNG, Century 21 Redwood Realty. Bright MLS
- $179,0001 bd1 ba720 sqft7333 New Hampshire Ave #Penthouse 16-s, Takoma Park, MD 20912For SaleMLS ID #MDMC2260438, Robert Crawford, TTR Sotheby's International Realty. Bright MLS
- $193,8961 bd1 ba750 sqftEos Twenty-one, Alexandria, VA 22304For SaleMLS ID #VAAX2062574, Carla Moore, Samson Properties. Bright MLS
- $205,0001 bd1 ba687 sqft1511 S George Mason Dr APT 3, Arlington, VA 22204For SaleMLS ID #VAAR2080202, Tino Peabody, Peabody Real Estate LLC. Bright MLS
- $205,0002 bd1 ba798 sqft4258 Buckman Rd APT 39, Alexandria, VA 22309For SaleMLS ID #VAFX2344364, Pat Flynn, Keller Williams Realty. Bright MLS
- $219,9951 bd1 ba783 sqftHighpointe, Alexandria, VA 22304For SaleMLS ID #VAAX2067114, Anastasia Roze, Samson Properties. Bright MLS
- $164,9501 bd1 ba559 sqftRiver Place Co-op, Arlington, VA 22209For SaleMLS ID #VAAR2079064, Natalie Hill, Realty ONE Group Capital. Bright MLS
- $184,0001 bd1 ba615 sqft212 Oakwood St SE APT 315, Washington, DC 20032For SaleMLS ID #DCDC2281838, Summer Davis, Keller Williams Capital Properties. Bright MLS
- $169,9951 bd1 ba716 sqftRiver Place Co-op, Arlington, VA 22209For SaleMLS ID #VAAR2077522, Amber Williams, Sweet Homes America Incorporated. Bright MLS
