Welcome to this charming well-maintained end-unit Townhome! You're just minutes from town and Naval Support Facility Indian Head, as well as the Indian Head Rail Trail. The main level has been tastefully updated with new paint and laminate flooring in the Foyer and Kitchen. Don't let the size fool you; this home is more spacious than it looks! An open Living Room leads to a formal Dining Room with a sliding door that opens to a small patio overlooking your private, wooded backyard. The eat-in Kitchen has freshly-painted cabinets and upgraded tile backsplash. Sellers are offering for their current large pantry solution to stay. An updated half bath is centrally located on the main level, and you have a coat closet bordering the front door and leading to your upstairs living spaces. Upstairs are 3 Bedrooms, with an updated Full Bath and upstairs Laundry Unit for your convenience. Since you have so much natural light with this end-unit, the Sellers have built a decorative false wall in the Primary Bedroom which gives more privacy. Home Purchase includes 1 Year Choice Plus Home Warranty valued at $550 AND a $3,000 Seller Credit to use toward new carpet! **This home is eligible for USDA 100% financing!! Ask how you could purchase this home for $0 down payment OR receive up to $20k toward your Down Payment and Closing Costs! (Subject to DPA availability and Mortgage Lender approval).**
Sold for $300,000
$300,000
22 Meadowside Ct, Indian Head, MD 20640
3beds
1,220sqft
Townhouse
Built in 1990
3,521 Square Feet Lot
$298,500 Zestimate®
$246/sqft
$2,172 Estimated rent
Home value
$298,500
$284,000 - $313,000
$2,172/mo
Zestimate® history
Owner options
List your home for rent
$2,172/mo
Rent Zestimate®
Find your next renter with Zillow Rental Manager. Plus, with online applications, you can quickly screen prospective tenants – for free.
$2,172/mo
Rent Zestimate®
Refinance and save
$2,232/mo
Est. payment
Refinancing to a lower rate could help reduce your monthly payments and save thousands over the life of the loan.
$2,232/mo
Est. payment
Explore your selling options
Work with a Zillow partner agent
Leverage their expertise and Zillow's premium Showcase listings to get your home seen by more buyers.
Get startedList with your own agent
Get your home in front of millions of buyers by listing it on Zillow.
Learn how to do itSell it yourself
Take full control of how buyers see your home on Zillow by listing For Sale by Owner (FSBO).
List your homeWhat's special
Zillow last checked:
Listing updated:
Listed by:
Genna Fleming 443-532-8917,
Exit Community Realty
Bought with:
ROBERTO ZANI, 623502
Smart Realty, LLC
Source: Bright MLS,MLS#: MDCH2035904
Facts & features
Interior
Bedrooms & bathrooms
- Bedrooms: 3
- Bathrooms: 2
- Full bathrooms: 1
- 1/2 bathrooms: 1
- Main level bathrooms: 1
Basement
- Area: 0
Heating
- Heat Pump, Electric
Cooling
- Central Air, Electric
Appliances
- Included: Electric Water Heater
- Laundry: Has Laundry, Upper Level, Washer/Dryer Hookups Only
Features
- Attic, Kitchen - Table Space, Dining Area, Dry Wall
- Flooring: Carpet, Laminate
- Windows: Window Treatments
- Has basement: No
- Has fireplace: No
Interior area
- Total structure area: 1,220
- Total interior livable area: 1,220 sqft
- Finished area above ground: 1,220
- Finished area below ground: 0
Property
Parking
- Total spaces: 2
- Parking features: Assigned, Parking Space Conveys, Unassigned, Off Street
- Details: Assigned Parking
Accessibility
- Accessibility features: Accessible Doors, Accessible Hallway(s), Stair Lift, Accessible Entrance
Features
- Levels: Two
- Stories: 2
- Pool features: None
- Has view: Yes
- View description: Garden, Trees/Woods
Lot
- Size: 3,521 Square Feet
- Features: Backs to Trees, Wooded, Private, Secluded, Corner Lot/Unit
Details
- Additional structures: Above Grade, Below Grade
- Parcel number: 0907050836
- Zoning: RM
- Special conditions: Standard
- Other equipment: None
Construction
Type & style
- Home type: Townhouse
- Architectural style: Colonial
- Property subtype: Townhouse
Materials
- Vinyl Siding
- Foundation: Slab
- Roof: Shingle
Condition
- Very Good,Good
- New construction: No
- Year built: 1990
Utilities & green energy
- Electric: 200+ Amp Service
- Sewer: Public Sewer
- Water: Public
- Utilities for property: Cable Available, Cable, DSL, Broadband, Fiber Optic
Community & HOA
Community
- Subdivision: Riverside Run
HOA
- Has HOA: Yes
- Services included: Management
- HOA fee: $360 annually
- HOA name: RIVERSIDE RUN
Location
- Region: Indian Head
- Municipality: INDIAN HEAD
Financial & listing details
- Price per square foot: $246/sqft
- Tax assessed value: $209,560
- Annual tax amount: $3,005
- Date on market: 9/14/2024
- Listing agreement: Exclusive Right To Sell
- Listing terms: FHA,Cash,Conventional,USDA Loan,VA Loan
- Inclusions: Pantry Furniture Hutch In Kitchen, False Wall In Primary Bedroom.
- Ownership: Fee Simple
Price history
| Date | Event | Price |
|---|---|---|
| 11/8/2024 | Sold | $300,000+1.8%$246/sqft |
Source:  Bright MLS #MDCH2035904 Report a problem Bright MLS #MDCH2035904 Report a problem | ||
| 10/4/2024 | Pending sale | $294,747$242/sqft |
Source: Bright MLS #MDCH2035904 Report a problem | ||
| 9/20/2024 | Price change | $294,747-4.6%$242/sqft |
Source: Bright MLS #MDCH2035904 Report a problem | ||
| 9/14/2024 | Listed for sale | $309,000+137.9%$253/sqft |
Source: Bright MLS #MDCH2035904 Report a problem | ||
| 2/27/2012 | Sold | $129,900-7.1%$106/sqft |
Source: Public Record Report a problem | ||
| 8/13/2011 | Price change | $139,900-6.7%$115/sqft |
Source: New Millennium #CH7531222 Report a problem | ||
| 2/18/2011 | Listed for sale | $149,900+72.3%$123/sqft |
Source: CENTURY 21 New Millennium #CH7531222 Report a problem | ||
| 12/8/1993 | Sold | $87,000$71/sqft |
Source: Public Record Report a problem | ||
Public tax history
| Year | Property taxes | Tax assessment |
|---|---|---|
| 2025 | $3,702 +21.9% | $223,400 +10.4% |
| 2024 | $3,036 +10.5% | $202,433 +11.6% |
| 2023 | $2,747 +13.1% | $181,467 +13.1% |
| 2022 | $2,430 +6.5% | $160,500 +6.5% |
| 2021 | $2,281 +7% | $150,667 +7% |
| 2020 | $2,132 +3.1% | $140,833 +7.5% |
| 2019 | $2,068 +32.1% | $131,000 +7% |
| 2018 | $1,566 -12.7% | $122,400 +7.6% |
| 2017 | $1,793 -11.7% | $113,800 +8.2% |
| 2016 | $2,030 | $105,200 |
| 2015 | $2,030 | $105,200 |
| 2014 | $2,030 | $105,200 -19% |
| 2013 | -- | $129,900 -5.9% |
| 2012 | -- | $138,100 |
| 2011 | -- | $138,100 -34.1% |
| 2010 | -- | $209,560 +16.2% |
| 2009 | -- | $180,340 +19.3% |
| 2008 | -- | $151,120 +24% |
| 2007 | -- | $121,900 +8.3% |
| 2006 | -- | $112,580 +9% |
| 2005 | -- | $103,260 +9.9% |
| 2004 | -- | $93,940 +2.7% |
| 2003 | -- | $91,470 +2.8% |
| 2002 | -- | $89,000 +2.9% |
| 2001 | -- | $86,530 |
Find assessor info on the county website
Neighborhood: 20640
Nearby homes
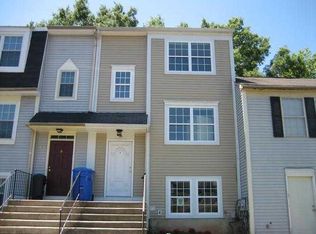
- $295,8003 bd1 ba1.1k sqft26 Meadowside Ct, Indian Head, MD 20640Off Market
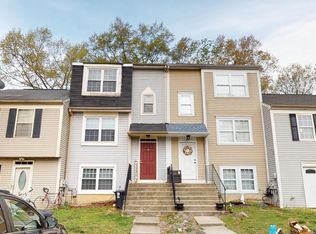
- $325,3003 bd3 ba1.5k sqft28 Meadowside Ct, Indian Head, MD 20640Off Market
- $275,3003 bd2 ba1k sqft30 Meadowside Ct, Indian Head, MD 20640Off Market

- $286,4003 bd2 ba1.2k sqft24 Meadowside Ct, Indian Head, MD 20640Off Market
- $292,9003 bd2 ba1.2k sqft32 Meadowside Ct, Indian Head, MD 20640Sold
- $285,3003 bd2 ba1.2k sqft34 Meadowside Ct, Indian Head, MD 20640Off Market
- $317,3004 bd3 ba1.3k sqft20 Meadowside Ct, Indian Head, MD 20640Off Market
- $320,5004 bd3 ba1.7k sqft18 Meadowside Ct, Indian Head, MD 20640Off Market
Nearby schools
GreatSchools rating
- 3/10Indian Head Elementary SchoolGrades: PK-5Distance: 0.6 mi
- 3/10Glymont Middle SchoolGrades: 6-8Distance: 1.3 mi
- 3/10Henry E. Lackey High SchoolGrades: 9-12Distance: 1.9 mi
Schools provided by the listing agent
- Elementary: Indian Head
- Middle: General Smallwood
- High: Henry E. Lackey
- District: Charles County Public Schools
Source: Bright MLS. This data may not be complete. We recommend contacting the local school district to confirm school assignments for this home.


Get pre-qualified for a loan
At Zillow Home Loans, we can pre-qualify you in as little as 5 minutes with no impact to your credit score.An equal housing lender. NMLS #10287.
Sell for more on Zillow
Get a Zillow Showcase℠ listing at no additional cost and you could sell for .
$298,500
2% more
+$5,970
With Zillow Showcase(estimated)
$304,470
- Maryland
- Charles County
- Indian Head
- 20640
- 22 Meadowside Ct
Nearby cities
Nearby zip codes
Other Indian Head Topics
