**OFFER DEADLINE: MONDAY 10/06 AT 12:00 NOON** A rarely available 3 Bedroom / 2.5 bath end-of-group carriage-style townhome in the community of Quail Ridge. 1,280 finished square feet of living space. New roof just installed! Brand new carpet and fresh neutral paint throughout! Woodburning fireplace. Luxury vinyl plank flooring on main level. Rear deck with storage shed and stairs. Lennox HVAC system installed 2015. Stack washer/dryer on the bedroom level. Updated bath vanities, mirrors, fixtures. This is a nice home at an attractive price in a very convenient location with shopping and major commuter routes nearby. Only 10 minutes to BWI and the MARC Dorsey Station, 15 minutes to Columbia Lakefront, 20 minutes to downtown Baltimore.
Sold for $320,000
$320,000
5877 Rowanberry Dr Unit B36, Elkridge, MD 21075
3beds
1,280sqft
Townhouse
Built in 1983
-- sqft lot
$328,300 Zestimate®
$250/sqft
$2,721 Estimated rent
Home value
$328,300
$309,000 - $351,000
$2,721/mo
Zestimate® history
Owner options
List your home for rent
$2,721/mo
Rent Zestimate®
Find your next renter with Zillow Rental Manager. Plus, with online applications, you can quickly screen prospective tenants – for free.
$2,721/mo
Rent Zestimate®
Refinance and save
$1,646/mo
Est. payment
Refinancing to a lower rate could help reduce your monthly payments and save thousands over the life of the loan.
$1,646/mo
Est. payment
Explore your selling options
Work with a Zillow partner agent
Leverage their expertise and Zillow's premium Showcase listings to get your home seen by more buyers.
Get startedList with your own agent
Get your home in front of millions of buyers by listing it on Zillow.
Learn how to do itSell it yourself
Take full control of how buyers see your home on Zillow by listing For Sale by Owner (FSBO).
List your homeWhat's special
Woodburning fireplaceEnd-of-group carriage-style townhomeRear deckUpdated bath vanitiesFresh neutral paintNew roofBrand new carpet
Zillow last checked:
Listing updated:
Listed by:
DAVID EVANS 443-506-0816,
Cummings & Co. Realtors
Bought with:
Kimberly Hahn, 610468
Northrop Realty
Source: Bright MLS,MLS#: MDHW2059944
Facts & features
Interior
Bedrooms & bathrooms
- Bedrooms: 3
- Bathrooms: 3
- Full bathrooms: 2
- 1/2 bathrooms: 1
- Main level bathrooms: 1
Rooms
- Room types: Dining Room, Primary Bedroom, Bedroom 2, Bedroom 3, Kitchen, Family Room, Bathroom 1, Bathroom 2, Bathroom 3
Primary bedroom
- Features: Flooring - Carpet, Bathroom - Stall Shower
- Level: Upper
- Area: 176 Square Feet
- Dimensions: 16 x 11
Bedroom 2
- Features: Ceiling Fan(s), Flooring - Carpet
- Level: Upper
- Area: 120 Square Feet
- Dimensions: 12 x 10
Bedroom 3
- Features: Flooring - Carpet
- Level: Upper
- Area: 81 Square Feet
- Dimensions: 9 x 9
Bathroom 1
- Features: Attached Bathroom, Bathroom - Stall Shower
- Level: Upper
Bathroom 2
- Features: Bathroom - Tub Shower
- Level: Upper
Bathroom 3
- Features: Flooring - Luxury Vinyl Plank
- Level: Main
Dining room
- Features: Flooring - Luxury Vinyl Plank
- Level: Main
- Area: 72 Square Feet
- Dimensions: 9 x 8
Family room
- Features: Fireplace - Wood Burning, Flooring - Luxury Vinyl Plank
- Level: Main
- Area: 266 Square Feet
- Dimensions: 19 x 14
Kitchen
- Features: Flooring - Luxury Vinyl Plank, Eat-in Kitchen, Kitchen - Electric Cooking
- Level: Main
- Area: 121 Square Feet
- Dimensions: 11 x 11
Heating
- Heat Pump, Electric
Cooling
- Central Air, Ceiling Fan(s), Electric
Appliances
- Included: Dishwasher, Disposal, Dryer, Washer, Dual Flush Toilets, Oven/Range - Electric, Refrigerator, Ice Maker, Electric Water Heater
- Laundry: Upper Level, Dryer In Unit, Washer In Unit
Features
- Bathroom - Stall Shower, Bathroom - Tub Shower, Breakfast Area, Ceiling Fan(s), Formal/Separate Dining Room, Eat-in Kitchen
- Flooring: Luxury Vinyl, Carpet
- Has basement: No
- Number of fireplaces: 1
- Fireplace features: Corner, Wood Burning
Interior area
- Total structure area: 1,280
- Total interior livable area: 1,280 sqft
- Finished area above ground: 1,280
- Finished area below ground: 0
Property
Parking
- Parking features: Assigned, Permit Included, Unassigned, Parking Lot
- Details: Assigned Parking
Accessibility
- Accessibility features: None
Features
- Levels: Two
- Stories: 2
- Patio & porch: Deck
- Exterior features: Sidewalks, Street Lights
- Pool features: None
Details
- Additional structures: Above Grade, Below Grade
- Parcel number: 1401197665
- Zoning: RA15
- Special conditions: Standard
Construction
Type & style
- Home type: Townhouse
- Architectural style: Traditional
- Property subtype: Townhouse
Materials
- Frame, Aluminum Siding
- Foundation: Block, Other
- Roof: Asphalt
Condition
- Very Good
- New construction: No
- Year built: 1983
Utilities & green energy
- Sewer: Public Sewer
- Water: Public
Community & HOA
Community
- Condo and coop fee: $214 monthly
- Subdivision: Quail Ridge
HOA
- Has HOA: No
- Amenities included: Common Grounds, Reserved/Assigned Parking
- Services included: Common Area Maintenance, Insurance, Management, Snow Removal, Trash, Water
- HOA name: Quail Ridge Condo Association
Location
- Region: Elkridge
Financial & listing details
- Price per square foot: $250/sqft
- Tax assessed value: $261,400
- Annual tax amount: $3,902
- Date on market: 10/4/2025
- Listing agreement: Exclusive Right To Sell
- Ownership: Condominium
Price history
| Date | Event | Price |
|---|---|---|
| 10/30/2025 | Sold | $320,000+3.3%$250/sqft |
Source:  Bright MLS #MDHW2059944 Report a problem Bright MLS #MDHW2059944 Report a problem | ||
| 10/23/2025 | Pending sale | $309,900$242/sqft |
Source: Bright MLS #MDHW2059944 Report a problem | ||
| 10/7/2025 | Contingent | $309,900$242/sqft |
Source: Bright MLS #MDHW2059944 Report a problem | ||
| 10/4/2025 | Listed for sale | $309,900-45.2%$242/sqft |
Source: Bright MLS #MDHW2059944 Report a problem | ||
| 8/23/2017 | Sold | $565,000+158%$441/sqft |
Source: Public Record Report a problem | ||
| 7/31/2017 | Listed for sale | $219,000$171/sqft |
Source: Redfin Corp #HW9984398 Report a problem | ||
| 6/30/2017 | Listing removed | $219,000$171/sqft |
Source: Redfin Corp #HW9984398 Report a problem | ||
| 6/22/2017 | Listed for sale | $219,000+21.4%$171/sqft |
Source: Redfin Corp #HW9984398 Report a problem | ||
| 4/5/2012 | Sold | $180,450+9.4%$141/sqft |
Source: Public Record Report a problem | ||
| 12/21/2011 | Price change | $164,900-4%$129/sqft |
Source: Long & Foster Real Estate #HW7695905 Report a problem | ||
| 11/30/2011 | Price change | $171,700-4%$134/sqft |
Source: Long & Foster Real Estate #HW7695905 Report a problem | ||
| 11/8/2011 | Price change | $178,800-4%$140/sqft |
Source: Long & Foster Real Estate #HW7695905 Report a problem | ||
| 10/16/2011 | Price change | $186,200-4%$145/sqft |
Source: Long & Foster Real Estate #HW7695905 Report a problem | ||
| 9/24/2011 | Listed for sale | $193,900+7.5%$151/sqft |
Source: Long & Foster Real Estate #HW7695905 Report a problem | ||
| 2/4/2011 | Sold | $180,450+90.1%$141/sqft |
Source: Public Record Report a problem | ||
| 9/28/1998 | Sold | $94,900+4.4%$74/sqft |
Source: Public Record Report a problem | ||
| 12/14/1994 | Sold | $90,900$71/sqft |
Source: Public Record Report a problem | ||
Public tax history
| Year | Property taxes | Tax assessment |
|---|---|---|
| 2025 | -- | $261,400 +8.6% |
| 2024 | $2,710 +9.4% | $240,700 +9.4% |
| 2023 | $2,477 +1.7% | $220,000 |
| 2022 | $2,436 +1.7% | $220,000 +3.4% |
| 2021 | $2,395 +1.7% | $212,733 +1.7% |
| 2020 | $2,354 | $209,100 |
| 2019 | $2,354 -7.4% | $209,100 |
| 2018 | $2,543 -21.4% | $209,100 -1.1% |
| 2017 | $3,237 | $211,400 +5% |
| 2016 | -- | $201,333 +5.3% |
| 2015 | -- | $191,267 +5.6% |
| 2014 | -- | $181,200 |
| 2013 | -- | $181,200 |
| 2012 | -- | $181,200 -14.9% |
| 2011 | -- | $212,900 0% |
| 2010 | -- | $212,930 |
| 2009 | -- | $212,930 -6.2% |
| 2008 | -- | $227,070 +20.5% |
| 2007 | -- | $188,422 +25.8% |
| 2006 | -- | $149,776 +34.8% |
| 2005 | -- | $111,130 +5.8% |
| 2004 | -- | $105,080 +6.1% |
| 2003 | -- | $99,030 +6.5% |
| 2002 | -- | $92,980 +2.1% |
| 2001 | -- | $91,090 |
Find assessor info on the county website
Neighborhood: 21075
Nearby homes
- $2,6002 bd2 ba1.3k sqft5863 Rowanberry Dr #5863, Elkridge, MD 21075For Rent

- $330,0002 bd2 ba1.1k sqft5857 Rowanberry Dr, Elkridge, MD 21075Sold

- $323,5003 bd2 ba1.2k sqft5895 Rowanberry Dr #44, Elkridge, MD 21075Sold
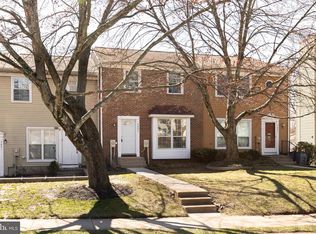
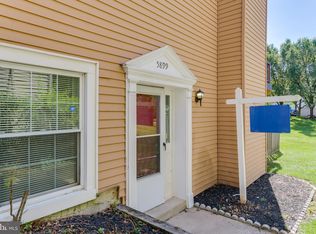
- $270,0002 bd2 ba1.2k sqft5899 Rowanberry Dr #ER-43, Elkridge, MD 21075Sold
- $330,0002 bd2 ba900 sqft5955 Rowanberry Dr #8C, Elkridge, MD 21075Sold
- $309,7003 bd2 ba1.5k sqft5889 Rowanberry Dr UNIT A41, Elkridge, MD 21075Off Market
- $245,0002 bd2 ba1.2k sqft5903 Rowanberry Dr UNIT E-46, Elkridge, MD 21075Sold
- $267,6003 bd1 ba1.2k sqft5905 Rowanberry Dr, Elkridge, MD 21075Off Market
Nearby schools
GreatSchools rating
- 8/10Elkridge Elementary SchoolGrades: PK-5Distance: 0.4 mi
- 8/10Elkridge Landing Middle SchoolGrades: 6-8Distance: 0.4 mi
- 6/10Guilford Park HighGrades: 9-10Distance: 5.4 mi
Schools provided by the listing agent
- District: Howard County Public Schools
Source: Bright MLS. This data may not be complete. We recommend contacting the local school district to confirm school assignments for this home.
Get a cash offer in 3 minutes
Find out how much your home could sell for in as little as 3 minutes with a no-obligation cash offer.
Estimated market value
$328,300
Get a cash offer in 3 minutes
Find out how much your home could sell for in as little as 3 minutes with a no-obligation cash offer.
Estimated market value
$328,300
- Maryland
- Howard County
- Elkridge
- 21075
- 5877 Rowanberry Dr Unit B36
Nearby cities
Nearby zip codes
Other Elkridge Topics
