Welcome to this beautifully updated two-level townhouse offering modern finishes and true move-in-ready convenience. Freshly painted throughout, this home features brand new carpet and stylish new vinyl flooring, creating a clean and contemporary feel from the moment you walk in. The main level welcomes you with a thoughtfully designed layout. To the right, the fully renovated kitchen boasts new cabinetry, elegant quartz countertops, and a complete suite of brand-new appliances, including a stove, dishwasher, microwave, and refrigerator, along with a bright eat-in breakfast area. To the left, a convenient closet provides extra storage, while moving forward you’ll find a spacious and light-filled living and dining area—perfect for both everyday living and entertaining. A convenient half bath completes the main level. Upstairs, you’ll find three comfortable bedrooms and a full bathroom, along with a brand-new washer and dryer that add everyday convenience and enhance the home’s functionality. Parking is easy with 2 total spaces, including one assigned spot and one additional permit parking space. Community also offers visitor parking. Ideally situated in Elkridge, this home offers excellent access to shopping, dining, outdoor recreation, and major commuter routes. It is just minutes to Gateway Overlook Shopping Center and Columbia Crossing for groceries, dining, and daily essentials, and a short drive to Arundel Mills Mall for extensive shopping, restaurants, and entertainment. Outdoor lovers will appreciate the proximity to Rockburn Branch Park and Patapsco Valley State Park, offering scenic trails, playgrounds, and nature escapes. Commuters will benefit from quick access to Interstate 95 and Maryland Route 100, as well as close proximity to BWI Airport and the Dorsey MARC Station for easy travel to both Baltimore and Washington, D.C.. Combining modern updates, a practical layout, and a prime location, this home presents an exceptional opportunity for comfortable living or investment.
Sold for $323,500
$323,500
5895 Rowanberry Dr #44, Elkridge, MD 21075
3beds
1,288sqft
Townhouse
Built in 1983
-- sqft lot
$323,600 Zestimate®
$251/sqft
$2,656 Estimated rent
Home value
$323,600
$307,000 - $340,000
$2,656/mo
Zestimate® history
Owner options
List your home for rent
$2,656/mo
Rent Zestimate®
Find your next renter with Zillow Rental Manager. Plus, with online applications, you can quickly screen prospective tenants – for free.
$2,656/mo
Rent Zestimate®
Refinance and save
$1,664/mo
Est. payment
Refinancing to a lower rate could help reduce your monthly payments and save thousands over the life of the loan.
$1,664/mo
Est. payment
Explore your selling options
Work with a Zillow partner agent
Leverage their expertise and Zillow's premium Showcase listings to get your home seen by more buyers.
Get startedList with your own agent
Get your home in front of millions of buyers by listing it on Zillow.
Learn how to do itSell it yourself
Take full control of how buyers see your home on Zillow by listing For Sale by Owner (FSBO).
List your homeWhat's special
Fully renovated kitchenModern finishesFreshly painted throughoutConvenient half bathElegant quartz countertopsStylish new vinyl flooringAdditional permit parking space
Zillow last checked:
Listing updated:
Listed by:
xin chen 301-633-8168,
Independent Realty, Inc
Bought with:
Shaina Mowatt, 5005859
EXIT Deluxe Realty
Source: Bright MLS,MLS#: MDHW2065932
Facts & features
Interior
Bedrooms & bathrooms
- Bedrooms: 3
- Bathrooms: 2
- Full bathrooms: 1
- 1/2 bathrooms: 1
- Main level bathrooms: 1
Basement
- Area: 0
Heating
- Heat Pump, Electric
Cooling
- Other, Electric
Appliances
- Included: Electric Water Heater
- Laundry: Dryer In Unit, Washer In Unit, Upper Level, Has Laundry
Features
- Has basement: No
- Has fireplace: No
Interior area
- Total structure area: 1,288
- Total interior livable area: 1,288 sqft
- Finished area above ground: 1,288
- Finished area below ground: 0
Property
Parking
- Total spaces: 2
- Parking features: Assigned, Permit Included, Unassigned, Parking Lot
- Details: Assigned Parking
Accessibility
- Accessibility features: None
Features
- Levels: Two
- Stories: 2
- Pool features: None
Details
- Additional structures: Above Grade, Below Grade
- Parcel number: 1401197762
- Zoning: RA15
- Special conditions: Standard
Construction
Type & style
- Home type: Townhouse
- Architectural style: Traditional
- Property subtype: Townhouse
Materials
- Frame
- Foundation: Other
Condition
- New construction: No
- Year built: 1983
Utilities & green energy
- Sewer: Public Sewer
- Water: Public
Community & HOA
Community
- Condo and coop fee: $214 monthly
- Subdivision: Quail Ridge
HOA
- Has HOA: No
- Amenities included: Common Grounds
- Services included: Water, Snow Removal, Trash, Common Area Maintenance
- HOA name: Quail Ridge Condominium, Inc
Location
- Region: Elkridge
Financial & listing details
- Price per square foot: $251/sqft
- Tax assessed value: $274,800
- Annual tax amount: $4,133
- Date on market: 3/20/2026
- Listing agreement: Exclusive Right To Sell
- Ownership: Condominium
Price history
| Date | Event | Price |
|---|---|---|
| 7/7/2026 | Sold | $323,500$251/sqft |
Source:  Bright MLS #MDHW2065932 Report a problem Bright MLS #MDHW2065932 Report a problem | ||
| 5/2/2026 | Contingent | $323,500$251/sqft |
Source: Bright MLS #MDHW2065932 Report a problem | ||
| 3/20/2026 | Listed for sale | $323,500+48.4%$251/sqft |
Source: Bright MLS #MDHW2065932 Report a problem | ||
| 3/12/2026 | Sold | $218,000+147.7%$169/sqft |
Source: Public Record Report a problem | ||
| 9/7/1995 | Sold | $88,000$68/sqft |
Source: Public Record Report a problem | ||
Public tax history
| Year | Property taxes | Tax assessment |
|---|---|---|
| 2025 | -- | $256,700 +7.6% |
| 2024 | $2,687 +8.2% | $238,600 +8.2% |
| 2023 | $2,483 +3.4% | $220,500 |
| 2022 | $2,401 +3.5% | $220,500 +7% |
| 2021 | $2,320 +3.6% | $206,033 +3.6% |
| 2020 | $2,238 | $198,800 |
| 2019 | $2,238 -7.4% | $198,800 |
| 2018 | $2,417 -21.9% | $198,800 -1.1% |
| 2017 | $3,094 | $201,100 +2.5% |
| 2016 | -- | $196,233 +2.5% |
| 2015 | -- | $191,367 +2.6% |
| 2014 | -- | $186,500 |
| 2013 | -- | $186,500 |
| 2012 | -- | $186,500 -16.6% |
| 2011 | -- | $223,500 0% |
| 2010 | -- | $223,580 |
| 2009 | -- | $223,580 -0.1% |
| 2008 | -- | $223,830 +17.7% |
| 2007 | -- | $190,092 +21.6% |
| 2006 | -- | $156,356 +27.5% |
| 2005 | -- | $122,620 +10.4% |
| 2004 | -- | $111,020 +11.7% |
| 2003 | -- | $99,420 +13.2% |
| 2002 | -- | $87,820 +0.1% |
| 2001 | -- | $87,736 +150.2% |
| 2000 | -- | $35,060 |
Find assessor info on the county website
Neighborhood: 21075
Nearby homes
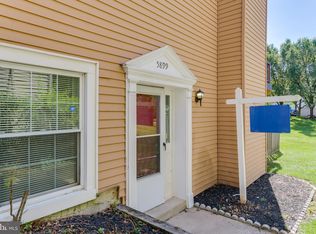
- $270,0002 bd2 ba1.2k sqft5899 Rowanberry Dr #ER-43, Elkridge, MD 21075Sold
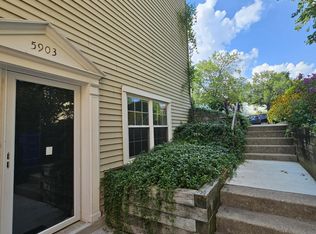
- $245,0002 bd2 ba1.2k sqft5903 Rowanberry Dr UNIT E-46, Elkridge, MD 21075Sold
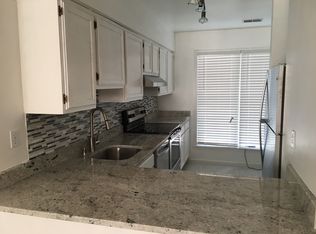
- $309,7003 bd2 ba1.5k sqft5889 Rowanberry Dr UNIT A41, Elkridge, MD 21075Off Market
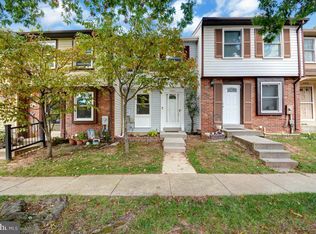
- $330,0002 bd2 ba900 sqft5955 Rowanberry Dr #8C, Elkridge, MD 21075Sold
- $320,0003 bd3 ba1.2k sqft5877 Rowanberry Dr UNIT B36, Elkridge, MD 21075Sold
- $245,000-- bd2 ba1.2k sqft5903 Rowanberry Dr #46, Elkridge, MD 21075Sold
- $301,4003 bd1 ba1.2k sqft5905 Rowanberry Dr #47, Elkridge, MD 21075Off Market
- $299,6003 bd1 ba1.2k sqft5907 Rowanberry Dr UNIT B-48, Elkridge, MD 21075Off Market
Nearby schools
GreatSchools rating
- 8/10Elkridge Elementary SchoolGrades: PK-5Distance: 0.5 mi
- 8/10Elkridge Landing Middle SchoolGrades: 6-8Distance: 0.4 mi
- 6/10Guilford Park HighGrades: 9-10Distance: 5.4 mi
Schools provided by the listing agent
- High: Long Reach
- District: Howard County Public Schools
Source: Bright MLS. This data may not be complete. We recommend contacting the local school district to confirm school assignments for this home.
Get a cash offer in 3 minutes
Find out how much your home could sell for in as little as 3 minutes with a no-obligation cash offer.
Estimated market value
$323,600
Get a cash offer in 3 minutes
Find out how much your home could sell for in as little as 3 minutes with a no-obligation cash offer.
Estimated market value
$323,600
- Maryland
- Howard County
- Elkridge
- 21075
- 5895 Rowanberry Dr Unit 44
Nearby cities
Nearby zip codes
Other Elkridge Topics
