Rare opportunity to own a classic Levitt-built rambler in Bowie's established Pointer Ridge community. Located in the highly recognizable P-Section, this three-bedroom, two-bath home sits on a level lot and offers the convenience of one-level living with endless potential to make it your own. Built during the era that helped shape modern Bowie, this home reflects the practical design, functional floor plan, and enduring appeal that have made Levitt homes so popular with generations of homeowners. Whether you're looking for your next residence, a renovation project, or an investment opportunity, this property offers tremendous upside in a location that continues to attract buyers. Conveniently located near parks, shopping, dining, schools, and major commuter routes, this home presents an excellent opportunity to build equity and create lasting value. Bring your vision and discover the possibilities that await at 16109 Pond Meadow Lane.
For sale
Price cut: $10K (7/8)
$369,900
16109 Pond Meadow Ln, Bowie, MD 20716
3beds
1,583sqft
:
Get pre-qualified$2,528/mo
Single Family Residence
Built in 1970
10,004 Square Feet Lot
$370,800 Zestimate®
$234/sqft
$-- HOA
What's special
- 55 days |
- 2,674 |
- 138 |
Likely to sell faster than
Zillow last checked:
Listing updated:
Listed by:
Melanie Gamble 301-386-0008,
212 Degrees Realty, LLC 3013438538
Source: Bright MLS,MLS#: MDPG2205244
Facts & features
Interior
Bedrooms & bathrooms
- Bedrooms: 3
- Bathrooms: 2
- Full bathrooms: 2
- Main level bathrooms: 2
- Main level bedrooms: 3
Basement
- Area: 0
Heating
- Forced Air, Electric
Cooling
- Central Air, Electric
Appliances
- Included: Electric Water Heater
Features
- Has basement: No
- Has fireplace: No
Interior area
- Total structure area: 1,583
- Total interior livable area: 1,583 sqft
- Finished area above ground: 1,583
- Finished area below ground: 0
Property
Parking
- Total spaces: 1
- Parking features: Garage Faces Front, Attached
- Attached garage spaces: 1
Accessibility
- Accessibility features: None
Features
- Levels: One
- Stories: 1
- Pool features: None
Lot
- Size: 10,004 Square Feet
Details
- Additional structures: Above Grade, Below Grade
- Parcel number: 17070728378
- Zoning: RR
- Special conditions: Short Sale
Construction
Type & style
- Home type: SingleFamily
- Architectural style: Ranch/Rambler
- Property subtype: Single Family Residence
Materials
- Frame
- Foundation: Permanent
Condition
- New construction: No
- Year built: 1970
Utilities & green energy
- Sewer: Public Sewer
- Water: Public
Community & HOA
Community
- Subdivision: Pointer Ridge
HOA
- Has HOA: No
Location
- Region: Bowie
- Municipality: Bowie
Financial & listing details
- Price per square foot: $234/sqft
- Tax assessed value: $348,567
- Annual tax amount: $5,902
- Date on market: 5/30/2026
- Listing agreement: Exclusive Right To Sell
- Ownership: Fee Simple
Estimated market value
$370,800
$352,000 - $389,000
$2,984/mo
Price history
| Date | Event | Price |
|---|---|---|
| 7/8/2026 | Price change | $369,900-2.6%$234/sqft |
Source:  Bright MLS #MDPG2205244 Report a problem Bright MLS #MDPG2205244 Report a problem | ||
| 7/2/2026 | Price change | $379,900-4.8%$240/sqft |
Source: Bright MLS #MDPG2205244 Report a problem | ||
| 6/5/2026 | Price change | $399,000+5.3%$252/sqft |
Source: Bright MLS #MDPG2205244 Report a problem | ||
| 5/31/2026 | Listed for sale | $379,000+1358.3%$239/sqft |
Source: Bright MLS #MDPG2205244 Report a problem | ||
| 8/13/1970 | Sold | $25,990$16/sqft |
Source: Agent Provided Report a problem | ||
Public tax history
| Year | Property taxes | Tax assessment |
|---|---|---|
| 2025 | $5,939 +31.6% | $345,600 +5.8% |
| 2024 | $4,513 +6.7% | $326,567 +6.2% |
| 2023 | $4,232 +7.4% | $307,533 +6.6% |
| 2022 | $3,941 +3% | $288,500 +2.6% |
| 2021 | $3,825 +2.9% | $281,267 +2.6% |
| 2020 | $3,716 +2.4% | $274,033 +8.2% |
| 2019 | $3,627 | $253,300 |
| 2018 | -- | $253,300 +5.6% |
| 2017 | $4,057 +40% | $239,800 +6% |
| 2016 | $2,898 | $226,300 +4.1% |
| 2015 | $2,898 | $217,467 +4.2% |
| 2014 | $2,898 | $208,633 +4.4% |
| 2013 | -- | $199,800 |
| 2012 | -- | $199,800 |
| 2011 | -- | $199,800 -34.7% |
| 2010 | -- | $306,070 +11.1% |
| 2009 | -- | $275,542 +12.5% |
| 2008 | -- | $245,016 +14.2% |
| 2007 | -- | $214,490 +12.2% |
| 2006 | -- | $191,140 +13.9% |
| 2005 | -- | $167,790 +16.2% |
| 2004 | -- | $144,440 |
| 2003 | -- | $144,440 +4.8% |
| 2002 | -- | $137,822 +10.6% |
| 2001 | -- | $124,590 |
Find assessor info on the county website
Monthly payment
Est. payment
Payment breakdown
Explore the cost of this home by adjusting the details. Changes won't be saved.Climate risks
Neighborhood: 20716
Nearby schools
GreatSchools rating
- 6/10Pointer Ridge Elementary SchoolGrades: K-5Distance: 0.5 mi
- 4/10Benjamin Tasker Middle SchoolGrades: 6-8Distance: 3.3 mi
- 4/10Bowie High SchoolGrades: 9-12Distance: 4.6 mi
Schools provided by the listing agent
- District: Prince George's County Public Schools
Source: Bright MLS. This data may not be complete. We recommend contacting the local school district to confirm school assignments for this home.
- $492,800-- bd2 ba2.1k sqft16107 Pond Meadow Ln, Bowie, MD 20716Off Market
- $450,0004 bd3 ba2.6k sqft16111 Pond Meadow Ln, Bowie, MD 20716Sold
- $509,7004 bd3 ba1.2k sqft16105 Pond Meadow Ln, Bowie, MD 20716Off Market

- $514,3004 bd3 ba2.1k sqft16019 Pond Meadow Ln, Bowie, MD 20716Off Market
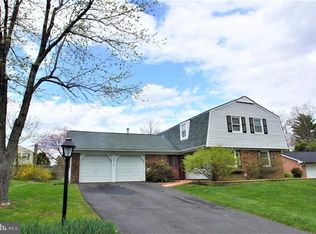
- $455,400-- bd2 ba1.8k sqft16021 Pond Meadow Ln, Bowie, MD 20716Off Market
- $444,600-- bd2 ba1.5k sqft16106 Pond Meadow Ln, Bowie, MD 20716Off Market
- $502,1004 bd2 ba2k sqft16108 Pond Meadow Ln, Bowie, MD 20716Off Market
- $459,9003 bd2 ba1.7k sqft16017 Pond Meadow Ln, Bowie, MD 20716Off Market
A local agent can set up tours, give advice and negotiate with sellers.
Similar homes
- $439,0003 bd2 ba1.4k sqft1706 Pomona Pl, Bowie, MD 20716For Sale
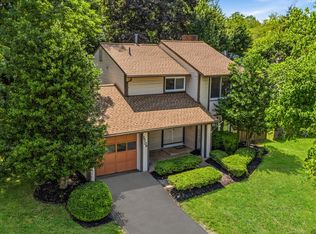
 MLS ID #MDPG2211098, Rachel Smith, The Agency DC. Bright MLS
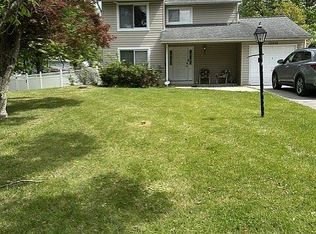
 - $368,0003 bd2 ba1.3k sqft15915 Perkins Ln, Bowie, MD 20716For Sale By Owner
- $549,5004 bd4 ba1.5k sqft1905 Mitchellville Rd, Bowie, MD 20716For Sale
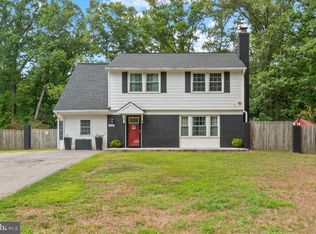 MLS ID #MDPG2210338, Wilson Jean, Samson Properties. Bright MLS
 - $360,0003 bd2 ba1.2k sqft3001 N Dale Ct, Bowie, MD 20716For Sale
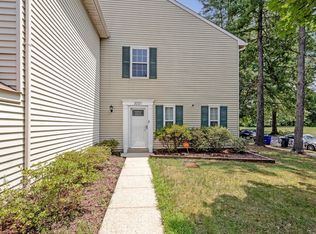 MLS ID #MDPG2212342, Daniel Walcott, Keller Williams Capital Properties. Bright MLS
 - $495,0003 bd2 ba1.8k sqft15927 Peach Walker Dr, Bowie, MD 20716For SaleMLS ID #MDPG2205650, Deena Davis, Richey Realty Group. Bright MLS
- $515,0004 bd2 ba1.8k sqft15751 Pointer Ridge Dr, Bowie, MD 20716For SaleMLS ID #MDPG2209168, JIMMY OKUNOLA, EXP Realty, LLC. Bright MLS
- $349,9002 bd2 ba1.1k sqft926 Pleasant Hill Ln, Bowie, MD 20716For SaleMLS ID #MDPG2210224, Dave Webber, RE/MAX Leading Edge. Bright MLS
- $449,9003 bd2 ba1.8k sqft2416 Kinderbrook Ln, Bowie, MD 20715For SaleMLS ID #MDPG2212094, Marcy Gaines, CENTURY 21 New Millennium. Bright MLS
- $525,0004 bd3 ba2.1k sqft1405 Peachwood Ln, Bowie, MD 20716For SaleMLS ID #MDPG2203374, Rachel Barnes, Keller Williams Preferred Properties. Bright MLS
- $531,0004 bd3 ba2.1k sqft1226 Port Echo Ln, Bowie, MD 20716For SaleMLS ID #MDPG2199110, Amber Verdadero, Samson Properties. Bright MLS
- $404,9993 bd4 ba1.4k sqft824 Pleasant Hill Ln, Bowie, MD 20716For SaleMLS ID #MDPG2207302, Omar Flores, LPT Realty, LLC. Bright MLS
- $509,0004 bd4 ba2k sqft15603 Passaie Ln, Bowie, MD 20716For SaleMLS ID #MDPG2209520, Traquel Butler, Long & Foster Real Estate, Inc.. Bright MLS
- $470,0003 bd2 ba1.5k sqft3801 Northrop Pl, Bowie, MD 20716For SaleMLS ID #MDPG2204478, Will Stein, Compass. Bright MLS
- $385,0004 bd2 ba1.7k sqft2606 Felter Ln, Bowie, MD 20715For SaleMLS ID #MDPG2201460, Minassie Tekalign, Tek-Align Realty, LLC. Bright MLS
- $539,9043 bd3 ba1.7k sqft15904 Ark Ct, Bowie, MD 20716For SaleMLS ID #MDPG2202896, Keith James, Keller Williams Capital Properties. Bright MLS
- $469,9003 bd4 ba1.4k sqft3608 Edmond Way, Bowie, MD 20716For SaleMLS ID #MDPG2211094, Doug Hayes, Redfin Corp. Bright MLS
- $363,0002 bd2 ba1.1k sqft2626 Nemo Ct, Bowie, MD 20716For SaleMLS ID #MDPG2210408, Jason Greenwald, Independent Realty, Inc. Bright MLS
- $365,0003 bd2 ba1.6k sqft3935 Ettrick Ct #31, Bowie, MD 20716For SaleMLS ID #MDPG2205418, Cindy Garhart, RE/MAX Leading Edge. Bright MLS
- $485,0003 bd2 ba1.5k sqft3002 Tanbark Ln, Bowie, MD 20715For SaleMLS ID #MDPG2203318, Patrick McCarthy, RE/MAX Leading Edge. Bright MLS
- $395,0002 bd3 ba1.1k sqft15435 Neman Dr, Bowie, MD 20716For SaleMLS ID #MDPG2208468, DERRICK BRIDGEFORTH, Samson Properties. Bright MLS
