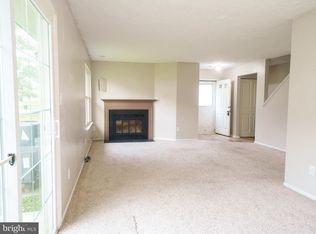
Welcome home to this beautifully maintained end-unit townhome in the heart of Bowie! This move-in-ready home offers the perfect combination of comfort, style, and convenience. Step inside to find an open, modern layout and a bright, updated kitchen featuring granite countertops, modern appliances, and plenty of cabinet space. Upstairs, you’ll find three spacious bedrooms and two full bathrooms, including a generously sized primary suite that provides the perfect place to unwind at the end of the day. Outside, enjoy the added privacy of an end-unit location along with the convenience of off-street parking. Located just minutes from Bowie Town Center, Allen Pond Park, and the Bowie Community Center, commuters will also appreciate quick access to Route 50, providing an easy drive to Washington, D.C., Annapolis, Fort Meade, and surrounding employment centers. Whether you’re a first-time buyer, downsizing, or simply looking for a home in a prime Bowie location, this is an opportunity you won’t want to miss. Schedule your private showing today!
For sale
$360,000
3001 N Dale Ct, Bowie, MD 20716
3beds
1,290sqft
:
Get pre-qualified$2,528/mo
Townhouse
Built in 1983
1,512 Square Feet Lot
$359,700 Zestimate®
$279/sqft
$67/mo HOA
What's special
Bright updated kitchenBeautifully maintained end-unit townhomeOpen modern layoutModern appliancesOff-street parkingPlenty of cabinet spaceGranite countertops
- 3 days |
- 357 |
- 36 |
Zillow last checked:
Listing updated:
Listed by:
Daniel Walcott 917-805-3052,
Keller Williams Capital Properties 202-243-7700
Source: Bright MLS,MLS#: MDPG2212342
Facts & features
Interior
Bedrooms & bathrooms
- Bedrooms: 3
- Bathrooms: 2
- Full bathrooms: 2
Basement
- Area: 0
Heating
- Central, Electric
Cooling
- Central Air, Electric
Appliances
- Included: Water Heater, Washer/Dryer Stacked, Oven, Microwave, Dishwasher, Electric Water Heater
Features
- Has basement: No
- Has fireplace: No
Interior area
- Total structure area: 1,290
- Total interior livable area: 1,290 sqft
- Finished area above ground: 1,290
- Finished area below ground: 0
Property
Parking
- Total spaces: 2
- Parking features: Off Street
Accessibility
- Accessibility features: None
Features
- Levels: Two
- Stories: 2
- Pool features: None
Lot
- Size: 1,512 Square Feet
Details
- Additional structures: Above Grade, Below Grade
- Parcel number: 17070789594
- Zoning: RSFA
- Special conditions: Standard
Construction
Type & style
- Home type: Townhouse
- Architectural style: Colonial
- Property subtype: Townhouse
Materials
- Frame
- Foundation: Slab
Condition
- New construction: No
- Year built: 1983
Utilities & green energy
- Sewer: Public Sewer
- Water: Public
Community & HOA
Community
- Subdivision: Mitchellville Townhouses
HOA
- Has HOA: Yes
- HOA fee: $67 monthly
Location
- Region: Bowie
Financial & listing details
- Price per square foot: $279/sqft
- Tax assessed value: $285,233
- Annual tax amount: $4,647
- Date on market: 7/23/2026
- Listing agreement: Exclusive Agency
- Listing terms: Conventional,FHA,VA Loan,Cash
- Ownership: Fee Simple
Estimated market value
$359,700
$342,000 - $378,000
$2,714/mo
Price history
| Date | Event | Price |
|---|---|---|
| 7/23/2026 | Listed for sale | $360,000+23.1%$279/sqft |
Source:  Bright MLS #MDPG2212342 Report a problem Bright MLS #MDPG2212342 Report a problem | ||
| 7/1/2026 | Listed for rent | $2,850+24.2%$2/sqft |
Source: Zillow Rentals Report a problem | ||
| 5/31/2024 | Listing removed | -- |
Source: Zillow Rentals Report a problem | ||
| 5/2/2024 | Listed for rent | $2,295$2/sqft |
Source: Zillow Rentals Report a problem | ||
| 1/22/2021 | Sold | $292,500+0.9%$227/sqft |
Source: Public Record Report a problem | ||
| 11/19/2020 | Pending sale | $290,000$225/sqft |
Source: Bright MLS #MDPG587504 Report a problem | ||
| 11/13/2020 | Listed for sale | $290,000+104.6%$225/sqft |
Source: Bright MLS #MDPG587504 Report a problem | ||
| 10/24/2002 | Sold | $141,757+49.6%$110/sqft |
Source: Public Record Report a problem | ||
| 3/8/2001 | Sold | $94,740$73/sqft |
Source: Public Record Report a problem | ||
Public tax history
| Year | Property taxes | Tax assessment |
|---|---|---|
| 2025 | $4,684 +37.7% | $272,100 +10.5% |
| 2024 | $3,402 +12.2% | $246,200 +11.8% |
| 2023 | $3,031 +14.2% | $220,300 +13.3% |
| 2022 | $2,656 +2.6% | $194,400 +2.1% |
| 2021 | $2,589 +2.4% | $190,400 +2.1% |
| 2020 | $2,528 +1.2% | $186,400 +6.9% |
| 2019 | $2,497 | $174,400 |
| 2018 | -- | $174,400 +4.8% |
| 2017 | $2,815 -0.1% | $166,400 +5.1% |
| 2016 | $2,820 | $158,400 |
| 2015 | $2,820 | $158,400 |
| 2014 | $2,820 | $158,400 -10.4% |
| 2013 | -- | $176,700 |
| 2012 | -- | $176,700 |
| 2011 | -- | $176,700 -23.6% |
| 2010 | -- | $231,300 +10% |
| 2009 | -- | $210,300 +11.1% |
| 2008 | -- | $189,300 +12.5% |
| 2007 | -- | $168,300 +15.1% |
| 2006 | -- | $146,252 +17.7% |
| 2005 | -- | $124,206 +21.6% |
| 2004 | -- | $102,160 |
| 2003 | -- | $102,160 +3.3% |
| 2002 | -- | $98,942 +7% |
| 2001 | -- | $92,510 |
Find assessor info on the county website
Monthly payment
Est. payment
Payment breakdown
Explore the cost of this home by adjusting the details. Changes won't be saved.Climate risks
Neighborhood: 20716
Nearby schools
GreatSchools rating
- 2/10Northview Elementary SchoolGrades: PK-5Distance: 0.7 mi
- 4/10Benjamin Tasker Middle SchoolGrades: 6-8Distance: 1.9 mi
- 4/10Bowie High SchoolGrades: 9-12Distance: 3.3 mi
Schools provided by the listing agent
- District: Prince George's County Public Schools
Source: Bright MLS. This data may not be complete. We recommend contacting the local school district to confirm school assignments for this home.
- $325,0003 bd3 ba1.2k sqft3013 N Dale Ct, Bowie, MD 20716Sold
- $325,7002 bd2 ba1.1k sqft3005 N Dale Ct, Bowie, MD 20716Off Market
- $323,4002 bd2 ba1.1k sqft3007 N Dale Ct, Bowie, MD 20716Off Market
- $330,700-- bd2 ba1.2k sqft3003 N Dale Ct, Bowie, MD 20716Off Market
- $333,400-- bd2 ba1.2k sqft3011 N Dale Ct, Bowie, MD 20716Off Market
- $341,6002 bd2 ba1.2k sqft3009 N Dale Ct, Bowie, MD 20716Off Market
- $340,8003 bd3 ba1.1k sqft3000 N Dale Ln, Bowie, MD 20716Off Market
- $336,100-- bd1 ba1.1k sqft3002 N Dale Ln, Bowie, MD 20716Off Market
A local agent can set up tours, give advice and negotiate with sellers.
Similar homes
- $363,0002 bd2 ba1.1k sqft2626 Nemo Ct, Bowie, MD 20716For Sale

 MLS ID #MDPG2210408, Jason Greenwald, Independent Realty, Inc. Bright MLS
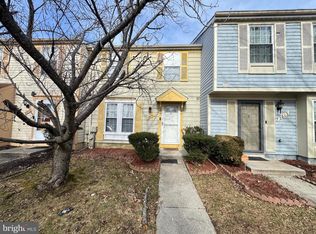
 - $350,0003 bd2 ba1.1k sqft2815 Nomad Ct E, Bowie, MD 20716For Sale
 MLS ID #MDPG2191328, Tasha Lyons, Exit Community Realty. Bright MLS
 - $349,9002 bd2 ba1.1k sqft926 Pleasant Hill Ln, Bowie, MD 20716For Sale
 MLS ID #MDPG2210224, Dave Webber, RE/MAX Leading Edge. Bright MLS
 - $329,9002 bd2 ba1.1k sqft3006 New Oak Ln, Bowie, MD 20716For Sale
 MLS ID #MDPG2206380, Josh Rayford, Samson Properties. Bright MLS
 - $395,0002 bd3 ba1.1k sqft15435 Neman Dr, Bowie, MD 20716For SaleMLS ID #MDPG2208468, DERRICK BRIDGEFORTH, Samson Properties. Bright MLS
- $365,0003 bd2 ba1.6k sqft3935 Ettrick Ct #31, Bowie, MD 20716For SaleMLS ID #MDPG2205418, Cindy Garhart, RE/MAX Leading Edge. Bright MLS
- $368,0003 bd2 ba1.3k sqft15915 Perkins Ln, Bowie, MD 20716For Sale By Owner
- $300,0002 bd2 ba1.1k sqft15612 Everglade Ln APT 401, Bowie, MD 20716For SaleMLS ID #MDPG2211840, Saad Jamil, Samson Properties. Bright MLS
- $369,9003 bd2 ba1.5k sqft16109 Pond Meadow Ln, Bowie, MD 20716For SaleMLS ID #MDPG2205244, Melanie Gamble, 212 Degrees Realty, LLC. Bright MLS
- $340,0002 bd2 ba1.2k sqftWoodland Lake Condo, Bowie, MD 20716For SaleMLS ID #MDPG2211192, Ehab Hijazi, Fairfax Realty Premier. Bright MLS
- $375,0003 bd2 ba1.5k sqft13004 Midsummer Ln, Bowie, MD 20715For SaleMLS ID #MDPG2211680, Karen Forsythe, CENTURY 21 New Millennium. Bright MLS
- $404,9993 bd4 ba1.4k sqft824 Pleasant Hill Ln, Bowie, MD 20716For SaleMLS ID #MDPG2207302, Omar Flores, LPT Realty, LLC. Bright MLS
- $439,0003 bd2 ba1.4k sqft1706 Pomona Pl, Bowie, MD 20716For SaleMLS ID #MDPG2211098, Rachel Smith, The Agency DC. Bright MLS
- $314,9002 bd2 ba1.2k sqft15616 Everglade Ln APT 406, Bowie, MD 20716For SaleMLS ID #MDPG2211278, Beverly Drewery, CENTURY 21 New Millennium. Bright MLS
- $370,0003 bd3 ba1.8k sqft4843 Brookstone Ter Unit 21, Bowie, MD 20720For SaleMLS ID #MDPG2210538, Bob Lucido, Keller Williams Lucido Agency. Bright MLS
- $449,9003 bd2 ba1.8k sqft2416 Kinderbrook Ln, Bowie, MD 20715For SaleMLS ID #MDPG2212094, Marcy Gaines, CENTURY 21 New Millennium. Bright MLS
- $399,9003 bd4 ba1.2k sqft4201 Bar Harbor Pl, Bowie, MD 20720For SaleMLS ID #MDPG2206546, Diane Wright, Samson Properties. Bright MLS
- $470,0003 bd2 ba1.5k sqft3801 Northrop Pl, Bowie, MD 20716For SaleMLS ID #MDPG2204478, Will Stein, Compass. Bright MLS
- $399,9003 bd4 ba1.7k sqft11223 Westport Dr, Bowie, MD 20720For SaleMLS ID #MDPG2209038, Dennis Obigwe, RE/MAX Excellence Realty. Bright MLS
- $539,9043 bd3 ba1.7k sqft15904 Ark Ct, Bowie, MD 20716For SaleMLS ID #MDPG2202896, Keith James, Keller Williams Capital Properties. Bright MLS
