New HVAC Electric bill is $30 per month average Solar Panels have a $0 balance This immaculate villa is nestled on a quiet cul-de-sac in the highly sought-after 55+ resort-style community of Cameron Grove. Offering the peaceful retirement lifestyle you've been looking for, this home features a unique floor plan with gleaming hardwood floors throughout, two spacious bedrooms, and a cozy fireplace. Enjoy your stone patio with a private serene wooded backdrop, providing the perfect setting for relaxing or entertaining. The large primary suite includes a spacious walk-in closet and an en-suite bath. The bright, open kitchen features a breakfast bar, an eat-in dining area, and plenty of cabinet space. A formal dining room, attached garage, and abundant natural light complete this exceptional home. Residents of Cameron Grove enjoy outstanding community amenities, including a swimming pool, tennis courts, and beautifully maintained grounds.
Under contract
$400,000
1 Rosebud Ct, Upper Marlboro, MD 20774
2beds
1,306sqft
:
Get pre-qualified$2,925/mo
Townhouse
Built in 2000
4,069 Square Feet Lot
$-- Zestimate®
$306/sqft
$217/mo HOA
What's special
Cozy fireplaceAttached garageSpacious walk-in closetGleaming hardwood floors throughoutAbundant natural lightBreakfast barFormal dining room
- 11 days |
- 311 |
- 17 |
Likely to sell faster than
Zillow last checked:
Listing updated:
Listed by:
Brandi Turner 202-749-5388,
Probate Realty Solutions 2406442007
Source: Bright MLS,MLS#: MDPG2211894
Facts & features
Interior
Bedrooms & bathrooms
- Bedrooms: 2
- Bathrooms: 2
- Full bathrooms: 2
- Main level bathrooms: 2
- Main level bedrooms: 2
Rooms
- Room types: Bedroom 2, Bedroom 1, Bathroom 1, Bathroom 2
Bedroom 1
- Level: Main
Bedroom 2
- Level: Main
Bathroom 1
- Level: Main
Bathroom 2
- Level: Main
Heating
- Forced Air, Natural Gas
Cooling
- Central Air, Electric
Appliances
- Included: Gas Water Heater
Features
- Bathroom - Walk-In Shower, Combination Dining/Living, Crown Molding, Open Floorplan
- Flooring: Wood
- Windows: Window Treatments
- Has basement: No
- Number of fireplaces: 1
Interior area
- Total structure area: 1,306
- Total interior livable area: 1,306 sqft
- Finished area above ground: 1,306
- Finished area below ground: 0
Property
Parking
- Total spaces: 1
- Parking features: Storage, Garage Faces Front, Attached
- Attached garage spaces: 1
Accessibility
- Accessibility features: Accessible Doors, Accessible Entrance
Features
- Levels: One
- Stories: 1
- Pool features: Community
Lot
- Size: 4,069 Square Feet
Details
- Additional structures: Above Grade, Below Grade
- Parcel number: 17073203957
- Zoning: LCD
- Special conditions: Standard
Construction
Type & style
- Home type: Townhouse
- Architectural style: Ranch/Rambler
- Property subtype: Townhouse
Materials
- Frame
- Foundation: Slab
Condition
- New construction: No
- Year built: 2000
Utilities & green energy
- Sewer: Public Sewer
- Water: Public
Community & HOA
Community
- Senior community: Yes
- Subdivision: Cameron Grove
HOA
- Has HOA: Yes
- Amenities included: Clubhouse, Common Grounds, Fitness Center, Game Room, Jogging Path, Library, Meeting Room, Party Room, Indoor Pool, Pool, Retirement Community, Tennis Court(s)
- Services included: Common Area Maintenance, Management, Pool(s), Recreation Facility, Sauna, Snow Removal
- HOA fee: $217 monthly
- HOA name: COMSOURCE MANAGEMENT
Location
- Region: Upper Marlboro
Financial & listing details
- Price per square foot: $306/sqft
- Tax assessed value: $400,000
- Annual tax amount: $5,644
- Date on market: 7/20/2026
- Listing agreement: Exclusive Agency
- Listing terms: FHA,Cash,Conventional
- Ownership: Fee Simple
Estimated market value
Not available
Estimated sales range
Not available
Not available
Price history
| Date | Event | Price |
|---|---|---|
| 7/27/2026 | Contingent | $400,000$306/sqft |
Source:  Bright MLS #MDPG2211894 Report a problem Bright MLS #MDPG2211894 Report a problem | ||
| 7/21/2026 | Listed for sale | $400,000$306/sqft |
Source: Bright MLS #MDPG2211894 Report a problem | ||
| 3/12/2026 | Listing removed | $400,000$306/sqft |
Source: Bright MLS #MDPG2182108 Report a problem | ||
| 11/11/2025 | Listed for sale | $400,000+14.3%$306/sqft |
Source: Bright MLS #MDPG2182108 Report a problem | ||
| 2/22/2024 | Sold | $350,000+17.3%$268/sqft |
Source: Bright MLS #MDPG2093058 Report a problem | ||
| 5/16/2023 | Sold | $298,378+27%$228/sqft |
Source: Public Record Report a problem | ||
| 9/6/2011 | Sold | $235,000$180/sqft |
Source: Public Record Report a problem | ||
| 6/3/2011 | Price change | $235,000+6.9%$180/sqft |
Source: Fairfax Realty,Inc. #PG7508663 Report a problem | ||
| 4/2/2011 | Price change | $219,900-4.3%$168/sqft |
Source: Fairfax Realty,Inc. #PG7508663 Report a problem | ||
| 2/9/2011 | Price change | $229,900-4.2%$176/sqft |
Source: Fairfax Realty,Inc. #PG7508663 Report a problem | ||
| 1/11/2011 | Listed for sale | $239,900+31.5%$184/sqft |
Source: Fairfax Realty,Inc. #PG7508663 Report a problem | ||
| 2/25/2003 | Sold | $182,500+23.8%$140/sqft |
Source: Public Record Report a problem | ||
| 10/25/2002 | Sold | $147,469-17.5%$113/sqft |
Source: Public Record Report a problem | ||
| 1/4/2001 | Sold | $178,644$137/sqft |
Source: Public Record Report a problem | ||
Public tax history
| Year | Property taxes | Tax assessment |
|---|---|---|
| 2025 | $5,941 +49.8% | $379,900 +6.5% |
| 2024 | $3,967 +7% | $356,700 +7% |
| 2023 | $3,709 +7.5% | $333,500 +7.5% |
| 2022 | $3,451 +7.1% | $310,300 +7.1% |
| 2021 | $3,223 +7.6% | $289,833 +7.6% |
| 2020 | $2,995 -15% | $269,367 +13.6% |
| 2019 | $3,523 | $237,067 |
| 2018 | $3,523 -7.6% | $237,067 +5.3% |
| 2017 | $3,811 +12.7% | $225,233 +5.5% |
| 2016 | $3,382 | $213,400 |
| 2015 | $3,382 | $213,400 |
| 2014 | $3,382 | $213,400 -0.4% |
| 2013 | -- | $214,300 |
| 2012 | -- | $214,300 |
| 2011 | -- | $214,300 -33.5% |
| 2010 | -- | $322,430 +10.6% |
| 2009 | -- | $291,492 +11.9% |
| 2008 | -- | $260,556 +13.5% |
| 2007 | -- | $229,620 +7.3% |
| 2006 | -- | $214,090 +7.8% |
| 2005 | -- | $198,560 +8.5% |
| 2004 | -- | $183,030 |
| 2003 | -- | $183,030 +6.6% |
| 2002 | -- | $171,630 +15.3% |
| 2001 | -- | $148,830 |
Find assessor info on the county website
Monthly payment
Est. payment
Payment breakdown
Explore the cost of this home by adjusting the details. Changes won't be saved.Climate risks
Neighborhood: Kettering
Nearby schools
GreatSchools rating
- 6/10Perrywood Elementary SchoolGrades: K-5Distance: 1.3 mi
- 4/10Kettering Middle SchoolGrades: 6-8Distance: 2.1 mi
- 3/10Dr. Henry A. Wise Jr. High SchoolGrades: 9-12Distance: 4.7 mi
Schools provided by the listing agent
- District: Prince George's County Public Schools
Source: Bright MLS. This data may not be complete. We recommend contacting the local school district to confirm school assignments for this home.
- $393,600-- bd2 ba1.3k sqft3 Rosebud Ct, Upper Marlboro, MD 20774Off Market
- $416,3002 bd2 ba1.5k sqft5 Rosebud Ct, Upper Marlboro, MD 20774Off Market
- $415,000-- bd2 ba1.4k sqft2 Rosebud Ct, Upper Marlboro, MD 20774Off Market
- $377,600-- bd2 ba1.3k sqft4 Rosebud Ct, Upper Marlboro, MD 20774Off Market
- $416,2002 bd2 ba1.4k sqft7 Rosebud Ct, Upper Marlboro, MD 20774Off Market
- $415,400-- bd2 ba1.4k sqft8 Rosebud Ct, Upper Marlboro, MD 20774Off Market
- $416,600-- bd2 ba1.6k sqft13602 Missoula Ct, Upper Marlboro, MD 20774Off Market
- $390,0002 bd2 ba1.5k sqft6 Rosebud Ct, Upper Marlboro, MD 20774Sold
A local agent can set up tours, give advice and negotiate with sellers.
Similar homes
- $319,9002 bd2 ba1.3k sqftCameron Grove Condo, Upper Marlboro, MD 20774For Sale

 MLS ID #MDPG2207528, Aisha Holmes, Samson Properties. Bright MLS
 - $324,9002 bd2 ba1.3k sqftCameron Grove Condo, Upper Marlboro, MD 20774For Sale
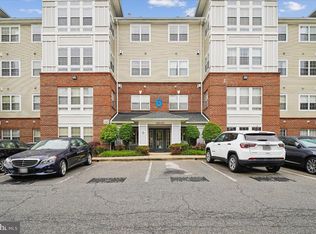 MLS ID #MDPG2202230, Darren Gibson, The Real Estate Experts. Bright MLS
 - $322,9002 bd2 ba1.2k sqftCameron Grove Condo, Upper Marlboro, MD 20774For Sale
 MLS ID #MDPG2205298, Kimberly Roy, Samson Properties. Bright MLS
 - $404,9993 bd4 ba1.4k sqft824 Pleasant Hill Ln, Bowie, MD 20716For Sale
 MLS ID #MDPG2207302, Omar Flores, LPT Realty, LLC. Bright MLS
 - $390,0003 bd3 ba1.6k sqft9407 Geaton Park Pl, Lanham, MD 20706New ConstructionMLS ID #MDPG2210436, gyimah kyei, Keller Williams Preferred Properties. Bright MLS
- $325,0003 bd3 ba1.4k sqftKettering Overlook Condo Phases 3 & 4>, Upper Marlboro, MD 20774For SaleMLS ID #MDPG2203946, Sarah Reynolds, Keller Williams Realty. Bright MLS
- $400,0003 bd3 ba1.3k sqft12471 Old Colony Dr, Upper Marlboro, MD 20772For SaleMLS ID #MDPG2208346, Carolyn Young, Samson Properties. Bright MLS
- $399,0004 bd4 ba1.6k sqft9817 Woodyard Cir, Upper Marlboro, MD 20772For SaleMLS ID #MDPG2209368, Wanda Hamilton, Keller Williams Preferred Properties. Bright MLS
- $375,0003 bd3 ba1.9k sqft4845 Brookstone Ter Unit 31, Bowie, MD 20720For SaleMLS ID #MDPG2209572, Hazel Shakur, Redfin Corp. Bright MLS
- $399,0003 bd4 ba1.5k sqft8412 Old Colony Dr S, Upper Marlboro, MD 20772For SaleMLS ID #MDPG2193472, Robert Scott, Samson Properties. Bright MLS
- $398,0003 bd3 ba1.6k sqftWoodmore Towne Centre, Lanham, MD 20706For SaleMLS ID #MDPG2209512, Candace Dantzler, Compass. Bright MLS
- $365,0002 bd3 ba1.4k sqft12702 Wedgedale Ct, Upper Marlboro, MD 20772For SaleMLS ID #MDPG2207590, Mrs. Tiffany Davis-Schools, RLAH @properties. Bright MLS
- $305,0002 bd2 ba1.1k sqft9720 Lake Pointe Ct APT 204, Upper Marlboro, MD 20774For SaleMLS ID #MDPG2210146, Sherine Burnett, RLAH @properties. Bright MLS
- $420,0002 bd4 ba1.2k sqft10528 Galena Ln, Upper Marlboro, MD 20772For SaleMLS ID #MDPG2200016, Keisha Benford, Samson Properties. Bright MLS
- $300,0002 bd2 ba1.3k sqft4708 Colonel Ashton Pl #424, Upper Marlboro, MD 20772For SaleMLS ID #MDPG2211280, Arynne Crane, RLAH @properties. Bright MLS
- $460,0003 bd4 ba1.6k sqft10209 Balsam Poplar Pl, Bowie, MD 20721For SaleMLS ID #MDPG2210372, Tiffany Dodson, Samson Properties. Bright MLS
- $365,0003 bd2 ba1.6k sqft3935 Ettrick Ct #31, Bowie, MD 20716For SaleMLS ID #MDPG2205418, Cindy Garhart, RE/MAX Leading Edge. Bright MLS
- $324,6902 bd3 ba1.3k sqft13960 King George Way #324, Upper Marlboro, MD 20772For SaleMLS ID #MDPG2191736, Keith James, Keller Williams Capital Properties. Bright MLS
- $339,0003 bd3 ba1.3k sqft1727 Countrywood Ct, Landover, MD 20785For SaleMLS ID #MDPG2212348, Chikia Barnes, Keller Williams Preferred Properties. Bright MLS
- $425,0002 bd2 ba1.5k sqft7208 Paperbark Ter, Laurel, MD 20707For SaleMLS ID #MDPG2208822, Wemmy Collins, Redfin Corp. Bright MLS
