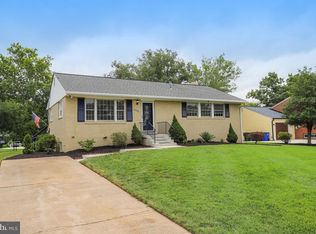
OPEN SAT 9/26 12-3pm*Immaculate Renovation of popular Jefferson Model in Sought After Greenbriar Community*4 Bedrooms*2 Full Bathrooms*2 Car Oversized Garage*New Kitchen Includes: New White Cabinets, New Quartz Countertops, Center Island, Recessed Lighting, New Stainless Steel Appliances*Kitchen Opens to Family Room with Fireplace and Ceiling Fans*Walk Out Kitchen via New Sliding Glass Door to New Patio and Spacious Yard*Living Room with Wood Burning Fireplace*New Luxury Vinyl Plank Flooring*All New Bathrooms*New Carpet in All Bedrooms*New HVAC*New Hot Water Heater*NO HOA*Top Rated Schools*Convenient access to Neighborhood Parks, Pools, Shopping, Dining and Commuter Routes (Fairfax County Pkwy), Route 50 & 28, I66 and Dulles Airport!
Under contract
Price cut: $15K (9/24)
$825,000
12806 Middleton Ln, Fairfax, VA 22033
4beds
1,950sqft
Single Family Residence
Built in 1968
10,830 Square Feet Lot
$836,700 Zestimate®
$423/sqft
$-- HOA
What's special
- 8 days
- 739
- 45
Likely to sell faster than
Zillow last checked:
Listing updated:
Listed by:
Gary Green 703-405-4550,
Samson Properties 7033788810
Source: Bright MLS,MLS#: VAFX2343000
Facts & features
Interior
Bedrooms & bathrooms
- Bedrooms: 4
- Bathrooms: 2
- Full bathrooms: 2
- Main level bathrooms: 2
- Main level bedrooms: 4
Heating
- Forced Air, Natural Gas
Cooling
- Central Air, Ceiling Fan(s), ENERGY STAR Qualified Equipment, Programmable Thermostat, Electric
Appliances
- Included: Microwave, Dishwasher, Disposal, Dryer, Exhaust Fan, Ice Maker, Refrigerator, Stainless Steel Appliance(s), Cooktop, Washer, Water Heater, Gas Water Heater
- Laundry: Dryer In Unit, Main Level, Washer In Unit
Features
- Ceiling Fan(s), Combination Dining/Living, Entry Level Bedroom, Family Room Off Kitchen, Open Floorplan, Kitchen - Gourmet, Kitchen Island, Kitchen - Table Space, Primary Bath(s), Recessed Lighting, Solar Tube(s)
- Flooring: Luxury Vinyl, Ceramic Tile, Carpet
- Doors: Six Panel, Sliding Glass
- Windows: Double Hung
- Has basement: No
- Number of fireplaces: 2
- Fireplace features: Brick, Mantel(s), Wood Burning
Interior area
- Total structure area: 1,950
- Total interior livable area: 1,950 sqft
- Finished area above ground: 1,950
Property
Parking
- Total spaces: 2
- Parking features: Storage, Garage Door Opener, Oversized, Asphalt, Attached, Driveway
- Attached garage spaces: 2
- Has uncovered spaces: Yes
- Details: Garage Sqft: 463
Accessibility
- Accessibility features: None
Features
- Levels: One
- Stories: 1
- Patio & porch: Patio, Porch
- Exterior features: Sidewalks
- Pool features: Community
Lot
- Size: 10,830 Square Feet
- Features: Level
Details
- Additional structures: Above Grade
- Parcel number: 0452 03300006
- Zoning: 131
- Special conditions: Standard
Construction
Type & style
- Home type: SingleFamily
- Architectural style: Ranch/Rambler
- Property subtype: Single Family Residence
Materials
- Brick, Vinyl Siding
- Foundation: Slab
Condition
- Excellent
- New construction: No
- Year built: 1968
- Major remodel year: 2026
Utilities & green energy
- Electric: 200+ Amp Service
- Sewer: Public Sewer
- Water: Public
- Utilities for property: Cable Available, Multiple Phone Lines
Community & HOA
Community
- Subdivision: Greenbriar
HOA
- Has HOA: No
- Amenities included: None
- Services included: None
Location
- Region: Fairfax
Financial & listing details
- Price per square foot: $423/sqft
- Tax assessed value: $740,250
- Annual tax amount: $8,539
- Date on market: 9/24/2026
- Listing agreement: Exclusive Right To Sell
- Listing terms: Cash,Conventional,FHA,VA Loan
- Ownership: Fee Simple
Estimated market value
$836,700
$795,000 - $879,000
$3,724/mo
Price history
| Date | Event | Price |
|---|---|---|
| 10/2/2026 | Contingent | $825,000$423/sqft |
Source:  Bright MLS #VAFX2343000 Report a problem Bright MLS #VAFX2343000 Report a problem | ||
| 9/24/2026 | Price change | $825,000-1.8%$423/sqft |
Source: Bright MLS #VAFX2343000 Report a problem | ||
| 9/11/2026 | Listed for sale | $840,000+55.6%$431/sqft |
Source: Bright MLS #VAFX2340094 Report a problem | ||
| 7/1/2026 | Sold | $540,000+161.1%$277/sqft |
Source: Public Record Report a problem | ||
| 5/31/2005 | Sold | $206,800$106/sqft |
Source: Public Record Report a problem | ||
Public tax history
| Year | Property taxes | Tax assessment |
|---|---|---|
| 2025 | $8,097 +7% | $700,460 +7.2% |
| 2024 | $7,567 +2.7% | $653,160 |
| 2023 | $7,371 +4.5% | $653,160 +5.9% |
| 2022 | $7,053 | $616,780 +17% |
| 2021 | -- | $527,210 +3.5% |
| 2020 | $6,029 +2.8% | $509,400 +2.8% |
| 2019 | $5,862 +4.4% | $495,300 +4.4% |
| 2018 | $5,613 +7.1% | $474,250 +5.1% |
| 2017 | $5,239 +3.3% | $451,240 +3.1% |
| 2016 | $5,070 +2% | $437,660 -1.8% |
| 2015 | $4,971 +60.5% | $445,470 +1.3% |
| 2014 | $3,098 | $439,840 +10.2% |
| 2013 | -- | $399,060 +4.3% |
| 2012 | -- | $382,620 +5% |
| 2011 | -- | $364,510 +4.9% |
| 2010 | -- | $347,560 -5% |
| 2009 | -- | $365,790 -11.7% |
| 2008 | -- | $414,110 -9.6% |
| 2007 | -- | $458,150 +69.3% |
| 2003 | -- | $270,615 +14.9% |
| 2002 | -- | $235,615 +13% |
| 2001 | -- | $208,510 |
Find assessor info on the county website
Monthly payment
Est. payment
Payment breakdown
Explore the cost of this home by adjusting the details. Changes won't be saved.Climate risks
Neighborhood: Greenbriar
Nearby schools
Schools provided by the listing agent
- Elementary: Greenbriar East
- Middle: Rocky Run
- High: Chantilly
- District: Fairfax County Public Schools
Source: Bright MLS. This data may not be complete. We recommend contacting the local school district to confirm school assignments for this home.

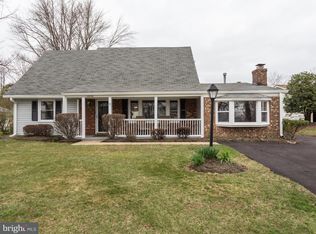
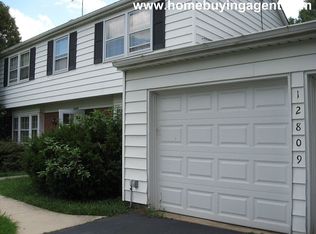
Similar homes
- $950,0005 bd4 ba2.8k sqft12400 Alexander Cornell Dr, Fairfax, VA 22033For Sale
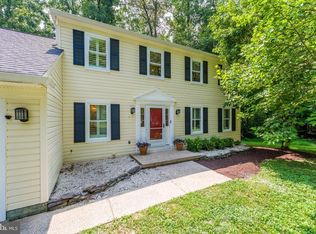
 MLS ID #VAFX2331588, Amy O'Rourke, Compass. Bright MLS
 - $785,0004 bd2 ba1.9k sqft4016 Mapleton Dr, Chantilly, VA 20151For Sale
 MLS ID #VAFX2336528, Marjorie Barr, EXP Realty, LLC. Bright MLS
 - $849,0004 bd3 ba2.1k sqft3251 Kinross Cir, Herndon, VA 20171For Sale
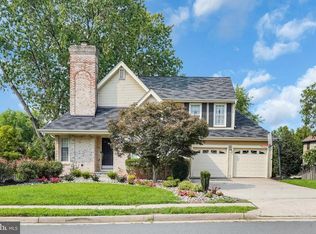 MLS ID #VAFX2332190, Leonor LaCosta, Keller Williams Capital Properties. Bright MLS
 - $749,9904 bd3 ba1.9k sqft5701 Ottawa Rd, Centreville, VA 20120For Sale
 MLS ID #VAFX2334744, Austin Wickwire, RE/MAX Gateway, LLC. Bright MLS
 - $735,0003 bd3 ba1.7k sqft3523 Jean St, Fairfax, VA 22030For SaleMLS ID #VAFC2009010, Nancy G Gordon, Paul Wesley Real Estate. Bright MLS
- $825,0004 bd3 ba2k sqft6905 Huntsman Blvd, Springfield, VA 22153For SaleMLS ID #VAFX2337418, Brian Blackburn, TTR Sotheby's International Realty. Bright MLS
- $699,9904 bd2 ba1.7k sqft5623 Ottawa Rd, Centreville, VA 20120For SaleMLS ID #VAFX2336948, Matt Spinosa, The Spinosa Group, LLC. Bright MLS
- $724,9503 bd3 ba1.6k sqft2422 Ivywood Rd, Reston, VA 20191For SaleMLS ID #VAFX2339522, Saad Jamil, Samson Properties. Bright MLS
- $815,0004 bd3 ba2.6k sqft1413 Bayshire Ln, Herndon, VA 20170For SaleMLS ID #VAFX2328568, Stefan Rosu, Keller Williams Capital Properties. Bright MLS
- $799,9994 bd3 ba2.6k sqft2611 Alvey Dr, Haymarket, VA 20169For SaleMLS ID #VAPW2120734, Viyan Ali, Keller Williams Realty. Bright MLS
- $729,0004 bd2 ba1.8k sqft11200 Trippon Ct, North Potomac, MD 20878For SaleMLS ID #MDMC2257888, Juan umanzor, Long & Foster Real Estate, Inc.. Bright MLS
- $679,9904 bd3 ba1.4k sqft416 Virginia Ave, Herndon, VA 20170For SaleMLS ID #VAFX2328222, Saul Semidey, Smart Realty, LLC. Bright MLS
- $835,0005 bd3 ba2.4k sqft6474 Oakwood Dr, Falls Church, VA 22041For SaleMLS ID #VAFX2306162, Mr. Tom S Hennerty, NetRealtyNow.com, LLC. Bright MLS
- $599,9003 bd4 ba2.1k sqft14549 Stephen St, Nokesville, VA 20181For SaleMLS ID #VAPW2131640, Muhammad mir, First American Real Estate. Bright MLS
- $749,7865 bd3 ba1.7k sqft4906 Upland Dr, Alexandria, VA 22310For SaleMLS ID #VAFX2342910, Iftikhar Khan, RE/MAX Galaxy. Bright MLS
- $994,9004 bd4 ba2.3k sqft7945 Freehollow Dr, Falls Church, VA 22042For SaleMLS ID #VAFX2340270, REY GOMEZ, Samson Properties. Bright MLS
- $839,9004 bd3 ba2.5k sqft20358 Flushing Meadows Ct, Ashburn, VA 20147For SaleMLS ID #VALO2134096, Kristina Bianchetta, Pearson Smith Realty, LLC. Bright MLS
- $840,0003 bd4 ba2.7k sqft9304 Stuart Ave, Manassas, VA 20110For SaleMLS ID #VAMN2010910, Rick Urben, Redfin Corporation. Bright MLS
- $974,9004 bd3 ba2.7k sqft7608 Salem Rd, Falls Church, VA 22043For SaleMLS ID #VAFX2323356, Morgan Spencer, Realty ONE Group Capital. Bright MLS
- $715,0004 bd3 ba2.5k sqft8200 Legion Dr, Lorton, VA 22079For SaleMLS ID #VAFX2340360, Abel Aquino, Real Broker, LLC. Bright MLS
