Skip main navigation
Coming soon 07/16
  • $725,000

    12802 Middleton Ln, Fairfax, VA 22033

    3beds
    1,535sqft
    : 
    Loading
    Get pre-qualified
    Single Family Residence
    Built in 1968
    10,450 Square Feet Lot
    $740,600 Zestimate®
    $472/sqft
    $-- HOA

    What's special

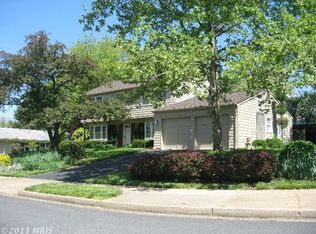
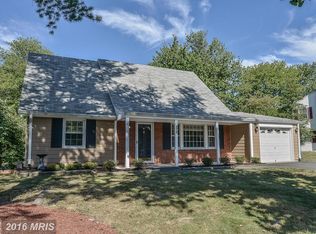
    Discover the perfect blend of modern luxury and timeless charm in this beautifully renovated, move-in-ready ranch home in Fairfax’s highly sought-after Greenbriar community. Boasting an array of major recent updates—including a brand-new roof with upgraded insulation and a new gas hot water heater—this residence offers complete peace of mind alongside top-tier comfort. Step inside to an inviting, sun-drenched open floor plan that seamlessly connects the main living spaces. The gourmet kitchen is a chef’s delight, featuring glowing, stunning cherry cabinetry, premium stainless steel appliances (including a built-in microwave and self-cleaning oven), and an adjacent dining area perfect for hosting. Unwind by the cozy fireplace in the family room, complete with a classic mantel and glass doors, or step outside to your private outdoor oasis. The 0.24-acre lot is beautifully landscaped, featuring a serene front yard and a fully fenced backyard with a massive patio designed for seamless indoor-outdoor entertaining. This main-level living footprint includes three spacious bedrooms, two full bathrooms, and a highly convenient main-floor laundry room. Thoughtful architectural details like elegant crown molding, custom built-ins, and energy-efficient double-pane windows elevate the entire home. Complete with an attached garage, ample driveway parking, and access to fantastic community amenities—including an inviting in-ground pool—this home is designed for an effortless lifestyle of comfort and sophistication.
    7 days
    |
    759
    |
    46
    |

    Zillow last checked:

    Listing updated:

    Listed by:

    Bob Hotaling 703-623-8666,

    RE/MAX Allegiance

    Source: Bright MLS,MLS#: VAFX2326564MLS Logo

    Loading...

      Facts & features

      Interior

      Bedrooms & bathrooms
      • Bedrooms: 3
      • Bathrooms: 2
      • Full bathrooms: 2
      • Main level bathrooms: 2
      • Main level bedrooms: 3
      Basement
      • Area: 0
      Heating
      • Forced Air, Natural Gas
      Cooling
      • Central Air, Electric
      Appliances
      • Included: Microwave, Built-In Range, Dishwasher, Disposal, Dryer, Dual Flush Toilets, Instant Hot Water, Self Cleaning Oven, Refrigerator, Stainless Steel Appliance(s), Washer, Water Dispenser, Gas Water Heater
      • Laundry: Main Level
      Features
      • Bathroom - Stall Shower, Breakfast Area, Built-in Features, Ceiling Fan(s), Combination Kitchen/Dining, Crown Molding, Dining Area, Family Room Off Kitchen, Open Floorplan, Kitchen - Gourmet, Upgraded Countertops, Dry Wall
      • Flooring: Carpet, Hardwood, Wood
      • Doors: Six Panel
      • Windows: Double Pane Windows, ENERGY STAR Qualified Windows, Energy Efficient, Screens, Window Treatments
      • Has basement: No
      • Number of fireplaces: 1
      • Fireplace features: Glass Doors, Mantel(s), Wood Burning
      Interior area
      • Total structure area: 1,535
      • Total interior livable area: 1,535 sqft
      • Finished area above ground: 1,535
      • Finished area below ground: 0

      Property

      Parking
      • Total spaces: 4
      • Parking features: Garage Faces Front, Garage Door Opener, Inside Entrance, Asphalt, Attached, Driveway
      • Attached garage spaces: 1
      • Uncovered spaces: 3
      • Details: Garage Sqft: 260
      Accessibility
      • Accessibility features: 2+ Access Exits
      Features
      • Levels: One
      • Stories: 1
      • Patio & porch: Patio
      • Pool features: Community
      • Fencing: Wood,Full
      Lot
      • Size: 10,450 Square Feet
      • Features: Front Yard, Landscaped
      Details
      • Additional structures: Above Grade, Below Grade
      • Parcel number: 0454 03300008
      • Zoning: 131
      • Special conditions: Standard

      Construction

      Type & style
      • Home type: SingleFamily
      • Architectural style: Ranch/Rambler
      • Property subtype: Single Family Residence
      Materials
      • HardiPlank Type
      • Foundation: Permanent
      • Roof: Shingle
      Condition
      • Very Good
      • New construction: No
      • Year built: 1968
      • Major remodel year: 2019
      Details
      • Builder model: The Briarwood

      Utilities & green energy

      • Electric: 120/240V
      • Sewer: Public Sewer
      • Water: Public
      • Utilities for property: Electricity Available, Natural Gas Available, Phone

      Community & HOA

      Community
      • Features: Pool
      • Security: Motion Detectors
      • Subdivision: Greenbriar
      HOA
      • Has HOA: No
      Location
      • Region: Fairfax

      Financial & listing details

      • Price per square foot: $472/sqft
      • Tax assessed value: $726,170
      • Annual tax amount: $8,376
      • Date on market: 7/16/2026
      • Listing agreement: Exclusive Right To Sell
      • Listing terms: Contract,Conventional,Cash,FHA,VA Loan
      • Ownership: Fee Simple

        Estimated market value

        $740,600

        $704,000 - $778,000

        $3,315/mo

        Price history

        DateEventPrice
        6/13/2019Sold$505,000-1.9%$329/sqft
        Source: Public Record Report a problem
        4/27/2019Pending sale$514,900$335/sqft
        Source: Long & Foster Real Estate, Inc. #VAFX1051548 Report a problem
        4/19/2019Price change$514,900-1.9%$335/sqft
        Source: Long & Foster Real Estate, Inc. #VAFX1051548 Report a problem
        4/12/2019Listed for sale$525,000+38.2%$342/sqft
        Source: Long & Foster Real Estate, Inc. #VAFX1051548 Report a problem
        8/31/2012Sold$380,000-2.5%$248/sqft
        Source: Agent Provided Report a problem
        7/19/2012Price change$389,900-2.5%$254/sqft
        Source: Keller Williams Fairfax Gateway #FX7879139 Report a problem
        7/6/2012Listed for sale$399,900+3.9%$261/sqft
        Source: Keller Williams Fairfax Gateway #FX7879139 Report a problem
        8/23/2011Listing removed$385,000$251/sqft
        Source: Weichert Realtors #FX7639316 Report a problem
        7/2/2011Listed for sale$385,000-17.7%$251/sqft
        Source: Weichert Realtors #FX7639316 Report a problem
        7/20/2005Sold$468,000+193.4%$305/sqft
        Source: Public Record Report a problem
        3/21/1995Sold$159,500$104/sqft
        Source: Public Record Report a problem

        Public tax history

        YearProperty taxesTax assessment
        2025$7,944 +7%$687,180 +7.2%
        2024$7,423 +2.7%$640,730
        2023$7,231 +6%$640,730 +7.4%
        2022$6,823 $596,670 +17%
        2021-- $510,160 +3.5%
        2020$5,832 +9.2%$492,770 +9.2%
        2019$5,342 +4.4%$451,380 +4.4%
        2018$5,119 +7.1%$432,540 +5.1%
        2017$4,778 +3.3%$411,510 +3.1%
        2016$4,623 +2.1%$399,090 -1.6%
        2015$4,528 +1.8%$405,710 +1.6%
        2014$4,448 $399,420 +10.1%
        2013-- $362,660 +4.3%
        2012-- $347,760 +5%
        2011-- $331,080 +5%
        2010-- $315,260 -5.1%
        2009-- $332,150 -13.3%
        2008-- $383,200 -11%
        2007-- $430,680 +75.5%
        2003-- $245,440 +16.6%
        2002-- $210,440 +13%
        2001-- $186,230
        Find assessor info on the county website

        Monthly payment

        Est. payment

        Payment breakdown

        Explore the cost of this home by adjusting the details. Changes won't be saved.
        All calculations are estimates and provided by Zillow, Inc. for informational purposes only. Actual amounts may vary.
        HOA fees may include property taxes on listings classified as Co-Ops. Contact the listing agent and/or owner for fee details.
        Mortgage interest rates are dependent on a number of factors, including credit score, down payment, and repayment length. Interest rate data provided by Zillow Group Marketplace, Inc. as of 1/1/1970 from various mortgage lenders with which we have lead or other similar arrangements; the Estimated Payment is an average of those rates.
        See how much you could borrow to make a competitive offer.

        Climate risks

        Neighborhood: Greenbriar

        Getting around

        35 / 100
        Car-Dependent
        35 / 100
        Some Transit
        61 / 100
        Bikeable

        Nearby schools

        GreatSchools rating
        Schools provided by the listing agent
        • Elementary: Greenbriar East
        • Middle: Rocky Run
        • High: Chantilly
        • District: Fairfax County Public Schools

        Source: Bright MLS. This data may not be complete. We recommend contacting the local school district to confirm school assignments for this home.

        A local agent can set up tours, give advice and negotiate with sellers.

        Browse local experts

        Similar homes