Skip main navigation
Sold for $615,000
  • $615,000

    14677 Seasons Dr, Centreville, VA 20120

    3beds
    2,083sqft
    Townhouse
    Built in 1998
    2,397 Square Feet Lot
    $637,600 Zestimate®
    $295/sqft
    $2,969 Estimated rent

    Home value

    $637,600

    $606,000 - $669,000

    $2,969/mo

    Zestimate® history
    Loading
    Loading...

    Owner options

    List your home for rent

    $2,969/mo

    Rent Zestimate®

    Find your next renter with Zillow Rental Manager. Plus, with online applications, you can quickly screen prospective tenants – for free.

    Learn more

    $2,969/mo

    Rent Zestimate®

    Refinance and save

    $3,937/mo

    Est. payment

    Refinancing to a lower rate could help reduce your monthly payments and save thousands over the life of the loan.

    See today's rates

    $3,937/mo

    Est. payment

    Explore your selling options

    Work with a Zillow partner agent

    Leverage their expertise and Zillow's premium Showcase listings to get your home seen by more buyers.

    Get started

    List with your own agent

    Get your home in front of millions of buyers by listing it on Zillow.

    Learn how to do it

    Sell it yourself

    Take full control of how buyers see your home on Zillow by listing For Sale by Owner (FSBO).

    List your home

    What's special

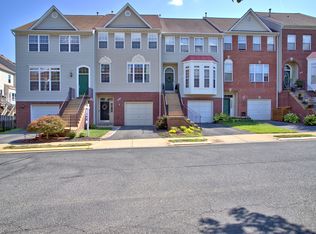
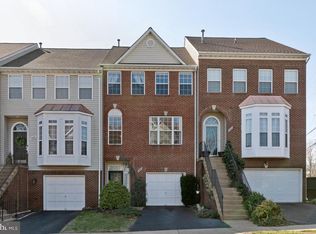
    NESTLED IN THE DESIRABLE BRYARTON COMMUNITY, THIS BEAUTIFULLY MAINTAINED END-UNIT TOWNHOME IS A TRUE GEM! ENTER INTO THE FOYER WITH HARDWOOD FLOORS AND STEP UP INTO THE BRIGHT LIVING ROOM, FEATURING NEUTRAL CARPETING AND A FLAT-SCREEN TV, MAKING IT A PERFECT SPOT TO CATCH THE BIG GAME. ADJACENT TO THE LIVING ROOM, YOU’LL FIND THE EAT-IN KITCHEN WITH LVP FLOORS, A HANDY KITCHEN ISLAND, AND PLENTY OF CABINET SPACE FOR ALL YOUR CULINARY NEEDS. THE SLIDING GLASS DOOR OFF THE KITCHEN OPENS TO A SPACIOUS DECK, IDEAL FOR GRILLING AND DINING OUTDOORS UNDER THE STARS. UPSTAIRS, THE PRIMARY SUITE FEATURES A VAULTED CEILING, A LARGE WALK-IN CLOSET, AND AN ATTACHED BATHROOM WITH A DUAL-SINK VANITY, STAND-ALONE SHOWER, AND A RELAXING JETTED SOAKING TUB. TWO ADDITIONAL BEDROOMS ALSO BOAST VAULTED CEILINGS AND SHARE A FULL BATH WITH A TUB/SHOWER COMBO. THE FULLY FINISHED LOWER LEVEL OFFERS A COZY REC ROOM WITH A CORNER GAS FIREPLACE AND MANTLE, PERFECT FOR CHILLY EVENINGS. THIS LEVEL ALSO HAS A ROUGH-IN FOR AN EXTRA BATHROOM, SLIDING GLASS DOORS LEADING TO A FENCED-IN BACKYARD WITH A GATE FOR EASY ACCESS, AND A ONE-CAR GARAGE WITH EXTRA STORAGE SPACE. WITH ITS IDEAL LOCATION AND ABUNDANT AMENITIES, THIS HOME IS A MUST-SEE! SOME UPDATES INCLUDE: WINDOW BALANCES, 2024, HOT WATER HEATER, 2022, KITCHEN AND POWDER ROOM FLOOR, 2020, DECK, 2018, HVAC, 2015, ROOF, 2013

    Zillow last checked:

    Listing updated:

    Listed by:

    Meg Olympia 703-475-1552,

    Long & Foster Real Estate, Inc.

    Bought with:

    Grace Kim, 0225050080

    Grace Home Realty Inc

    Source: Bright MLS,MLS#: VAFX2208456MLS Logo

    Facts & features

    Interior

    Bedrooms & bathrooms
    • Bedrooms: 3
    • Bathrooms: 3
    • Full bathrooms: 2
    • 1/2 bathrooms: 1
    • Main level bathrooms: 1
    Rooms
    • Room types: Living Room, Primary Bedroom, Bedroom 2, Bedroom 3, Kitchen, Foyer, Breakfast Room, Recreation Room, Primary Bathroom, Full Bath, Half Bath
    Basement
    • Area: 323
    Heating
    • Forced Air, Natural Gas
    Cooling
    • Ceiling Fan(s), Central Air, Electric
    Appliances
    • Included: Microwave, Dishwasher, Disposal, Dryer, Ice Maker, Refrigerator, Stainless Steel Appliance(s), Cooktop, Washer, Water Heater, Gas Water Heater
    • Laundry: Lower Level, In Basement
    Features
    • Bathroom - Stall Shower, Bathroom - Tub Shower, Breakfast Area, Ceiling Fan(s), Eat-in Kitchen, Kitchen Island, Kitchen - Table Space, Primary Bath(s), Walk-In Closet(s), Recessed Lighting, Pantry, Dry Wall, Vaulted Ceiling(s)
    • Flooring: Carpet, Luxury Vinyl, Hardwood, Vinyl, Wood
    • Windows: Window Treatments
    • Basement: Full,Finished,Garage Access,Exterior Entry,Interior Entry,Rough Bath Plumb,Walk-Out Access,Windows
    • Number of fireplaces: 1
    • Fireplace features: Corner, Insert, Mantel(s)
    Interior area
    • Total structure area: 2,083
    • Total interior livable area: 2,083 sqft
    • Finished area above ground: 1,760
    • Finished area below ground: 323

    Property

    Parking
    • Total spaces: 1
    • Parking features: Basement, Garage Faces Front, Garage Door Opener, Inside Entrance, Attached, Driveway
    • Attached garage spaces: 1
    • Has uncovered spaces: Yes
    Accessibility
    • Accessibility features: None
    Features
    • Levels: Three
    • Stories: 3
    • Patio & porch: Deck
    • Pool features: None
    • Has spa: Yes
    • Spa features: Bath
    • Fencing: Back Yard,Wood
    Lot
    • Size: 2,397 Square Feet
    Details
    • Additional structures: Above Grade, Below Grade
    • Parcel number: 0543 25 0156B
    • Zoning: 180
    • Special conditions: Standard

    Construction

    Type & style
    • Home type: Townhouse
    • Architectural style: Colonial
    • Property subtype: Townhouse
    Materials
    • Combination
    • Foundation: Other
    Condition
    • Very Good
    • New construction: No
    • Year built: 1998

    Utilities & green energy

    • Sewer: Public Sewer
    • Water: Public

    Community & HOA

    Community
    • Security: Security System, Smoke Detector(s)
    • Subdivision: Bryarton
    HOA
    • Has HOA: Yes
    • HOA fee: $110 monthly
    • HOA name: BRYARTON HOA
    Location
    • Region: Centreville

    Financial & listing details

    • Price per square foot: $295/sqft
    • Tax assessed value: $548,040
    • Annual tax amount: $6,349
    • Date on market: 11/1/2024
    • Listing agreement: Exclusive Right To Sell
    • Inclusions: Living Room Flat Screen Tv As-is
    • Ownership: Fee Simple

    Price history

    DateEventPrice
    1/20/2025Listing removed$3,250$2/sqft
    Source: Bright MLS #VAFX2217970 Report a problem
    1/16/2025Listed for rent$3,250$2/sqft
    Source: Bright MLS #VAFX2217970 Report a problem
    1/16/2025Listing removed$3,250$2/sqft
    Source: Bright MLS #VAFX2213858 Report a problem
    12/31/2024Price change$3,250+3.2%$2/sqft
    Source: Bright MLS #VAFX2213858 Report a problem
    12/10/2024Listed for rent$3,150$2/sqft
    Source: Bright MLS #VAFX2213858 Report a problem
    12/6/2024Sold$615,000+0.8%$295/sqft
    Source: Bright MLS #VAFX2208456 Report a problem
    11/4/2024Pending sale$610,000$293/sqft
    Source: Long & Foster Broker Feed #VAFX2208456 Report a problem
    11/1/2024Listed for sale$610,000+45.2%$293/sqft
    Source: Long & Foster Broker Feed #VAFX2208456 Report a problem
    8/3/2007Sold$420,000+7.7%$202/sqft
    Source: Public Record Report a problem
    9/24/2004Sold$390,000+59.8%$187/sqft
    Source: Public Record Report a problem
    7/12/2001Sold$244,000$117/sqft
    Source: Public Record Report a problem

    Public tax history

    YearProperty taxesTax assessment
    2025$6,958 +9.6%$601,890 +9.8%
    2024$6,349 +5.1%$548,040 +2.4%
    2023$6,042 +5.1%$535,410 +6.5%
    2022$5,748 $502,660 +13.1%
    2021-- $444,490 +5.6%
    2020$4,979 +2.5%$420,730 +2.5%
    2019$4,856 +2.9%$410,270 +2.9%
    2018$4,719 +4.5%$398,750 +2.5%
    2017$4,518 +5.8%$389,120 +5.6%
    2016$4,270 +3.8%$368,600
    2015$4,114 +1.3%$368,600 +1%
    2014$4,063 $364,840 +10.6%
    2013-- $330,000 +3.7%
    2012-- $318,270 -0.6%
    2011-- $320,270 +3.3%
    2010-- $310,050 -1.7%
    2009-- $315,320 -22.3%
    2008-- $405,650 -9.7%
    2007-- $449,170 +76.6%
    2003-- $254,380 +14%
    2002-- $223,140 +20.5%
    2001-- $185,190
    Find assessor info on the county website

    Neighborhood: 20120

    Nearby schools

    GreatSchools rating
    Schools provided by the listing agent
    • Elementary: London Towne
    • Middle: Stone
    • High: Westfield
    • District: Fairfax County Public Schools

    Source: Bright MLS. This data may not be complete. We recommend contacting the local school district to confirm school assignments for this home.

    Get a cash offer in 3 minutes
    Find out how much your home could sell for in as little as 3 minutes with a no-obligation cash offer.
    Estimated market value
    $637,600
    Get a cash offer in 3 minutes
    Find out how much your home could sell for in as little as 3 minutes with a no-obligation cash offer.
    Estimated market value
    $637,600