Welcome home to this beautifully maintained 4-bedroom, 3.5-bath townhouse nestled in the sought-after Shepherd Hills community of Lorton! This move-in-ready home combines comfort, style, and convenience. The main level boasts an inviting open floor plan filled with natural light, creating the perfect space for both everyday living and entertaining. A convenient half bath is also located on this level. The updated kitchen features granite countertops, stainless steel appliances, ample cabinet space, and an eat-in area with skylights that fill the space with natural light. The kitchen flows seamlessly into the dining and living areas, making it perfect for gathering with family and friends. The upper level features three spacious bedrooms and two full bathrooms, including a comfortable primary suite with a private en-suite bath. The fully finished walk-out basement adds additional finished living space and includes a fourth bedroom, a full bathroom, and a spacious recreation room with direct access to the backyard. This versatile space is ideal for guests, multi-generational living, a home office, or additional entertaining. Step outside to enjoy the backyard, featuring both a deck off the kitchen and a patio, providing multiple outdoor spaces to relax or entertain. The home also includes two assigned parking spaces, with additional visitor parking conveniently located throughout the community. Conveniently located near I-95, Route 1, and the Lorton VRE, this home offers easy access to shopping, dining, parks, and everything Northern Virginia has to offer.
For sale
$569,999
7827 Shepherd Hills Ct, Lorton, VA 22079
4beds
1,712sqft
:
Get pre-qualified$3,752/mo
Townhouse
Built in 1991
1,440 Square Feet Lot
$-- Zestimate®
$333/sqft
$107/mo HOA
What's special
Granite countertopsThree spacious bedroomsDeck off the kitchenAmple cabinet spaceEat-in area with skylightsUpdated kitchenStainless steel appliances
- 7 days |
- 319 |
- 12 |
Zillow last checked:
Listing updated:
Listed by:
Glennette Strother 703-655-2395,
KW Metro Center (703) 564-4000
Source: Bright MLS,MLS#: VAFX2326436
Facts & features
Interior
Bedrooms & bathrooms
- Bedrooms: 4
- Bathrooms: 4
- Full bathrooms: 3
- 1/2 bathrooms: 1
- Main level bathrooms: 1
Basement
- Area: 402
Heating
- Heat Pump, Natural Gas
Cooling
- Central Air, Electric
Appliances
- Included: Gas Water Heater
- Laundry: In Basement
Features
- Flooring: Carpet, Hardwood, Ceramic Tile
- Basement: Finished,Walk-Out Access
- Number of fireplaces: 1
Interior area
- Total structure area: 1,712
- Total interior livable area: 1,712 sqft
- Finished area above ground: 1,310
- Finished area below ground: 402
Property
Parking
- Total spaces: 2
- Parking features: Assigned, Parking Lot
- Details: Assigned Parking, Assigned Space #: 33 & 36
Accessibility
- Accessibility features: None
Features
- Levels: Three
- Stories: 3
- Pool features: None
Lot
- Size: 1,440 Square Feet
Details
- Additional structures: Above Grade, Below Grade
- Parcel number: 1074 14 0070
- Zoning: 180
- Special conditions: Standard
Construction
Type & style
- Home type: Townhouse
- Architectural style: Traditional
- Property subtype: Townhouse
Materials
- Aluminum Siding
- Foundation: Block, Concrete Perimeter
Condition
- New construction: No
- Year built: 1991
Utilities & green energy
- Sewer: Public Sewer
- Water: Public
- Utilities for property: Electricity Available, Natural Gas Available, Water Available
Community & HOA
Community
- Subdivision: Shepherd Hills
HOA
- Has HOA: Yes
- HOA fee: $321 quarterly
Location
- Region: Lorton
Financial & listing details
- Price per square foot: $333/sqft
- Tax assessed value: $518,060
- Annual tax amount: $5,976
- Date on market: 7/17/2026
- Listing agreement: Exclusive Right To Sell
- Listing terms: Cash,Conventional,FHA,VA Loan
- Ownership: Fee Simple
Estimated market value
Not available
Estimated sales range
Not available
$3,185/mo
Price history
| Date | Event | Price |
|---|---|---|
| 7/17/2026 | Listed for sale | $569,999$333/sqft |
Source:  Bright MLS #VAFX2326436 Report a problem Bright MLS #VAFX2326436 Report a problem | ||
Public tax history
| Year | Property taxes | Tax assessment |
|---|---|---|
| 2025 | $5,786 +4.8% | $500,550 +5% |
| 2024 | $5,523 +13.7% | $476,740 +10.8% |
| 2023 | $4,856 -1.3% | $430,270 |
| 2022 | $4,920 | $430,270 +10.6% |
| 2021 | -- | $389,020 +6.2% |
| 2020 | $4,337 +0.8% | $366,450 +0.8% |
| 2019 | $4,301 +4.3% | $363,450 +4.3% |
| 2018 | $4,123 +7.4% | $348,390 +5.4% |
| 2017 | $3,838 +2.3% | $330,560 +2.1% |
| 2016 | $3,752 +4.9% | $323,880 +1% |
| 2015 | $3,577 +5.2% | $320,560 +4.9% |
| 2014 | $3,402 | $305,530 +18.5% |
| 2013 | -- | $257,740 +4.8% |
| 2012 | -- | $245,820 |
| 2011 | -- | $245,820 +4.7% |
| 2010 | -- | $234,860 -6.6% |
| 2009 | -- | $251,380 -30% |
| 2008 | -- | $359,330 -2.1% |
| 2007 | -- | $367,170 +98.9% |
| 2003 | -- | $184,580 +24% |
| 2002 | -- | $148,855 +12% |
| 2001 | -- | $132,905 |
Find assessor info on the county website
Monthly payment
Est. payment
Payment breakdown
Explore the cost of this home by adjusting the details. Changes won't be saved.Climate risks
Neighborhood: 22079
Nearby schools
GreatSchools rating
- 4/10Lorton Station Elementary SchoolGrades: PK-6Distance: 0.5 mi
- 6/10Hayfield SecondaryGrades: 7-12Distance: 5.2 mi
Schools provided by the listing agent
- District: Fairfax County Public Schools
Source: Bright MLS. This data may not be complete. We recommend contacting the local school district to confirm school assignments for this home.
- $551,5004 bd4 ba1.3k sqft7825 Shepherd Hills Ct, Lorton, VA 22079Off Market
- $405,0003 bd4 ba1.4k sqft7829 Shepherd Hills Ct, Lorton, VA 22079Sold
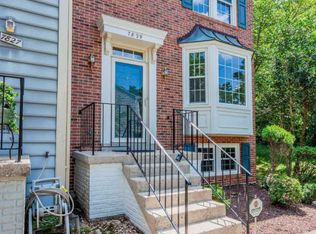
- $509,0003 bd4 ba1.7k sqft7823 Shepherd Hills Ct, Lorton, VA 22079Sold

- $526,1001 bd1 ba500 sqft7821 Shepherd Hills Ct, Lorton, VA 22079Off Market

- $535,1003 bd3 ba1.3k sqft7831 Shepherd Hills Ct, Lorton, VA 22079Off Market
- $514,8003 bd3 ba1.3k sqft7819 Shepherd Hills Ct, Lorton, VA 22079Off Market
- $557,9003 bd3 ba1.3k sqft7833 Shepherd Hills Ct, Lorton, VA 22079Off Market
- $558,8003 bd4 ba1.7k sqft7817 Shepherd Hills Ct, Lorton, VA 22079Off Market
A local agent can set up tours, give advice and negotiate with sellers.
Similar homes
- $--4 bd2 ba1.1k sqft7455 Lone Star Rd, Lorton, VA 22079Auction
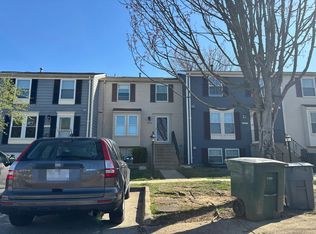 Auction.com 2
 - $535,0004 bd4 ba2.4k sqft16518 Bobster Ct, Woodbridge, VA 22191For Sale

 MLS ID #VAPW2125232, Ashling McGowan, Corcoran McEnearney. Bright MLS
 - $699,9993 bd4 ba2.3k sqft8015 Readington Ct, Springfield, VA 22152For Sale
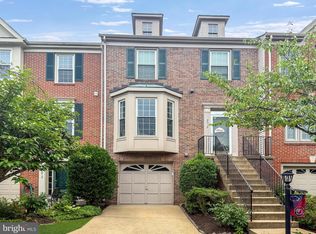 MLS ID #VAFX2326884, Cindy Schneider, Long & Foster Real Estate, Inc.. Bright MLS
 - $497,0004 bd4 ba2k sqft12705 Inverness Way, Woodbridge, VA 22192For Sale
 MLS ID #VAPW2124870, Adam Elnagdy, RLAH @properties. Bright MLS
 - $299,0002 bd2 ba966 sqftTerrace Towne Homes Of G, Lorton, VA 22079For SaleMLS ID #VAFX2300038, Mohammed M Hoque, Samson Properties. Bright MLS
- $508,0004 bd4 ba2.1k sqft15364 Bronco Way, Woodbridge, VA 22193For SaleMLS ID #VAPW2124822, Debbie Kent, Cottage Street Realty LLC. Bright MLS
- $--3 bd1 ba1.1k sqft2845 Madeira Ct, Woodbridge, VA 22192AuctionServiceLink Auction
- $--2 bd2 ba1.4k sqft3705 Roxbury Ln, Alexandria, VA 22309AuctionXome
- $749,9003 bd3 ba1.6k sqftIsland Creek, Alexandria, VA 22315For SaleMLS ID #VAFX2327212, Farah Chowdhury, Pearson Smith Realty, LLC. Bright MLS
- $545,0003 bd4 ba2.2k sqft4109 Plymbridge Ln, Woodbridge, VA 22192For SaleMLS ID #VAPW2121602, Laura Bailey, Coldwell Banker Realty. Bright MLS
- $589,9003 bd4 ba1.5k sqft8506 Hallie Rose Pl, Alexandria, VA 22309For SaleMLS ID #VAFX2317004, Chris Downey, KW Metro Center. Bright MLS
- $585,0003 bd5 ba2.3k sqft15969 Canada Goose Loop, Woodbridge, VA 22191For SaleMLS ID #VAPW2123738, Kristian Smith, North Real Estate LLC. Bright MLS
- $650,0004 bd4 ba2.2k sqft6168 Forest Creek Ct, Springfield, VA 22152For SaleMLS ID #VAFX2316122, Aki Berhe, Samson Properties. Bright MLS
- $515,0003 bd4 ba2.1k sqft3263 Corcyra Ct, Woodbridge, VA 22192For SaleMLS ID #VAPW2118082, David Luckenbaugh, Samson Properties. Bright MLS
- $460,0003 bd4 ba1.7k sqft15325 Waters Edge Ct, Dumfries, VA 22025For SaleMLS ID #VAPW2118816, Tracey Barrett, Century 21 Redwood Realty. Bright MLS
- $475,0002 bd2 ba936 sqft7178 Westfield Ct, Alexandria, VA 22306For SaleMLS ID #VAFX2323306, Inam Rehman, Samson Properties. Bright MLS
- $--4 bd3 ba1.9k sqft10295 Wimbledon Pl, Waldorf, MD 20601AuctionAuction.com 2
- $515,0003 bd4 ba2.3k sqft12143 Abbey Glen Ct, Woodbridge, VA 22192For SaleMLS ID #VAPW2112524, Timothy Landis, Long & Foster Real Estate, Inc.. Bright MLS
- $499,9003 bd4 ba1.9k sqft1701 Wigglesworth Way, Woodbridge, VA 22191For SaleMLS ID #VAPW2122390, Samina Khan, Premiere Realty LLC. Bright MLS
- $550,0003 bd4 ba1.4k sqft14739 Gatwick Sq, Centreville, VA 20120For SaleMLS ID #VAFX2329114, Billy Liao, Greenland Realty, LLC. Bright MLS
