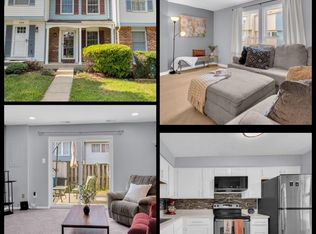
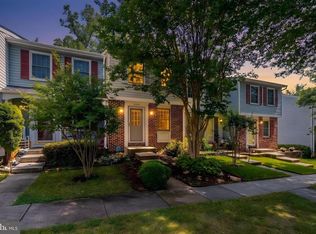
Estate Sale. THREE-LEVEL END-UNIT TOWNHOME IN A PRIME LORTON LOCATION! Discover this well maintained 2-bedroom, 2-full-bath townhome featuring beautiful hardwood floors throughout the main and upper levels. The well-appointed kitchen boasts granite countertops, stainless steel appliances, and a convenient pass-through to the dining and living areas, perfect for everyday living and entertaining. Upstairs, enjoy two spacious, light-filled bedrooms and a beautifully renovated full bathroom. The finished walkout lower level features ceramic tile flooring, a second full bathroom, and a laundry and storage area. Step outside to a private, fenced backyard, ideal for relaxation and outdoor gatherings. EXCEPTIONAL LOCATION! Conveniently located near Fort Belvoir, with easy access to I-95, Route 1, Fairfax County Parkway, and the Lorton VRE, plus nearby shopping, dining, and recreation. A PERFECT BLEND OF COMFORT, STYLE, AND CONVENIENCE. DON'T MISS THIS WONDERFUL OPPORTUNITY.
Accepting backups
$424,900
8540 Blue Rock Ln, Lorton, VA 22079
2beds
930sqft
Townhouse
Built in 1987
1,820 Square Feet Lot
$423,000 Zestimate®
$457/sqft
$83/mo HOA
What's special
Finished walkout lower levelPrivate fenced backyardGranite countertopsCeramic tile flooringTwo spacious light-filled bedroomsWell-appointed kitchenLaundry and storage area
- 8 days
- 335
- 23
Likely to sell faster than
Zillow last checked:
Listing updated:
Listed by:
Maricor Descalzo Tiong 703-403-5623,
Samson Properties 7033788810
Source: Bright MLS,MLS#: VAFX2348752
Facts & features
Interior
Bedrooms & bathrooms
- Bedrooms: 2
- Bathrooms: 2
- Full bathrooms: 2
- Main level bathrooms: 2
- Main level bedrooms: 2
Heating
- Forced Air, Electric
Cooling
- Ceiling Fan(s), Central Air, Electric
Appliances
- Included: Dishwasher, Disposal, Dryer, Range Hood, Oven/Range - Electric, Refrigerator, Washer, Electric Water Heater
- Laundry: Lower Level, Has Laundry, In Basement
Features
- Flooring: Ceramic Tile, Hardwood
- Doors: Storm Door(s)
- Basement: Full,Finished,Front Entrance,Exterior Entry,Rear Entrance,Walk-Out Access
- Has fireplace: No
Interior area
- Total structure area: 930
- Total interior livable area: 930 sqft
- Finished area above ground: 930
Property
Parking
- Parking features: Assigned, Off Street, Other, Off Site, On Street
- Has uncovered spaces: Yes
- Details: Assigned Parking, Assigned Space #: 110
Accessibility
- Accessibility features: Other
Features
- Levels: Three
- Stories: 3
- Pool features: None
Lot
- Size: 1,820 Square Feet
Details
- Additional structures: Above Grade
- Parcel number: 0983 05 0110
- Zoning: 303
- Special conditions: Standard
Construction
Type & style
- Home type: Townhouse
- Architectural style: Traditional
- Property subtype: Townhouse
Materials
- Vinyl Siding
- Foundation: Other
- Roof: Shingle
Condition
- Very Good
- New construction: No
- Year built: 1987
Utilities & green energy
- Electric: Other
- Sewer: Public Septic, Public Sewer
- Water: Public
Community & HOA
Community
- Subdivision: Newington Heights
HOA
- Has HOA: Yes
- HOA fee: $83 monthly
Location
- Region: Lorton
Financial & listing details
- Price per square foot: $457/sqft
- Tax assessed value: $433,100
- Annual tax amount: $4,996
- Date on market: 11/12/2026
- Listing agreement: Exclusive Right To Sell
- Listing terms: Cash,Conventional,FHA
- Ownership: Fee Simple
Estimated market value
$423,000
$402,000 - $444,000
$2,282/mo
Price history
| Date | Event | Price |
|---|---|---|
| 11/12/2026 | Listed for sale | $424,900+160.7%$457/sqft |
Source:  Bright MLS #VAFX2348752 Report a problem | ||
| 5/31/2002 | Sold | $163,000$175/sqft |
Source: Public Record Report a problem | ||
Public tax history
| Year | Property taxes | Tax assessment |
|---|---|---|
| 2026 | $4,996 -0.2% | $433,100 0% |
| 2025 | $5,008 +11.1% | $433,240 +11.3% |
| 2024 | $4,509 +6% | $389,210 +3.3% |
| 2023 | $4,254 +3.1% | $376,920 +4.5% |
| 2022 | $4,125 | $360,770 +10.3% |
| 2021 | -- | $327,180 +3.8% |
| 2020 | $3,730 +7.7% | $315,190 +7.7% |
| 2019 | $3,464 +2.6% | $292,680 +2.6% |
| 2018 | $3,377 +7.2% | $285,370 +5.2% |
| 2017 | $3,151 +2.5% | $271,370 +2.3% |
| 2016 | $3,073 +6.5% | $265,230 +2.6% |
| 2015 | $2,885 +2.6% | $258,510 +2.4% |
| 2014 | $2,812 | $252,510 +9.2% |
| 2013 | -- | $231,180 +14.5% |
| 2012 | -- | $201,970 |
| 2011 | -- | $201,970 +11.1% |
| 2010 | -- | $181,780 -8.2% |
| 2009 | -- | $198,020 -31.5% |
| 2008 | -- | $289,060 -7.8% |
| 2007 | -- | $313,580 +96.7% |
| 2003 | -- | $159,450 +32.8% |
| 2002 | -- | $120,050 +19.6% |
| 2001 | -- | $100,380 |
Find assessor info on the county website
Monthly payment
Est. payment
Payment breakdown
Explore the cost of this home by adjusting the details. Changes won't be saved.Climate risks
Neighborhood: 22079
Nearby schools
Schools provided by the listing agent
- Elementary: Silverbrook
- High: South County
- District: Fairfax County Public Schools
Source: Bright MLS. This data may not be complete. We recommend contacting the local school district to confirm school assignments for this home.


Similar homes
- $405,0002 bd2 ba945 sqft8541 Blue Rock Ln, Lorton, VA 22079For Sale
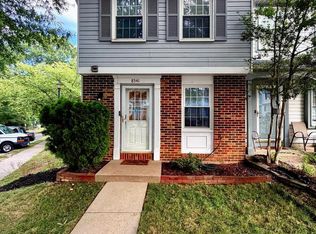
 MLS ID #VAFX2348482, Ujjwal Shrestha, Signature Realtors Inc. Bright MLS
- $449,0002 bd2 ba930 sqft8769 Kanawha Ct, Lorton, VA 22079For Sale
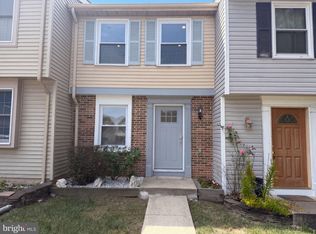 MLS ID #VAFX2340408, Verria Hairston, Open Door Brokerage, LLC. Bright MLS
- $435,9003 bd2 ba1.1k sqft7467 Lone Star Rd, Lorton, VA 22079For Sale
 MLS ID #VAFX2341740, Randy Iqbal Iqbal, Global Real Estate, Inc.. Bright MLS
- $450,0003 bd2 ba1.3k sqft7942 Timarand Ct, Lorton, VA 22079For Sale
 MLS ID #VAFX2345344, Tanya Tran, Fairfax Realty Select. Bright MLS
- $369,0003 bd2 ba1.3k sqft9829 Hagel Cir, Lorton, VA 22079For SaleMLS ID #VAFX2349124, Melody Witsman, CENTURY 21 New Millennium. Bright MLS
- $465,0002 bd2 ba1.3k sqft8449 Sugar Creek Ln, Springfield, VA 22153For SaleMLS ID #VAFX2350232, Anthony Lam, Redfin Corporation. Bright MLS
- $399,9993 bd2 ba1k sqftCondominium At Gunston Corner, Lorton, VA 22079For SaleMLS ID #VAFX2332692, Karen Lorraine Miller, Keller Williams Realty. Bright MLS
- $470,0002 bd2 ba1.2k sqft8304 Windfall Rd, Springfield, VA 22153For SaleMLS ID #VAFX2344982, Angel Collaku, Samson Properties. Bright MLS
- $449,9502 bd2 ba1.3k sqft6313 Sunset Ter, Springfield, VA 22153For SaleMLS ID #VAFX2325970, Cindy Schneider, Long & Foster Real Estate, Inc.. Bright MLS
- $400,0002 bd3 ba1.2k sqftGunston Corner Condo, Lorton, VA 22079For SaleMLS ID #VAFX2346460, Bridget Mendes, EXP Realty, LLC. Bright MLS
- $495,0003 bd4 ba1.2k sqft8055 Donegal Ln, Springfield, VA 22153For SaleMLS ID #VAFX2350762, Judy Cranford, Cranford & Associates. Bright MLS
- $419,9002 bd3 ba1.2k sqft9254 Cardinal Forest Ln Unit 302, Lorton, VA 22079For SaleMLS ID #VAFX2341546, Donna Chong, Samson Properties. Bright MLS
- $384,9993 bd2 ba1.3k sqft9640 Hagel Cir, Lorton, VA 22079For SaleMLS ID #VAFX2337364, Ralph Harvey, ListWithFreedom.com. Bright MLS
- $470,0003 bd4 ba1.3k sqft12607 Jedburg Ln, Woodbridge, VA 22192For SaleMLS ID #VAPW2133916, Matias Leiva, Keller Williams Realty. Bright MLS
- $415,0002 bd2 ba1.1k sqftCardinal Forest Condo, Springfield, VA 22152For SaleMLS ID #VAFX2347134, Kelly Pappas, Realty ONE Group Capital. Bright MLS
- $485,0003 bd3 ba1.2k sqft9207 Sprucewood Rd, Burke, VA 22015For SaleMLS ID #VAFX2350182, Brad Leydig, Pearson Smith Realty, LLC. Bright MLS
- $447,3002 bd2 ba1.3k sqftHarbor Point West Condo, Woodbridge, VA 22191For SaleMLS ID #VAPW2134222, William Close, KW Metro Center. Bright MLS
- $290,0002 bd2 ba966 sqft9778 Hagel Cir, Lorton, VA 22079For SaleMLS ID #VAFX2340168, Mohammed M Hoque, Samson Properties. Bright MLS
- $450,0001 bd1 ba1.3k sqft9073 Power House Rd Unit 105, Lorton, VA 22079For SaleMLS ID #VAFX2335858, Nancy Perkins, TTR Sotheby's International Realty. Bright MLS
- $379,9002 bd4 ba1.3k sqftDevils Reach Condo, Woodbridge, VA 22192For SaleMLS ID #VAPW2133266, Gregory Frank, Berkshire Hathaway HomeServices PenFed Realty. Bright MLS
