OFFER DEADLINE Tuesday AT 4pm - Nestled in the heart of Lorton, VA, this 2-bedroom, 2.5-bath upper-level corner condo is a perfect blend of style and comfort. As you step through the door, the gleaming hardwood floors welcome you into a spacious foyer, unfolding into an open-plan design that radiates charm. The kitchen, a seamless blend of functionality and style, features granite countertops, stainless appliances, and designer cabinets, ideal for social gatherings. In the living room, the cozy gas fireplace with a mantel is a charming focal point, perfect for serene evenings or hosting friends. The abundant natural light from the large windows further enhances the inviting ambiance of the space. Ascend to the upper level to discover each bedroom as a private sanctuary. With en-suite bathrooms and spacious walk-in closets, these rooms provide a peaceful retreat. Additionally, the convenience of a full-sized laundry room equipped with a washer and dryer on this level adds to the practicality of the home. This condo transcends the ordinary, offering a lifestyle of unparalleled convenience. An assigned parking spot and ample guest parking make daily life effortless. Exclusive condo amenities, including an outdoor pool, clubhouse, and fitness center, enrich your living experience. The property's prime location ensures easy access to major highways and public transport, with the Fairfax Connector Bus and Lorton VRE station nearby for hassle-free commutes. Shopping plazas, dining options, and recreational facilities are just moments away, providing everything you need right at your doorstep. Perfectly situated for a balance of tranquility and urban excitement, this home is a stone's throw from Fort Belvoir, Springfield Town Center, Amazon National Landing, The Pentagon, and the dynamic heart of Washington DC. Don't miss the opportunity to make this exquisite condo your new home! Schedule a showing today and experience the best of Lorton living for yourself!
Sold for $367,000
$367,000
8210 Crossbrook Ct Unit 202, Lorton, VA 22079
2beds
1,260sqft
Condominium
Built in 1992
-- sqft lot
$403,700 Zestimate®
$291/sqft
$2,368 Estimated rent
Home value
$403,700
$384,000 - $424,000
$2,368/mo
Zestimate® history
Owner options
List your home for rent
$2,368/mo
Rent Zestimate®
Find your next renter with Zillow Rental Manager. Plus, with online applications, you can quickly screen prospective tenants – for free.
$2,368/mo
Rent Zestimate®
Refinance and save
$2,278/mo
Est. payment
Refinancing to a lower rate could help reduce your monthly payments and save thousands over the life of the loan.
$2,278/mo
Est. payment
Explore your selling options
Work with a Zillow partner agent
Leverage their expertise and Zillow's premium Showcase listings to get your home seen by more buyers.
Get startedList with your own agent
Get your home in front of millions of buyers by listing it on Zillow.
Learn how to do itSell it yourself
Take full control of how buyers see your home on Zillow by listing For Sale by Owner (FSBO).
List your homeWhat's special
Springfield town centerFitness centerSpacious walk-in closetsFort belvoirCozy gas fireplaceLarge windowsGleaming hardwood floors
Zillow last checked:
Listing updated:
Listed by:
Usamah Nelson 571-830-5823,
Pearson Smith Realty, LLC,
Listing Team: Fox Homes Team
Bought with:
Bridget Mendes, 0225073570
EXP Realty, LLC
Source: Bright MLS,MLS#: VAFX2157074
Facts & features
Interior
Bedrooms & bathrooms
- Bedrooms: 2
- Bathrooms: 3
- Full bathrooms: 2
- 1/2 bathrooms: 1
- Main level bathrooms: 1
Rooms
- Room types: Living Room, Dining Room, Primary Bedroom, Bedroom 2, Kitchen, Bathroom 2, Primary Bathroom, Half Bath
Basement
- Area: 0
Heating
- Forced Air, Natural Gas
Cooling
- Ceiling Fan(s), Central Air, Electric
Appliances
- Included: Microwave, Built-In Range, Dishwasher, Disposal, Dryer, Ice Maker, Oven/Range - Gas, Refrigerator, Stainless Steel Appliance(s), Washer, Water Heater, Gas Water Heater
- Laundry: Dryer In Unit, Upper Level, Washer In Unit, In Unit
Features
- Ceiling Fan(s), Chair Railings, Combination Dining/Living, Crown Molding, Dining Area, Open Floorplan, Formal/Separate Dining Room, Recessed Lighting, Bathroom - Tub Shower, Upgraded Countertops, Wainscotting, Walk-In Closet(s), Vaulted Ceiling(s)
- Flooring: Carpet, Hardwood
- Windows: Double Pane Windows, Energy Efficient, Insulated Windows, Sliding, Window Treatments
- Has basement: No
- Number of fireplaces: 1
- Fireplace features: Gas/Propane, Mantel(s), Marble
- Common walls with other units/homes: No One Above
Interior area
- Total structure area: 1,260
- Total interior livable area: 1,260 sqft
- Finished area above ground: 1,260
- Finished area below ground: 0
Property
Parking
- Parking features: Assigned, Parking Lot
- Details: Assigned Parking, Assigned Space #: #18
Accessibility
- Accessibility features: None
Features
- Levels: Two
- Stories: 2
- Exterior features: Lighting, Balcony
- Pool features: Community
Lot
- Features: Corner Lot, Corner Lot/Unit
Details
- Additional structures: Above Grade, Below Grade
- Parcel number: 1073 05 8210C
- Zoning: 220
- Zoning description: Residential
- Special conditions: Standard
Construction
Type & style
- Home type: Condo
- Architectural style: Colonial
- Property subtype: Condominium
- Attached to another structure: Yes
Materials
- Vinyl Siding
Condition
- New construction: No
- Year built: 1992
- Major remodel year: 2017
Details
- Builder model: FALMOUTH
Utilities & green energy
- Sewer: Public Sewer
- Water: Public
- Utilities for property: Water Available, Sewer Available, Natural Gas Available, Electricity Available, Cable Available, Phone Available
Community & HOA
Community
- Features: Pool
- Condo and coop fee: $306 monthly
- Subdivision: Gunston Corner
HOA
- Has HOA: No
- Amenities included: Common Grounds, Community Center, Fitness Center, Pool
- Services included: Maintenance Grounds, Management, Pool(s), Road Maintenance, Common Area Maintenance, Maintenance Structure, Insurance, Parking Fee, Reserve Funds, Sewer, Trash, Water
- HOA name: Gunston Corner Captial Corp
Location
- Region: Lorton
Financial & listing details
- Price per square foot: $291/sqft
- Tax assessed value: $324,820
- Annual tax amount: $3,666
- Date on market: 12/29/2023
- Listing agreement: Exclusive Right To Sell
- Ownership: Condominium
Price history
| Date | Event | Price |
|---|---|---|
| 1/16/2024 | Sold | $367,000+4.9%$291/sqft |
Source:  Bright MLS #VAFX2157074 Report a problem Bright MLS #VAFX2157074 Report a problem | ||
| 1/3/2024 | Contingent | $349,999$278/sqft |
Source: Bright MLS #VAFX2157074 Report a problem | ||
| 12/29/2023 | Listed for sale | $349,999+6.1%$278/sqft |
Source: Bright MLS #VAFX2157074 Report a problem | ||
| 1/10/2022 | Sold | $330,000+4.8%$262/sqft |
Source: Bright MLS #VAFX2032506 Report a problem | ||
| 12/20/2021 | Contingent | $315,000$250/sqft |
Source: Bright MLS #VAFX2032506 Report a problem | ||
| 12/17/2021 | Listed for sale | $315,000+44.5%$250/sqft |
Source: Bright MLS #VAFX2032506 Report a problem | ||
| 5/12/2010 | Sold | $218,000-6.1%$173/sqft |
Source: Public Record Report a problem | ||
| 5/3/2004 | Sold | $232,100+144.3%$184/sqft |
Source: Public Record Report a problem | ||
| 6/27/1997 | Sold | $95,000$75/sqft |
Source: Public Record Report a problem | ||
Public tax history
| Year | Property taxes | Tax assessment |
|---|---|---|
| 2025 | $4,257 +8.5% | $368,210 +4% |
| 2024 | $3,922 | $354,050 +9% |
| 2023 | -- | $324,820 +10.2% |
| 2022 | $55 | $294,730 +1% |
| 2021 | -- | $291,810 +9% |
| 2020 | $3,168 +5.6% | $267,720 +5.6% |
| 2019 | $3,001 +2.8% | $253,530 +2.8% |
| 2018 | $2,919 +8.1% | $246,600 +6% |
| 2017 | $2,701 -1.8% | $232,640 -2% |
| 2016 | $2,750 +3.8% | $237,390 |
| 2015 | $2,649 -3.8% | $237,390 -4% |
| 2014 | $2,753 | $247,280 +19.9% |
| 2013 | -- | $206,230 +2.9% |
| 2012 | -- | $200,420 |
| 2011 | -- | $200,420 +12% |
| 2010 | -- | $178,950 -17% |
| 2009 | -- | $215,600 -25% |
| 2008 | -- | $287,470 -4% |
| 2007 | -- | $299,560 +98% |
| 2003 | -- | $151,330 +24% |
| 2002 | -- | $122,040 |
Find assessor info on the county website
Neighborhood: 22079
Nearby homes
- $369,8002 bd2 ba1k sqft8200 Crossbrook Ct UNIT 101, Lorton, VA 22079Off Market
- $345,5002 bd1 ba990 sqft8200 Crossbrook Ct UNIT 201, Lorton, VA 22079Off Market
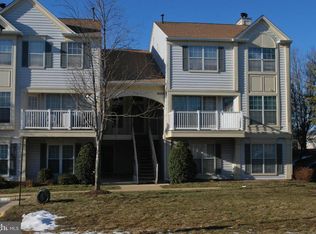
- $394,9002 bd2 ba1.2k sqft8200 Crossbrook Ct UNIT 202, Lorton, VA 22079Off Market
- $370,2002 bd2 ba1k sqft8202 Crossbrook Ct UNIT 101, Lorton, VA 22079Off Market
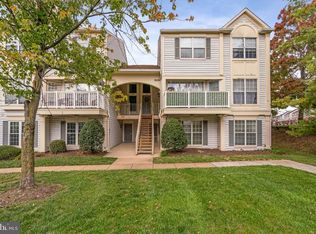
- $315,0002 bd1 ba982 sqft8202 Crossbrook Ct UNIT 201, Lorton, VA 22079Sold
- $391,6002 bd2 ba1.2k sqft8202 Crossbrook Ct APT 202, Lorton, VA 22079Off Market
- $301,7001 bd1 ba914 sqft8204 Crossbrook Ct UNIT 101, Lorton, VA 22079Off Market
- $303,4001 bd1 ba914 sqft8204 Crossbrook Ct UNIT 201, Lorton, VA 22079Off Market
Nearby schools
GreatSchools rating
- 9/10Laurel Hill Elementary SchoolGrades: PK-6Distance: 0.8 mi
- 9/10South County Middle SchoolGrades: 7-8Distance: 1 mi
- 8/10South County High SchoolGrades: 9-12Distance: 0.9 mi
Schools provided by the listing agent
- Elementary: Laurel Hill
- Middle: South County
- High: South County
- District: Fairfax County Public Schools
Source: Bright MLS. This data may not be complete. We recommend contacting the local school district to confirm school assignments for this home.
Get a cash offer in 3 minutes
Find out how much your home could sell for in as little as 3 minutes with a no-obligation cash offer.
Estimated market value
$403,700
Get a cash offer in 3 minutes
Find out how much your home could sell for in as little as 3 minutes with a no-obligation cash offer.
Estimated market value
$403,700
- Virginia
- Fairfax County
- Lorton
- 22079
- 8210 Crossbrook Ct Unit 202
Nearby cities
Nearby zip codes
Other Lorton Topics
